Affordable Homes
Historic Edgerton-Pruitt House in Louisburg
Historic Edgerton-Pruitt House in Louisburg

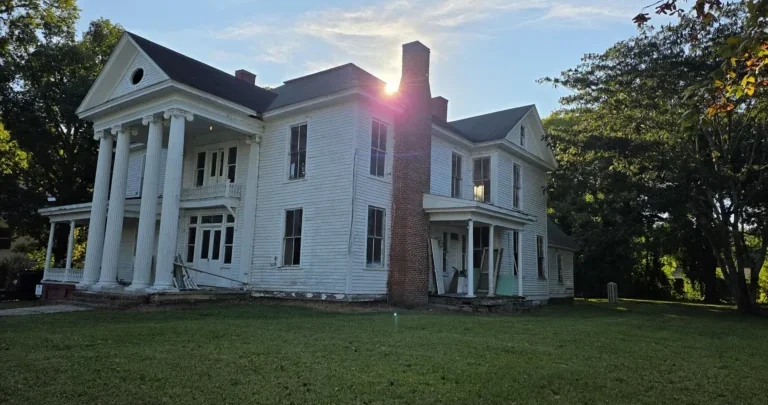
Historic Edgerton-Pruitt House in Louisburg North Carolina Offers Colonial Revival Character and Restoration Potential
A Historic Home With a Distinctive Presence
The Edgerton-Pruitt House in Louisburg, North Carolina, offers an opportunity to appreciate the scale, detail, and character of a historic Colonial Revival residence. From its stately exterior to its spacious interior passages, the home presents an architectural identity that a future owner can explore and thoughtfully preserve.
This is a property for someone who sees value in the details that give an older home its personality. A welcoming double-door entrance, an impressive split staircase, original wood flooring, and elaborate interior trim contribute to an atmosphere shaped by craftsmanship and time.
The residence requires further renovation, making its next chapter an important part of its appeal. A preservation enthusiast or buyer with a considered restoration plan may find an engaging opportunity here: a home with distinctive existing features and room for a renewed approach to everyday living.
Colonial Revival Architecture With Enduring Appeal
The home’s Colonial Revival character provides a clear starting point for understanding its appearance. Its graceful lines and substantial presence create a composed exterior, introducing the generous proportions found inside.
For a future owner, that established architectural identity can help guide restoration decisions. Exterior finishes, lighting, landscaping, and entry details can be considered in relation to the house as a whole. A coordinated approach gives individual improvements a shared purpose.
The appeal extends beyond first impressions. Historic architecture invites closer observation, encouraging visitors to notice proportions, materials, and the relationship between different features. At the Edgerton-Pruitt House, the exterior sets expectations for an interior where woodwork, circulation spaces, and a dramatic staircase continue the architectural story.
A careful restoration would begin by understanding which elements contribute most strongly to that character.
A Double-Door Entrance That Creates a Welcoming Arrival
The double-door entrance establishes a memorable introduction to the home. It gives the arrival experience a sense of occasion and creates a transition from the grounds to the interior.
An entrance of this kind can influence how the entire house is experienced. Visitors pause, cross the threshold, and encounter the scale of the rooms and hallways beyond. Here, the doorway introduces an interior with architectural features worth taking time to appreciate.
For someone planning the restoration, the entrance may become an early focal point. Its materials, condition, and relationship to surrounding trim should help determine the appropriate work. Hardware, finishes, and lighting can then be evaluated as parts of the same composition.
The goal would be to support the welcoming quality already suggested by the home’s entrance while ensuring it serves the practical needs of its next occupants.
A Dramatic Split Staircase at the Center of the Interior
Inside, the split staircase is one of the property’s most striking features. Its form draws the eye upward and emphasizes the generous scale of the home.
A staircase can serve as both a functional route and a defining architectural element. In this residence, it helps establish the atmosphere of the interior, giving the entrance area a strong visual focus. It also offers a natural point around which a future owner might consider lighting, wall finishes, and furnishings.
Restoring a prominent staircase calls for attention to both appearance and condition. Understanding its existing materials and construction would help guide decisions about repair and finishing.
With thoughtful treatment, this feature could remain central to the home’s identity. Its presence gives the interior a memorable quality before visitors have explored the individual rooms.
Spacious Hallways That Connect the Home
The home’s spacious interior hallways contribute to its sense of openness. They provide connections between rooms while forming an architectural experience in their own right.
In a house with generous circulation spaces, moving through the interior can feel as significant as arriving at a destination. Views toward doorways, changes in light, and the continuity of trim help connect one area with the next.
A future owner could approach these hallways with restraint, allowing their proportions and woodwork to remain visible. Carefully positioned furniture, artwork, or lighting might add interest without interrupting movement.
The existing layout should be studied before any substantial changes are considered. Understanding how the passages support circulation can help preserve the home’s coherence and reveal ways to accommodate contemporary routines within its established arrangement.
Period Woodwork That Rewards a Closer Look
Elaborate wainscoting, classic chair rails, and wide baseboards give the interior a rich visual structure. These features define the walls and connect the rooms through repeated craftsmanship.
Their effect comes from the relationship between detail and proportion. A chair rail changes how a wall is divided, while a wide baseboard creates a substantial transition between the floor and the space above it. Wainscoting adds another layer of texture and depth.
For a restoration-minded buyer, this woodwork may be among the most rewarding aspects of the house. Before selecting new finishes, it would be useful to understand the condition and character of the existing surfaces.
A thoughtful color palette could help these details read clearly. Furnishings can then complement the architecture without competing with the trim that gives the rooms their distinctive appearance.
Original Wood Flooring With Character and Continuity
Original wood flooring runs throughout the home, contributing warmth and a sense of continuity. It provides a shared material foundation beneath the different rooms and connecting passages.
Older flooring can carry visible evidence of use, including variations in tone and surface wear. Those qualities form part of the experience of a historic interior, although their condition must be assessed separately from their appearance.
The appropriate treatment would depend on the findings of that assessment. Some areas may need repair, while others may benefit from a suitable cleaning or finishing approach. Decisions should reflect the existing material and the intended use of each space.
Preserving usable original flooring can help maintain the relationship between the floors, staircase, and surrounding woodwork. Together, these elements contribute to the home’s established interior character.
Large Windows and High Ceilings Shape the Rooms
Large windows and high ceilings are important parts of the home’s interior appeal. They contribute to the perception of space and allow natural light to illuminate the architectural details.
As daylight changes, it can reveal different qualities in the wood flooring and wall treatments. A room may feel bright and open at one point in the day, then quieter and more intimate later.
These conditions can inform future decorating choices. Wall colors, window coverings, and the placement of furniture should respond to how each room is actually experienced.
During a viewing, buyers can observe the direction and quality of light rather than relying solely on photographs. That understanding may help identify spaces suited to reading, working, gathering, or quieter activities as plans for the house develop.
Generous Spaces for Everyday Living and Gatherings
The generous layout offers possibilities for a range of household routines. A future owner may envision rooms for shared meals, conversation, reading, work, or time spent with guests.
The most useful plan would begin with the household’s actual needs. Some buyers may value a dedicated office, while others may prefer a quiet retreat or a room arranged around entertaining.
Before assigning purposes, it helps to study room dimensions, access, available light, and the connections between spaces. These observations can reveal which arrangements are practical within the existing layout.
Furniture placement also matters. A room can feel welcoming when seating, tables, and storage support its proportions and leave comfortable routes through the space. The opportunity is to make the home livable while retaining the architectural qualities that first attract attention.
Further Renovation Offers a Meaningful Project
The need for further renovation is a central consideration for anyone evaluating the Edgerton-Pruitt House. Its architectural appeal should be considered alongside a clear understanding of the work involved.
A useful starting point is a thorough assessment of the building’s condition. That process can help establish priorities and distinguish necessary repairs from decorative preferences.
From there, a restoration plan can develop around specific goals. The staircase, original flooring, trim, and windows each deserve consideration within the broader scope of work. Coordinating decisions can help avoid situations where one improvement complicates another.
The project may be especially engaging for someone who enjoys careful research, practical problem-solving, and the gradual progress of bringing an older home into renewed use. The extent of the work should guide expectations from the beginning.
Balancing Historic Character With Modern Comfort
A successful restoration must consider how people will use the home every day. Comfortable living depends on details such as lighting, storage, circulation, and the reliable operation of household systems.
The existing architecture provides the context for those decisions. New elements can be selected and positioned with attention to original woodwork, room proportions, and significant views through the interior.
For example, a lighting plan might support reading or working while also revealing the staircase and wall detailing. Storage choices could serve practical needs without overwhelming the rooms.
These decisions are best made together rather than as isolated purchases. A clear overall direction helps each improvement contribute to a home that feels coherent, useful, and connected to its history.
A Setting Within the Louisburg Historic District
The property is described as being within the Louisburg Historic District, adding a broader setting to its individual architectural character.
For a buyer interested in historic places, the surrounding streets and buildings may be an important part of the experience. The house belongs within a town context as well as on its own grounds.
Exploring that setting in person can help a prospective owner understand the relationship between the residence and its surroundings. A walk through the area offers a different perspective from studying the house alone.
Before finalizing restoration plans, buyers should also establish which property-specific designations, review processes, or requirements apply. That information can help shape a realistic approach to proposed exterior work and other changes under consideration.
Grounds With Possibilities for Gardens and Outdoor Living
The surrounding yard provides another area for a future owner to develop thoughtfully. Landscaping, outdoor seating, and garden spaces could complement the home’s substantial presence.
A useful first step would be to observe existing conditions, including sunlight, shade, drainage, and established vegetation. Those details should inform where different outdoor uses might work best.
Some owners may prefer a simple seating area with views toward the house. Others may be interested in planting beds or a more structured garden arrangement. The appropriate scale would depend on the actual space and the maintenance the owner wishes to undertake.
Outdoor planning can also support the arrival experience. Paths, planting, and lighting can help connect the grounds with the double-door entrance while allowing the architecture to remain a central feature.
An Opportunity for a Thoughtful Next Chapter
The Edgerton-Pruitt House brings together several compelling features: Colonial Revival architecture, a welcoming entrance, a dramatic split staircase, spacious hallways, detailed woodwork, original flooring, and generous interior proportions.
Its need for further renovation makes careful evaluation essential, but it also gives the next owner a meaningful role in shaping its future. The project calls for a clear plan that connects preservation priorities with comfortable everyday use.
For someone drawn to historic homes, the appeal may lie in that combination of existing character and work still to be done. A viewing, a detailed condition assessment, and a considered restoration vision can help determine whether this Louisburg residence is the right fit.
With appropriate care, its distinctive spaces and architectural details could continue to be appreciated as part of a renewed and welcoming home.


From Zillow