Affordable Homes
Historic Home with 0.46 Acres in Eureka, Kansas
Historic Home with 0.46 Acres in Eureka, Kansas

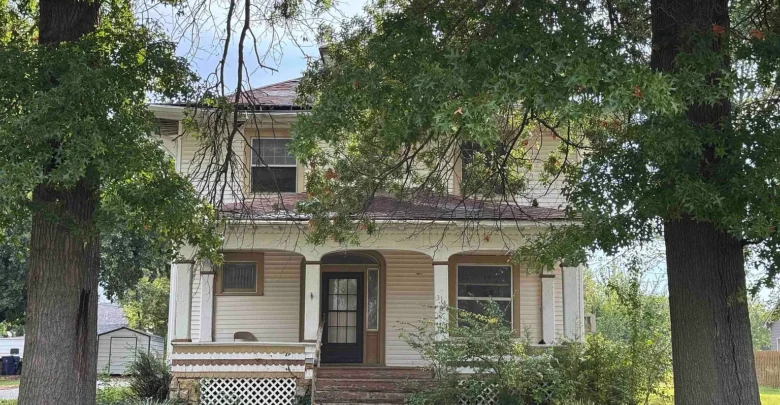
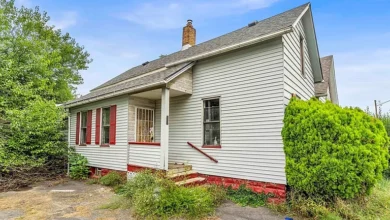
Standing beneath mature shade trees, this historic two-story residence in Eureka, Kansas presents an unforgettable first look at American architecture from 1910.
The home commands a generous 0.46-acre standard lot, offering an immediate sense of scale that modern subdivisions rarely match.
Classic Colonial lines define the silhouette, complete with deep overhanging eaves and a broad, inviting front porch that spans across the facade.
A stone-skirted foundation grounds the structure, while wide front steps lead directly up to the covered outdoor entry.

The covered front porch and classic 1910 architectural facade set beneath mature shade trees in Eureka, Kansas.
Ornate spindle trim accents the porch rail, framing the front yard with vintage craftsmanship that dates back more than a century.
You can see the rich curb appeal right away, anchored by an arched doorway casing and antique leaded glass sidelights.
Because the residence has been vacant, it is being sold strictly in as-is condition through a quitclaim deed transfer.
Still, buyers hunting for rare historic bones will recognize an extraordinary baseline to restore and personalize from the ground up.

A prominent corner angle showcasing the deep porch, hip roofline, and generous front lawn.
Architectural Character and Grand Main-Floor Living
Step through the entry door and you immediately feel the grandeur of early twentieth-century residential design.
The entire layout encompasses 2,653 square feet of finished above-ground living space across two full interior levels.
Original hardwood floors run underfoot, waiting for careful sanding and refinishing to bring back their golden luster.
In fact, the main living room measures an expansive 17’6″ by 29 feet, delivering over 507 square feet of open entertaining area.

Detailed view of the arched entry portal featuring original leaded glass transom windows and classic sidelights.
An original wood-burning fireplace anchors this massive parlor, creating a natural focal point for quiet evenings.
Massive pocket doors slide between central rooms, allowing you to close off formal parlors or maintain an open-concept floor plan flow.
Leaded glass window transoms catch the afternoon sun, casting geometric light patterns across the tall ceilings and original baseboards.
Meanwhile, buyers looking at the broader real estate market know that recreating elaborate woodwork of this caliber today carries prohibitive costs.
You can review the full pricing history, floor plans, and property details in the source link below the photos.

Side elevation revealing the classic brick chimney stack, multi-pane sash windows, and projecting bay window.
Kitchen Design and Everyday Dining Potential
Just off the central living space, the kitchen provides a practical 170-square-foot footprint measuring 10 by 17 feet.
Wood laminate flooring currently runs across the room, offering an easy work surface while you plan your dream culinary renovation.
Because appliances are not included, you have complete freedom to curate a modern gourmet kitchen with custom cabinetry and quartz prep counters.
Plumbing lines, electrical circuits, and HVAC systems remain in unknown condition, meaning a complete mechanical overhaul will serve your project best.
Natural gas service and public sewer are already available at the site, streamlining your utility connection process.
Natural light pours across the main floor through tall, double-hung sash windows that look out across the green side lawns.
A dedicated laundry area sits conveniently on this main floor level, saving daily trips up and down the stairs.
Adjacent dining zones connect smoothly to the kitchen, making family meals and weekend entertaining effortless.

The south exterior profile highlights the symmetrical window groupings and painted brick chimney structure.
Upper-Level Bedrooms and Private Quarters
Head up the wide staircase to reach the home’s private sleeping quarters, where four spacious bedrooms await renewal.
The upper level offers two full bathrooms, providing solid plumbing footprints ready for designer tile, walk-in showers, and double vanities.
Generous proportions define the primary suite, which spans 13 by 16 feet for a total of 208 square feet.
Original wood flooring continues through this primary retreat, illuminated by elevated windows that frame peaceful tree-canopy views.

Rear side perspective showing classic horizontal lap siding and distinctive vintage window patterns.
Three secondary bedrooms give you incredible layout versatility, whether you need dedicated children’s rooms, guest quarters, or private home offices.
High ceilings keep each room feeling airy and bright throughout the day, while deep wall closets supply period-authentic storage.
Take a look at the interior images below, and find the complete 20+ photo gallery linked at the end of this tour.
Below the main living floor, an unfinished partial basement provides essential utility access and extra sheltered storage for workshop tools.

Three-quarter rear view highlighting the secondary back entry porch and second-story sleeping porch enclosure.
Outdoor Living Space and Generous Grounds
Stepping out back, the property opens up into a level 0.46-acre lot shaded by mature deciduous oak and maple trees.
A secondary covered porch welcomes visitors near the back door, offering a quiet spot for morning coffee and bird watching.
The vast lawn provides endless room to design a custom outdoor living space with dining patios, raised vegetable gardens, or fire pit circles.
Toward the edge of the gravel driveway stands a detached one-car garage topped with a classic hip roofline.

Detached single-car garage building featuring a historic hip roof and open access from the gravel drive.
This outbuilding features shingle siding and open interior bays, serving as an ideal workshop, hobby barn, or protected vehicle bay.
Because there is no restrictive homeowners association, you enjoy total flexibility to landscape, garden, or expand as you see fit.
Mature tree canopies shade the entire perimeter, keeping the grass cool during warm Kansas summer afternoons.

Broad front street view showcasing twin canopy trees framing the pathway and historic home.
Eureka Community Life and Location Benefits
Set within Greenwood County, Eureka offers a relaxed small-town rhythm surrounded by the scenic rolling prairie of the Kansas Flint Hills.
Local schools, neighborhood dining, and community parks sit just minutes away from your front porch steps.
U.S. Route 54 runs conveniently nearby, providing direct highway connections toward El Dorado, Wichita, and Emporia for regional commutes.
Outdoor recreation thrives across the region, from boating at Eureka Lake to hiking and hunting throughout the surrounding countryside.
This prime location combines tranquil Midwestern living with quick access to everyday civic amenities and regional commercial centers.
A Century of Character Ready for New Life
Finding a classic 1910 American home with its original woodwork, leaded glass, and pocket doors intact is increasingly rare today.
While this Eureka property requires dedicated renovation work and a clear vision, its underlying structural character is irreplaceable.
Transforming this historic diamond into a polished turnkey home will reward your investment with long-term property value and undeniable pride of ownership.
Whether you are an experienced restoration specialist or an ambitious homeowner, this Kansas property stands ready for its next chapter.
If you’re interested in learning more about this property, please contact the listing agent through the Zillow link provided below the photos.


Zillow Listing and Full Gallery.