Historic character runs deep through this two-story 3-bedroom, 1-bath home in Oneonta, New York. Built in 1930, the residence offers 1,080 square feet of interior space ready for your renovation ideas.
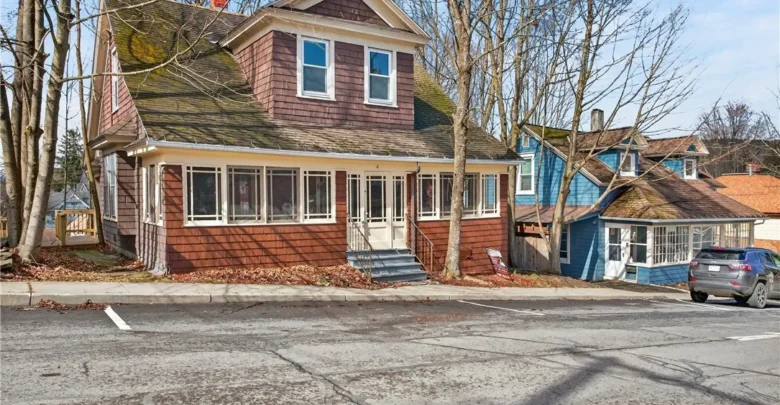
The exterior showcases classic cedar shake siding topped with steep gable rooflines. Plus, a wide dormer upstairs brings symmetry and vintage appeal to the front elevation.

A charming 1930 cedar-shingle facade with dormer windows and an expansive enclosed front porch in Oneonta, New York.
You step up the front stairs to find a wide enclosed porch that stretches across the front facade. It offers a protected buffer from upstate weather and creates immediate curb appeal.
Street parking is directly out front along the thoroughfare. Because the lot measures an easy-care 3,049 square feet, weekend lawn maintenance stays at an absolute minimum.
Classic Architectural Bones and Warm Living Spaces
Step through the front door into the main living room, where authentic 1930 woodwork immediately sets the tone. Richly stained baseboards, crown molding, and original window trim frame the entire room.

The sunlit enclosed front porch features warm beadboard ceilings and floor-to-ceiling windows overlooking the street.
The open stairwell commands attention with its paneled millwork and handsome turned balusters. Meanwhile, an arched column divider opens naturally into the adjacent dining room.
You can review the full pricing history, floor plans, and property details in the source link below the photos.

The front living room displays original wood moldings, a paneled central staircase, and classic floor vent heating.
Natural light pours through multiple double-hung sash windows throughout the day. Underneath the vintage wall-to-wall carpeting, buyers may discover original tongue-and-groove hardwood planks.

Fluted columns frame the transition between the bright living area and the formal dining space.
The formal dining room offers plenty of room for an eight-person dinner table. Also, deep wooden windowsills provide a sunny perch for indoor plants and herb gardens.
Kitchen Utility and Everyday Dining Potential
The kitchen presents a functional layout with plenty of room to build a chef’s dream workspace. A towering built-in pine pantry cabinet anchors the corner with historic iron butterfly hinges.

The vintage kitchen showcases floor-to-ceiling original cabinetry with authentic iron hardware alongside modern floor tile.
Neutral ceramic tile runs underfoot to handle daily kitchen spills and heavy foot traffic. Nearby, a solid wood door leads out to the secondary enclosed back porch.
This second enclosed porch serves as an invaluable mudroom, pantry overflow, or sunlit reading lounge. In fact, banks of vintage multi-pane windows fill the room with bright morning sunshine.

A secondary enclosed rear porch offers rows of divided multi-light windows overlooking the surrounding neighborhood.
You can easily reimagine the kitchen by adding butcher-block counters, open shelving, and a central rolling island. Such updates will quickly increase long-term property value.
Comfortable Upper-Level Quarters and Full Bath
Head up the handsome wooden staircase to explore the private second-story quarters. Three dedicated bedrooms provide flexible layouts for family living, guests, or quiet home offices.

The primary bedroom features tall baseboards, vintage woodwork, and a soft neutral palette ready for personal touches.
The primary bedroom enjoys bright natural light from a sunny side-facing window. Thick original pine door casings and solid five-panel doors lend lasting architectural charm.
Take a look at the interior images below, and find the complete 20+ photo gallery linked at the end of this tour.

An upstairs bonus room shows off original wide-plank wood flooring and architectural roofline angles.
A secondary bedroom reveals bare pine subfloors and angled ceiling lines beneath the roof dormers. It makes a private creative studio, reading library, or dedicated nursery.

The retro full bathroom retains an authentic clawfoot soaking tub with wraparound shower curtain ring and white grid tile.
The full bathroom on this floor highlights an authentic clawfoot tub with an overhead shower ring. White square wall tiles with contrasting black accent trim complete the vintage atmosphere.
Full Basement, Mechanicals, and Low-Maintenance Grounds
Downstairs, the full unfinished basement rests on a solid, hand-laid stone foundation. Exposed structural wood ceiling joists offer great clearance for storage or workshop hobbies.

The full stone-foundation basement houses the forced-air furnace, oil water heater, and substantial dry storage space.
The mechanical systems feature a reliable oil-fired forced-air heating furnace. In addition, an oil water heater provides steady domestic hot water throughout the colder upstate months.
The property connects directly to public water and municipal sewer utilities. High-speed internet is available on the street, making remote work effortless.
Outside, the 0.07-acre rectangular lot gives you clean boundaries without demanding exhausting yard chores. You can add planter boxes, hanging floral baskets, and cozy outdoor porch furniture to maximize relaxation.
Prime Oneonta Location and Community Amenities
Convenience stands out as one of this home’s strongest selling points. Situated right off Route 7 in the City of Oneonta, daily errands take just minutes.
The home sits within walking distance of Fox Hospital, local clinics, and regional transit stops. For healthcare professionals or university commuters, this prime location saves valuable travel time.
The local Oneonta City School District serves nearby elementary, middle, and high school students. Meanwhile, public parks and community sports fields sit just down the street.
Downtown Oneonta offers indie coffee shops, local pizzerias, hardware stores, and community events throughout the year. As a result, neighborhood walkability remains strong.
Value Assessment and Future Possibilities
Finding a freestanding single-family residence with intact 1930s character under modern replacement cost is rare. This property gives buyers a strong entry point into the current real estate market.
The 1,080-square-foot footprint is easy to heat, simple to furnish, and cost-effective to update over time. Annual property taxes sit at a reasonable $3,583 per public records.
Whether you want to renovate for rental income or create your own custom home, the core structure is ready. Bring your paint swatches, restore the woodwork, and uncover the potential inside this 3-bedroom Oneonta home.
If you’re interested in learning more about this property, please contact the listing agent through the Zillow link provided below the photos.