Affordable Homes
The Iconic Hotze House Estate
Historic Little Rock Residence with Colonial Architecture, a Mahogany Staircase, and a Renovated Carriage House


Historic Little Rock Residence with Colonial Architecture, a Mahogany Staircase, and a Renovated Carriage House
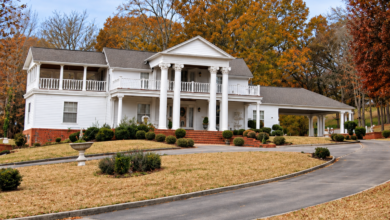
Grand gathering spaces, distinctive craftsmanship, and a setting in Little Rock’s historic Quapaw District give this residence a memorable presence. The supplied property description highlights Colonial architecture, Doric columns, a slate roof, rich wood details, and period character preserved throughout the home.
Inside, the scale of the residence supports both formal entertaining and more relaxed daily activities. A staircase crafted from Honduran mahogany provides a striking centerpiece, while numerous fireplaces contribute to the interior’s classic atmosphere. A sunroom adds another place to spend time, and an elevator is described as serving every level.
An unusual band stage area on the upper level introduces a feature rarely mentioned in a residential description. Outside, the generous corner property is framed by wrought-iron fencing and mature grounds. A renovated carriage house, reported to include two kitchens, adds further flexibility.
Together, these elements create a property that invites attention from buyers who appreciate older architecture and substantial living spaces. Its appeal lies in the relationship between the main residence, the carriage house, and the surrounding setting, with each offering a different part of the experience.
Colonial Architecture with an Impressive Presence
The home’s Colonial architecture establishes its exterior character. The description presents a distinguished residence whose appearance reflects the craftsmanship and formal qualities associated with its historic identity.
Doric columns are among the most prominent details identified. Their presence gives buyers a specific architectural feature to examine when viewing the property, alongside the proportions and arrangement of the exterior.
The supplied information does not provide a construction year, architectural plans, or a documented account of the home’s origins. Those records would help place its appearance in a fuller historical context.
Even without that background, the described architecture offers a clear reason to explore the residence. A visit would reveal how its individual details work together and how the building’s presence relates to the corner property around it.
Doric Columns and a Slate Roof
The Doric columns and slate roof contribute two distinct elements to the home’s appearance. One draws attention to the architectural treatment of the exterior, while the other forms part of the building’s overall material character.
For a prospective owner, these features deserve more than a passing glance. Their condition, maintenance history, and relationship to the rest of the structure would be important parts of an assessment.
The description does not identify the age of the roof, completed repairs, or the condition of the columns. Those details should be established through available records and a suitable inspection.
A buyer drawn to historic architecture may see these materials as features worth preserving carefully. Understanding their current state would help guide future maintenance while respecting the appearance that contributes to the residence’s appeal.
Rich Wood Details and Period Character
Rich wood details are emphasized throughout the property description. Along with the preserved period character, they suggest an interior where materials and craftsmanship form a significant part of the experience.
The description does not identify every wood feature or establish whether all elements are original. A showing would help distinguish the specific details present and understand how they relate to different rooms.
For someone furnishing the home, these existing features could guide decorative choices. Furniture, colors, and lighting might be selected to complement the wood rather than compete with it.
That approach leaves room for personal taste while recognizing the importance of the interior’s established character. The home’s appeal is partly the opportunity to live among distinctive details and consider how they can remain central to everyday use.
A Honduran Mahogany Staircase
The staircase crafted from Honduran mahogany is one of the residence’s most striking advertised features. It creates a centerpiece within the interior and provides a clear expression of the craftsmanship described for the property.
A staircase is experienced through movement as well as appearance. Its position, proportions, and connection between levels can influence how the entire home feels when approached from different rooms.
During a showing, a buyer could examine the woodwork closely and observe how the staircase relates to nearby spaces. Its condition and any restoration history would also be useful to understand.
The supplied description does not provide an installation date or detailed provenance. Those facts should be confirmed if they are important to the buyer. Its reported material and dramatic presence nevertheless make it a memorable part of the home.
Expansive Formal Gathering Spaces
The residence offers expansive formal gathering spaces, according to the description. These rooms may appeal to someone who enjoys hosting meals, conversation, or occasions that benefit from a distinct setting.
Their usefulness depends on more than scale. Connections between rooms, entrances, and the placement of furnishings all affect how comfortably people can gather.
A prospective owner might envision one arrangement for regular use and another for larger visits. Choosing furniture with those possibilities in mind could help keep formal rooms useful throughout the year.
The description does not supply measurements or a detailed floor plan. A direct visit would allow buyers to understand which spaces are intended for formal activities and how naturally they connect to the rest of the residence.
Casual Living Areas for Everyday Comfort
Alongside the formal rooms, the home is described as offering casual gathering spaces. This distinction matters because a substantial residence should also provide comfortable places for ordinary routines.
A future owner might choose a relaxed sitting area as the household’s regular meeting place, leaving other rooms for different purposes. The actual arrangement would depend on the layout and the occupants’ preferences.
Comfort can come from straightforward decisions: well-positioned seating, useful lighting, and clear access to frequently visited rooms. These choices help give larger interiors a familiar daily rhythm.
The supplied information does not identify the individual casual spaces. Seeing them directly would clarify how the home balances its grand appearance with practical living and which areas could become the most frequently used.
Numerous Fireplaces with Classic Charm
Numerous fireplaces add to the home’s period atmosphere. Their presence creates points of interest across the interior and may influence how individual rooms are furnished.
A fireplace could anchor a conversation area or provide a visual center within a more formal setting. Different rooms may call for different approaches, depending on the size and placement of the feature.
The description does not state the exact number of fireplaces, their fuel types, or operating condition. Decorative character and readiness for use should therefore be evaluated separately.
A prospective owner should ask about inspection and maintenance history before planning to operate them. Understanding those practical details allows the fireplaces to be appreciated responsibly as part of the residence’s craftsmanship and architectural personality.
An Elevator Serving Every Level
The elevator is described as serving every level of the home. In a residence with several floors, this is a practical feature that may influence how comfortably different areas can be used.
It introduces another way to move between levels alongside the staircase. For a buyer assessing the home’s arrangement, its location and stops would help reveal how conveniently it connects the interior.
The supplied description does not provide the elevator’s specifications, service history, capacity, or present operating status. Those details should be confirmed through appropriate documentation and assessment.
Elevator access should also be considered together with entrances and room layouts when evaluating individual needs. Its presence is meaningful, but it does not establish that every part of the property accommodates every mobility requirement.
A Sunroom with Its Own Atmosphere
The sunroom adds another distinct living space to the residence. It may offer a change of setting from the formal and casual gathering rooms, giving a future owner another place to arrange quiet activities.
Depending on its dimensions and conditions, the room could be furnished for reading, conversation, or a short break during the day. Its relationship to the grounds would also influence the experience.
The description does not identify its orientation, window arrangement, or heating and cooling provisions. A showing would clarify how it feels and when it is most comfortable to use.
For someone who appreciates having several different environments within a home, the sunroom may be particularly appealing. Its role can be shaped around the resident’s habits while retaining its identity as a separate space.
An Unusual Upper-Level Band Stage
The upper-level band stage area gives the property an especially individual feature. It distinguishes the residence from homes whose upper floors are described only in terms of bedrooms or conventional living areas.
A buyer interested in music or entertaining may find this space worth examining closely. Its dimensions, access, and relationship to adjoining rooms would influence how it could be enjoyed privately.
The feature does not establish approval for public events, commercial use, or performances with a particular number of attendees. Any plans beyond ordinary residential activities would require separate confirmation.
As part of the home’s description, the stage adds personality and a sense of occasion. A visit would help a future owner understand its current arrangement and imagine uses that fit both the space and the property’s residential role.
A Generous Corner Property in the Quapaw District
The residence is situated on a generous corner property within the historic Quapaw District, according to the supplied information. This setting contributes to the home’s identity and its relationship with the surrounding neighborhood.
A corner location may provide several perspectives from which to appreciate the exterior. The actual boundaries, entrances, and arrangement of the grounds would determine how the site functions.
Exact lot measurements and the address are not provided. Buyers should confirm them before making plans for outdoor changes or describing the amount of land included.
The historical setting also deserves consideration alongside the building itself. Any relevant preservation requirements or restrictions should be established directly, especially if a future owner intends to alter the exterior or other significant features.
Wrought-Iron Fencing and Mature Grounds
Wrought-iron fencing frames the property and contributes to its established appearance. The mature outdoor setting provides another layer of character around the main residence and carriage house.
A prospective owner could assess how the grounds connect the buildings and where residents might spend time outside. The arrangement of open areas, entrances, and existing landscaping would guide practical decisions.
The supplied description does not identify specific planting, outdoor structures, or maintenance requirements. Those details should be observed during a visit.
For someone attracted to the property’s historic presence, the grounds may be part of what makes the setting feel complete. A thoughtful approach to care could preserve that atmosphere while allowing suitable areas to support everyday outdoor enjoyment.
A Renovated Carriage House
The renovated carriage house adds an important dimension to the property. It is described as offering potential for guests, multigenerational arrangements, or a private retreat for extended visitors.
Those possibilities would depend on its actual layout and facilities. A buyer should review the spaces directly and confirm how they are recorded and approved for use.
Renovation is reported, but the description does not explain when the work was completed or which elements were changed. Available records could help clarify the scope and condition.
The carriage house should be evaluated as a building in its own right. Its relationship to the main residence is appealing, while its practical suitability for different occupants requires a clear understanding of what it currently offers.
Two Kitchens and Flexible Accommodation Possibilities
The carriage house reportedly includes two kitchens. This is a distinctive detail that may interest buyers considering how separate groups of visitors or household members could use the additional building.
However, two kitchens do not by themselves establish two approved dwellings. The number of accommodation areas, their entrances, facilities, and permitted occupancy should all be confirmed.
For a personal hosting arrangement, the kitchens could offer useful flexibility if the overall layout supports it. A showing would reveal how conveniently they serve the surrounding living spaces.
The strongest assessment focuses on the building as it exists rather than assuming a particular configuration. Once those details are understood, a buyer can better judge how the carriage house fits into the property’s broader residential use.
Preserving Character While Planning Ownership
A property with this level of architectural detail invites a considered approach to ownership. Before planning changes, a buyer should understand the condition of the residence, completed restoration work, and any obligations associated with its historic setting.
The supplied description presents the home as beautifully maintained, but it does not provide inspection findings or system histories. Those records would help distinguish present strengths from future maintenance needs.
Preservation and personal comfort can both guide decisions. A future owner might prioritize retaining significant woodwork and architectural details while organizing the rooms around daily routines.
The practical starting point is complete information: price, address, construction year, interior size, room counts, lot area, and the status of the carriage house. These facts allow the home’s distinctive qualities to be considered realistically.
A Little Rock Residence with Remarkable Individuality
This historic Little Rock home brings together Colonial architecture, Doric columns, a slate roof, rich wood details, and a Honduran mahogany staircase. Its formal and casual rooms offer different settings for daily life and entertaining, while fireplaces and a sunroom add further character.
An elevator serving every level and the unusual upper-level band stage broaden the residence’s appeal. Outside, wrought-iron fencing and mature grounds connect the main home with the renovated carriage house.
For a buyer who values architecture and craftsmanship, the property offers much to explore. Its possibilities become clearest when the complete listing details, building conditions, and permitted uses are understood.
With that foundation, a future owner can assess how the home’s substantial spaces and preserved character fit a personal vision for life in Little Rock’s Quapaw District.
Listed on Zillow.


Watch Zillow