Log Cabins
3 beds 2 baths 2,336 sqft 0.64 Acres Lot
This Charming Log Cabin in Hope, Indiana Offers Rustic Character, Space, and Plenty of Potential

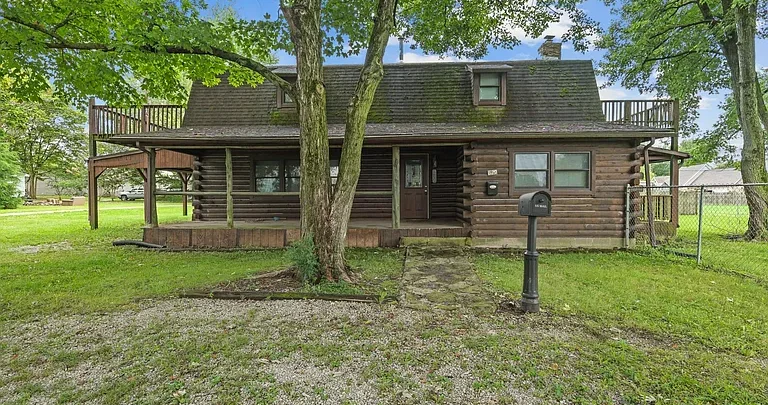
This Charming Log Cabin in Hope, Indiana Offers Rustic Character, Space, and Plenty of Potential
There is something timeless about a log cabin. Natural wood, spacious rooms, large porches, and a cozy fireplace can create an atmosphere that feels completely different from a conventional modern house. In Hope, Indiana, a distinctive 1982 log cabin is now offering buyers the opportunity to take an existing home with plenty of character and transform it into something uniquely their own.
Located at 629 Cross St in Hope, Indiana, this three-bedroom, two-bathroom residence offers approximately 2,336 square feet of living space. The property sits on approximately 0.64 acres across two parcels and combines a rustic home environment with an unusually large detached garage.
Listed at $150,000, the property is being sold as-is and is described as needing some TLC and updating. For buyers who enjoy renovation projects, creative improvements, and homes with character, the property presents an interesting starting point.
The house features a wood-burning stove, a wraparound porch, upper-level decks, a fenced side yard, a spacious kitchen with a center island, a large dining room, and an oversized detached garage measuring approximately 960 square feet.
A Classic Log Cabin Atmosphere
The architectural style immediately sets this property apart.
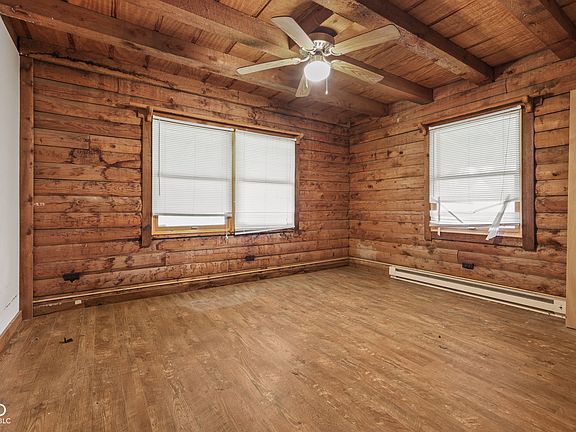
Built in 1982, the home has a log-style design that gives the interior a rustic and comfortable character. Natural wood elements create a warm visual environment, while the spacious layout provides plenty of room for everyday living.
Unlike smaller cabins that may feel compact, this property offers more than 2,300 square feet of living space.
That amount of interior space allows the home to function as a full-time residence while maintaining the distinctive atmosphere associated with cabin living.
The combination of wood construction, a wood-burning stove, covered outdoor spaces, and generous rooms creates a home with a strong connection to traditional rustic design.
A Welcoming Wraparound Porch
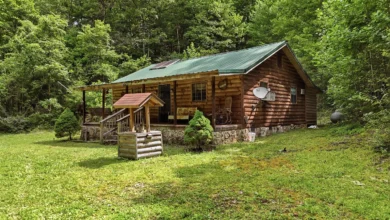
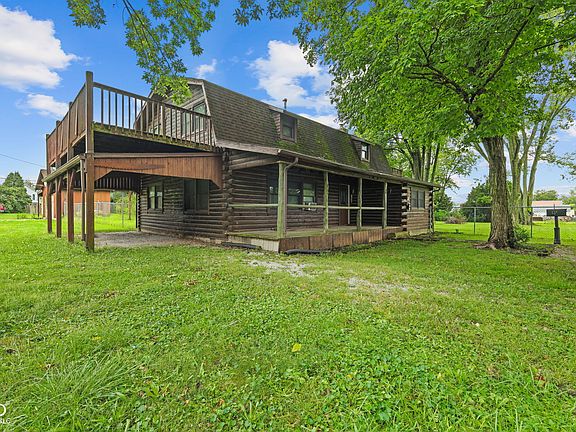
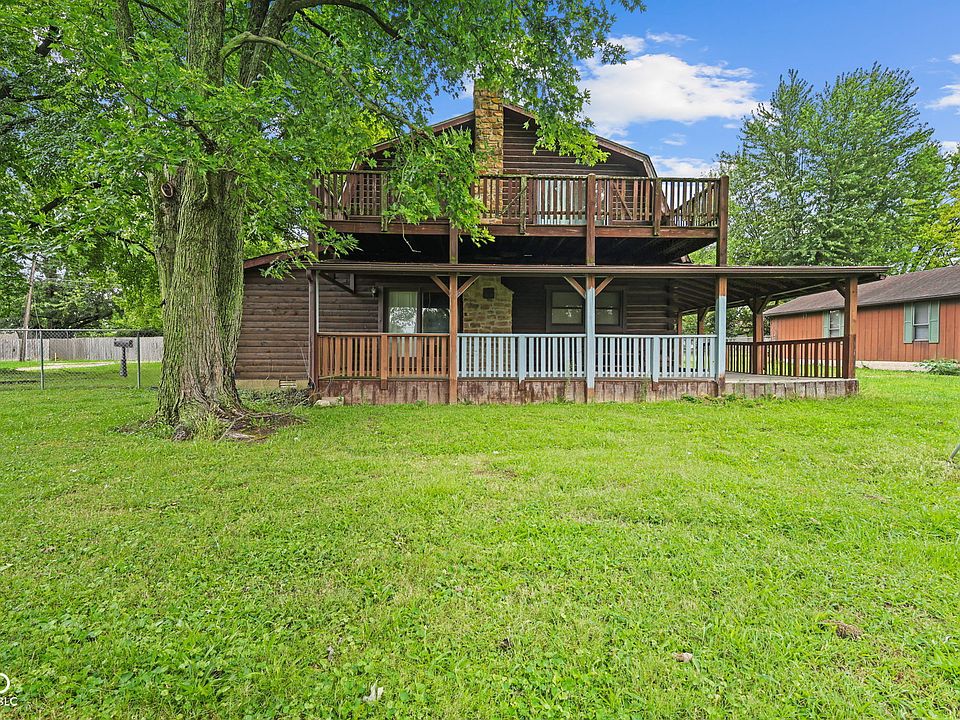
One of the most noticeable exterior features is the wraparound porch.
A porch can dramatically change the way a home is experienced. It provides an outdoor area that can be used for morning coffee, relaxing in the evening, visiting with friends, or simply enjoying the surrounding property.
The covered sections provide additional protection from the elements, allowing the outdoor space to remain useful during different weather conditions.
For a log cabin, a large porch feels especially appropriate. It reinforces the property’s rustic identity and creates a natural transition between the interior and the surrounding grounds.
An Interior Designed for Everyday Living
The main level provides a practical layout with several important living spaces.
The kitchen includes a center island and measures approximately 169 square feet. Adjacent to the kitchen is a large dining room measuring approximately 273 square feet.
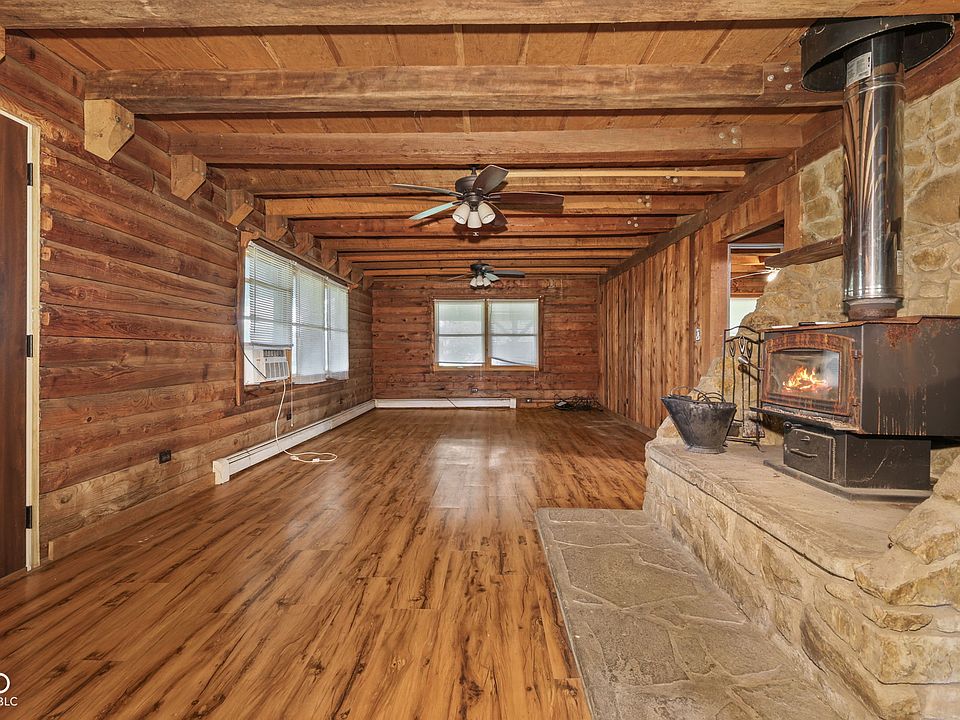
The living room is another major feature, with approximately 351 square feet of space.
These generous room dimensions give the main floor a comfortable sense of scale.
The layout also includes one bedroom and one full bathroom on the main level, which can be particularly useful for homeowners who prefer to have essential living and sleeping spaces without relying entirely on the upper floor.
A Spacious Living Room with a Wood-Burning Stove
The approximately 351-square-foot living room provides plenty of space for furniture, seating areas, and family activities.
The wood-burning fireplace or stove is an especially fitting feature for a log cabin.
A wood-burning feature can become the visual and social center of a living room, particularly during colder months. It contributes warmth and atmosphere while reinforcing the rustic character of the home.
For buyers who enjoy cozy interiors, the combination of wood construction and a wood-burning stove can be one of the property’s most appealing characteristics.
A Large Kitchen with Center Island
The kitchen provides a practical foundation for everyday cooking and entertaining.
The center island adds useful workspace and can also provide a casual place for family members to gather.
The existing appliances include an electric cooktop, dishwasher, and electric water heater, according to the listing information.
Because the property is being sold as-is and needs updating, the kitchen also represents an opportunity for a future owner to introduce personal design choices.
A renovation could potentially modernize the finishes and storage while maintaining the rustic qualities that make the house distinctive.
A Generous Dining Room
The dining room measures approximately 273 square feet, giving it enough room to accommodate a substantial dining table and additional furniture.
A dining area of this size can work particularly well for family dinners, holiday gatherings, and entertaining.
Its relationship with the kitchen also makes the space practical for hosting.
Rather than having a small dining corner, the home provides a dedicated room with enough space to become an important part of the household.
Three Bedrooms Across Two Levels
The property includes three bedrooms distributed across the main and upper levels.
One bedroom is located on the main level, while two additional bedrooms are upstairs.
The upper-level primary bedroom is approximately 378 square feet and measures around 14 by 27 feet.
Another upper bedroom measures approximately 338 square feet, with dimensions of about 13 by 26 feet.
These are notably generous bedroom dimensions and provide considerable flexibility for furniture and personal space.
The upper bedrooms could also accommodate additional seating, work areas, reading corners, or other uses depending on the needs of the residents.
Two Full Bathrooms
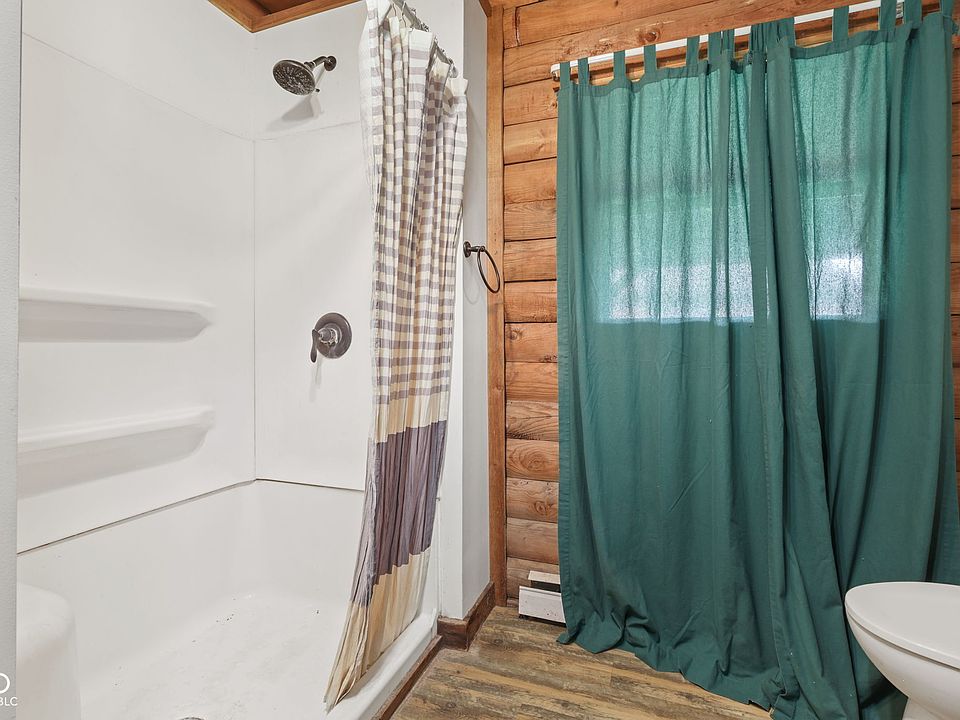
The house contains two full bathrooms.
One bathroom is located on the main level, while the upper level provides another full bathroom.
Having a bathroom on each level can make everyday living more convenient, especially for families or households with frequent guests.
The bathrooms are also areas where a future owner could introduce updates as part of a broader renovation plan.
Because the home is classified as a fixer and needs updating, buyers have an opportunity to rethink finishes and functionality according to their preferences.
Upper-Level Decks
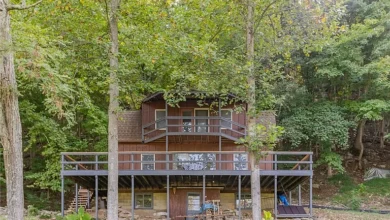
The upper level provides access to decks, adding another outdoor dimension to the home.
While the wraparound porch creates a traditional cabin-style gathering area, the upper decks offer elevated outdoor spaces.
These areas can potentially be used for relaxing, reading, enjoying the surrounding scenery, or creating private outdoor seating.
Multiple outdoor spaces allow different members of the household to enjoy the property in different ways.
A Fully Fenced Side Yard
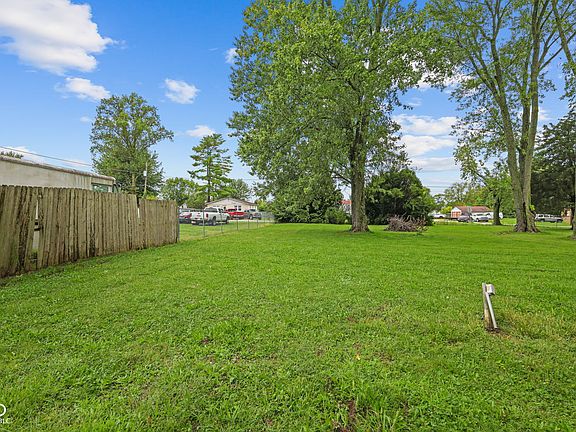
The property also includes a fully fenced side yard.
A fenced outdoor area can be useful for a variety of household activities and can provide a defined section of the property for recreation, gardening, outdoor seating, or other personal uses.
For buyers with pets, a fenced area can also be an important practical consideration, subject to the owner’s specific needs.
The combination of fencing, porch areas, decks, and approximately 0.64 acres gives the property several different outdoor zones.
The Oversized Detached Garage
Perhaps one of the most practical features of the property is the oversized detached garage.
At approximately 960 square feet, the garage provides significantly more space than a basic two-car garage.
It includes a double-width overhead door and is described as offering storage and workshop potential.
For someone who enjoys automotive projects, woodworking, mechanical work, collecting equipment, or simply having substantial storage, this space could be extremely useful.
The garage has room for multiple vehicles and additional belongings, making it an important part of the property’s overall appeal.
A Garage That Can Become a Workshop
The garage is specifically described as having workshop potential.
This makes the property particularly interesting for buyers who need more than standard residential storage.
A large workshop can provide room for tools, workbenches, equipment, hobby materials, bicycles, lawn equipment, and other items that can be difficult to accommodate inside the home.
Because the garage is detached, workshop activities can also remain separated from the main living environment.
For someone purchasing the property as a renovation project, the garage could also provide valuable space for storing materials and equipment during improvements.
Additional Storage Space
An attached storage shed adds another practical feature.
Having multiple storage areas can be particularly beneficial for a property with outdoor space.
Lawn equipment, gardening tools, seasonal decorations, recreational gear, and maintenance supplies can be kept separate from the primary living areas.
The combination of the shed and oversized garage provides considerably more storage potential than the average home of similar size.
Approximately 0.64 Acres Across Two Parcels
The property includes approximately 0.64 acres in total.
According to the listing, the main home sits on approximately 0.36 acres and an additional vacant 0.28-acre parcel is included.
The additional parcel is an interesting feature because it increases the amount of land associated with the property.
The two parcels provide more outdoor space and may offer additional possibilities, subject to local regulations, zoning, parcel restrictions, and required approvals.
Buyers interested in future changes to the land should verify all applicable requirements with the appropriate local authorities.
A Property with Room for Improvement
This is not being marketed as a completely finished, move-in-ready home.
The listing specifically describes the property as needing some TLC and updating, and it is being sold as-is.
That distinction is important.
Rather than purchasing a recently renovated home where most design decisions have already been made, a buyer here has the opportunity to influence the property’s future appearance and functionality.
The existing layout, rustic architecture, large rooms, porch, decks, and garage provide a substantial foundation.
The Appeal of an As-Is Property
Buying an as-is property can be attractive to certain buyers because it allows them to focus on the features they value most.
At 629 Cross St, the existing character of the home is already established.
The future owner can determine which areas require immediate attention and which improvements can be completed over time.
Potential projects might include updating interior finishes, refreshing bathrooms, improving the kitchen, enhancing outdoor areas, or making other property improvements based on professional inspections and local requirements.
Any renovation should begin with a thorough evaluation of the home’s structure, systems, utilities, and overall condition.
Rustic Character Meets Modern Possibilities
The home’s rustic appearance provides a strong design starting point.
A future renovation does not necessarily have to eliminate the cabin character.
Instead, modern improvements could potentially complement the existing wood interiors.
Natural materials, simple finishes, contemporary lighting, updated fixtures, and carefully selected furnishings could create a comfortable combination of traditional and modern design.
The goal could be to improve functionality while retaining the qualities that make the house recognizable as a log cabin.
A Home for Entertaining
The combination of a large living room, generous dining room, kitchen island, wraparound porch, and outdoor decks creates several areas suitable for entertaining.
Guests can gather in the main living spaces, move toward the dining room for meals, or enjoy the outdoor areas during warmer weather.
The property’s acreage also provides additional room for outdoor activities.
The large garage could offer another useful area for hobby-related gatherings or projects, although its specific use should always comply with applicable regulations.
A Comfortable Weekend Retreat
Although the property can function as a full-time residence, its cabin character also lends itself naturally to the idea of a private retreat.
A spacious living room, wood-burning stove, multiple bedrooms, outdoor porch, decks, and surrounding land can create a comfortable environment for weekends away from busier surroundings.
The large garage provides additional flexibility for recreational equipment and storage.
For buyers interested in a property that feels different from a conventional suburban home, the cabin style offers a distinct atmosphere.
Potential for a Personalized Interior
Because the home needs updating, future owners can put their own personality into the interior.
The kitchen could be redesigned around modern cooking habits.
The dining room could become a welcoming gathering space.
The large living room could be arranged around the wood-burning stove.
The bedrooms offer enough space for comfortable furnishings and individual styles.
Even smaller details such as lighting, hardware, paint, flooring treatments, and furniture could substantially change the atmosphere without necessarily removing the underlying rustic character.
A Home with Practical Infrastructure
The property is served by public water, according to the listing information.
The heating system is listed as hot water, while the property does not have central cooling listed.
These systems should be professionally evaluated as part of the buying process, particularly because the property is being sold as-is and is described as needing updating.
A professional inspection can help a prospective buyer understand the condition of major systems and determine which improvements may be needed.
No HOA
Another practical feature is the absence of an HOA.
The listing indicates that the property does not have a homeowners association.
For some buyers, this can provide additional flexibility regarding everyday use of the property, although local zoning, building codes, parcel restrictions, and other regulations still apply.
Any planned changes to the property should therefore be confirmed with the appropriate local authorities.
A Distinctive Alternative to Conventional Housing
The market includes many traditional single-family homes, but a log cabin with a large detached garage and substantial outdoor space offers a different type of living experience.
The architectural style alone gives the residence a distinctive identity.
The wraparound porch adds charm, while the wood-burning stove reinforces the cozy atmosphere.
The large garage adds practicality, and the two-parcel configuration provides additional land.
Together, these elements make the property notably different from an ordinary three-bedroom home.
What Makes the Property Stand Out
Several characteristics immediately distinguish this Hope property.
First is the log-cabin architectural style.
Second is the generous 2,336 square feet of interior living space.
Third is the large approximately 960-square-foot detached garage.
Fourth is the combination of approximately 0.64 acres across two parcels.
Finally, the home offers several classic cabin features, including a wraparound porch, wood-burning stove, upper decks, and natural wood character.
These features create a property with both personality and potential.
A Project for the Right Buyer
The property’s as-is condition means that it will likely appeal most to someone prepared to take on improvements.
That could be an experienced homeowner, an investor familiar with renovation projects, or simply a buyer who wants to customize a home rather than purchase a finished product.
The important consideration is understanding the scope of work before making a purchase decision.
A professional home inspection, contractor estimates, and review of the property records can help determine the extent of required improvements.
Imagining the Finished Property
It is easy to imagine how this property could evolve.
The wraparound porch could become a favorite outdoor sitting area.
The living room could be centered around the wood-burning stove.
The kitchen could receive a refreshed design while retaining its center island.
The dining room could become a large gathering space for family meals.
The upstairs bedrooms could be personalized into spacious retreats.
The fenced yard could become an attractive outdoor area, while the detached garage could serve as a workshop, storage facility, or vehicle space.
These possibilities are what make fixer properties interesting.
A Quiet Home with Character
Ultimately, the appeal of 629 Cross St comes from its combination of character and potential.
It is not simply a house with three bedrooms and two bathrooms.
It is a log cabin with a distinctive architectural identity, a generous interior layout, multiple outdoor areas, a large garage, and additional land.
The property is being offered at $150,000 and provides a starting point for someone who wants to create a personalized home.
Final Thoughts
This Hope, Indiana property offers an unusual combination of rustic charm, generous living space, outdoor features, and renovation potential.
The 2,336-square-foot log cabin includes three bedrooms and two full bathrooms, with one bedroom and one bathroom located on the main level and two spacious bedrooms upstairs.
The main floor includes a kitchen with a center island, a large dining room, and an approximately 351-square-foot living room featuring a wood-burning stove.
Outside, the wraparound porch and upper-level decks provide multiple opportunities to enjoy the property from different perspectives.
The fully fenced side yard adds practical outdoor space, while the additional vacant parcel contributes to the approximately 0.64-acre total property size.
The detached garage is another major feature, offering approximately 960 square feet with a double-width overhead door, storage, and workshop potential. For buyers who need room for vehicles, equipment, hobbies, or projects, this additional structure can significantly expand the usefulness of the property.
The house does need TLC and updating, and it is being sold as-is as part of an estate sale. That makes a careful inspection and evaluation especially important for prospective buyers.
At the same time, the property’s existing character provides a strong foundation for renovation. The rustic log-cabin design, wood-burning stove, spacious rooms, porch, decks, and generous garage give the property qualities that cannot simply be added to every conventional home.
For someone with vision, 629 Cross St could become a personalized retreat in Hope, Indiana—a comfortable log home with modern updates, classic rustic character, and plenty of room for living, working, relaxing, and pursuing hobbies.
The opportunity here is not simply to buy a house.
It is to take an existing property with a distinctive personality and create something new while preserving what makes it special.



From Zillow