Affordable HomesHistoric HomesLog CabinsLuxury Homes
Home in Brownsville, Tennessee
Home in Brownsville, Tennessee

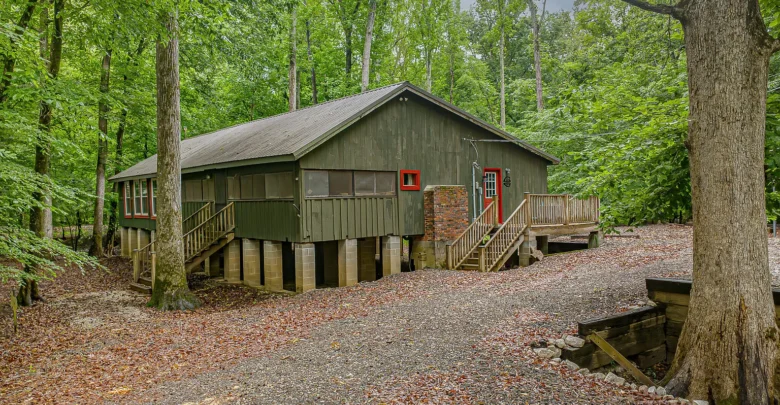
Green siding sits on concrete piers under a metal roof, half hidden by hardwoods. Red trim frames the windows. Leaves cover the gravel. This 3 bedroom home in Brownsville, Tennessee, is a 1958 cabin that grew in 2015. It now holds 1,650 square feet inside the private Wesley Lake Sporting Club near Stanton.

The cabin from the woods, raised on piers with a metal roof and red-trimmed windows among the trees.
The club covers more than 600 acres. Members hunt, fish, and ride ATVs. Three paid caretakers keep the grounds. You do not own a standard deeded lot. You buy by bill of sale plus a share of club stock, and the board must approve you. The cabin cannot be a full-time home or a rental. That rule is firm.
Still, the place is built for weekends. Vehicles can stay on dry ground when water rises, which is rare here. An elevated gravel drive and a raised foundation help. You can check the full pricing history and listing details in the source link below the photos.
Arrival, Piers, and First Steps Inside
A wooden stair and small deck lead to a red door. The house stands well off the leaf-strewn ground. A short brick chase sits beside the steps. The look is simple and solid, not fancy.

The entry end of the cabin, with a red door, wood deck, and the structure lifted on block piers.
Walk the long side and you see more red-trimmed windows plus a run of screened panels. The screened porch was part of the 2015 addition. So were the primary suite, extra bath space, and utility room. More than 800 heated square feet went on then.

The long elevation showing windows with red trim and the screened porch sitting high above the ground.
Grass and gravel mix under the trees. Power lines cut through the canopy. The setting feels private because the club land wraps around it. Take a look at the exterior shots here, and find the complete photo gallery linked at the end of this tour.

Another view of the raised cabin among tall trees, with open grass in the foreground.
Wood Rooms, Lake Light, and an Open Plan
Step inside and the walls and ceiling are pecky cypress. Pine floors run through the main room. The ceiling vaults a little. A fan turns overhead. The living area, kitchen, and dining space share one open-concept floor plan, so you see the water from more than one seat.

The main room with pecky cypress walls and ceiling, pine floors, a kitchen island, and seating around a patterned rug.
Updated plumbing, electrical, insulation, and windows came with the renovation. Central heat and air keep the cabin usable year-round. Most furniture and appliances stay, so the place reads as a turnkey home for someone who already likes the club life.
Kitchen, Dining, and the Fire
The kitchen got new cabinets, counters, appliances, sink, and hardware. The island faces the living room. A fridge stands against the wood wall. Light comes in from the lake side.
A dining table sits near three windows with patterned drapes. Beyond that, a fireplace holds a TV above the mantel. Crossed oars hang on one wall. The room is warm in tone and easy to use for a small group after a day on the water or in the woods.

Looking from the kitchen island toward the dining table, living chairs, fireplace, and lake-facing windows.
This is not a gourmet kitchen in the city sense. It is a working cabin kitchen that has already been brought up to date. You cook, you sit, you watch the trees.
Primary Suite and the Other Bedrooms
The primary suite came with the addition. It measures about 17 by 13 feet and includes a walk-in closet. The other two bedrooms are on the main floor as well. One is long and narrow. One is smaller. Wood walls continue. So do wood ceilings.

A bedroom with wood walls and ceiling, a dark wood bed, plaid seating, and a dresser near the window.
There is one full bath and one half bath. Finishes are cabin-simple rather than spa-like. The point is comfort after hunting or fishing, not a showpiece. All three bedrooms sit on one level, which keeps movement easy.
Screened Porch, Hot Tub, and the Lake
The screened porch looks straight into the woods. A four-person hot tub sits under the wood ceiling with its cover on. That outdoor living space is part of why people keep coming back to Wesley Lake.

The wood-lined screened porch with a covered hot tub and large windows facing the trees.
A detached metal carport stands on gravel a short walk from the cabin. A propane tank and a water tote sit nearby. Parking is open. Two spaces are listed. The carport keeps gear and a vehicle out of the weather.

The open metal carport on gravel, with a propane tank and storage tote at the edge of the woods.
Then there is the water. A simple wood dock reaches into a still lake. Trees reflect in the surface. Sky and cloud sit on the water too. Club members fish here. The listing calls out lake privileges and a water view, and this shot is the reason.

The lake from the dock on a clear day, with green trees mirrored in calm water.
Club Life Near Blue Oval City
Stanton and Brownsville sit in Haywood County. Ford’s Blue Oval City project is nearby, which has shifted the local real estate market. This cabin is not a commuter house. It is a rec property inside a gated-style sporting club.
Board approval, cash or conventional financing, and possible seller financing are all part of the deal. Annual club dues are modest. Septic serves the cabin. Water is listed as other. Buyers should verify utilities and flood behavior on a site visit.
Prime location here means the lake and the 600 acres, not a walk to restaurants. You drive in for supplies. You spend the weekend on the dock, on a trail, or in the hot tub.
Who This Cabin Fits
The 3 bedroom home in Brownsville, Tennessee, works for a buyer who already understands club rules. You get updated systems, wood interiors, a screened porch, a carport, and a dock. You also get membership in a managed hunting and fishing ground.
You do not get a conventional deed or the right to live here full time. Read the bylaws. Talk to the board. Walk the piers after rain. If that list still sounds right, the cabin is ready. Furniture is in place. The lake is out the window.
If you’re interested in learning more about this property, please contact the listing agent through the Zillow link provided below the photos.
Zillow Listing and Full Gallery