Affordable HomesLog Cabins
11.06 Acres Lot 5 beds 4 baths 5,021 sqft
11.06 Acres Lot 5 beds 4 baths 5,021 sqft

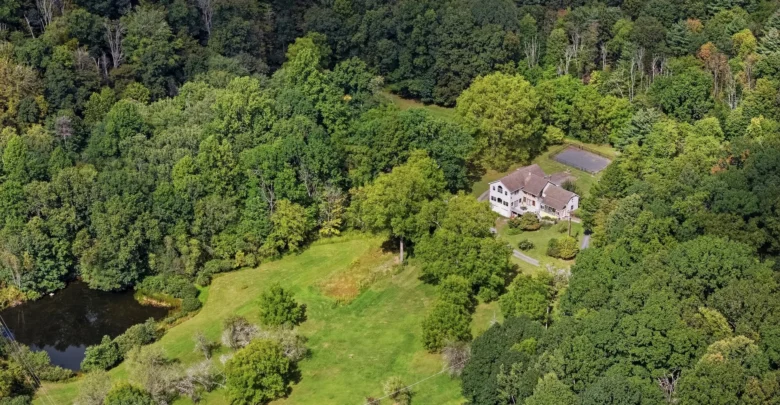
One of a Kind Farmhouse in Stroudsburg PA With 11.06 Acres Lake Views and Guest House
Some homes are designed simply to provide a place to live. Others offer an experience that is much harder to find: privacy, history, land, water views, flexible living spaces, and the opportunity to create a lifestyle that feels increasingly rare. This distinctive farmhouse in the Stroudsburg area brings many of those qualities together on an impressive 11.06-acre property.
Originally built in 1850, the home combines historic character with extensive living space and features suited to modern life. The property includes a primary residence, a detached guest house, an additional apartment space, multiple garage bays, wooded acreage, a meadow, and views toward both the surrounding mountains and a lake or spring-fed pond.
With approximately 5,021 square feet of total livable interior space, five bedrooms, four bathrooms, multiple gathering rooms, two kitchens, a sauna, fireplaces, offices, and a partially finished basement, the property provides an unusual amount of flexibility.
Perhaps just as important is the setting. The home is described as being in an ultra-private Glenbrook location, positioned off a lightly traveled country road while remaining convenient to downtown Stroudsburg, preserved parks along McMichael’s Creek, and major transportation routes including Routes 80 and 33.
For buyers looking for more than a conventional suburban property, this farmhouse presents an opportunity to explore a private country lifestyle without completely disconnecting from nearby amenities.
A Historic Farmhouse With Modern Living Potential
The year 1850 immediately gives this property a sense of history. Homes of this age can possess architectural details and proportions that are difficult to replicate in newer construction, and this residence incorporates its historic origins into a much larger and more flexible living environment.
The property is classified as a single-family residence with a farmhouse architectural style. Exterior materials include stone, vinyl siding, and wood siding, while the roof is finished with composition roofing.
Inside, the home provides a mixture of traditional character and modern functionality. Hardwood, tile, and carpet flooring appear throughout different portions of the residence, while high ceilings and large windows help create an open and inviting atmosphere.
The main living areas are especially notable for their relationship with the surrounding property. According to the listing description, the main space features an open-concept design with ceilings exceeding nine feet and a wall of windows looking toward the grounds, mountains, and water.
That connection between the interior and the landscape is one of the defining characteristics of the property.
More Than 11 Acres of Private Land
One of the strongest aspects of this offering is the land itself.
The property encompasses approximately 11.06 acres, with wooded areas, slopes, open views, and room for a variety of potential uses. It is not located within a conventional subdivision, which contributes to the sense of privacy described in the listing.
The grounds include a large meadow, a pond, and wooded portions of the property. The setting is described as being within its own private valley, creating a feeling of separation from surrounding development.
For someone interested in a homestead-oriented lifestyle, acreage of this size can provide possibilities that are difficult to achieve on a typical residential lot.
Potential uses may include:
- Gardening
- Orchard development
- Outdoor recreation
- Wildlife observation
- Private trails
- Additional landscaping
- Hobby farming
- Outdoor entertaining
- Storage and workshop activities
- Seasonal fishing and swimming
The listing specifically highlights the possibility of growing food and cultivating an orchard, reinforcing the property’s potential as a lifestyle-oriented country retreat.
Of course, any agricultural, livestock, additional-building, or land-use plans should be confirmed with the appropriate local authorities and based on the property’s zoning, septic capacity, well production, and applicable regulations.
Mountain and Lake Views Create a Remarkable Setting
The property offers views of both mountains and water, adding another layer to the overall experience.
Large windows in the main living area reportedly overlook the grounds, mountains, and water views. Instead of treating the landscape as something separate from the home, the design allows it to become part of the everyday living environment.
The property’s pond is another important feature. The listing describes it as a spring-fed pond suitable for activities such as fishing and swimming.
Water features can dramatically change the atmosphere of a rural property. A pond can provide visual interest throughout the year, create a peaceful outdoor focal point, and contribute to the feeling of having a private retreat.
Combined with the acreage and wooded surroundings, the water view helps distinguish this property from a standard farmhouse or country residence.
An Open Main Living Space
The primary portion of the home is designed around a spacious central living environment.
The open-concept main area includes a large kitchen, dining area, and family-oriented living space. With ceilings above nine feet and a wall of windows, the interior is designed to feel connected to the landscape beyond.
An open floor plan can also provide flexibility for different household arrangements. A buyer could create distinct dining, seating, entertaining, and work zones while maintaining a sense of visual connection between the spaces.
The large kitchen is equipped with a gas cooktop, double oven, dishwasher, refrigerator, and kitchen island. An eat-in kitchen area adds another informal dining option.
For a property designed around entertaining, family gatherings, and country living, the kitchen’s central position is particularly practical.
Multiple Kitchens and Flexible Living Arrangements
One of the property’s most interesting characteristics is the presence of more than one kitchen.
The original log cabin section includes its own kitchen, while the primary home features a larger modern kitchen. This arrangement creates opportunities for multigenerational living, extended stays, guests, or simply maintaining separate areas within the residence.
The original cabin section is described as having exposed wood and historic charm. Its relationship with the redwood post-and-beam-style den creates a distinctive transition between newer and older portions of the property.
There is also an additional apartment below the main home that is described as being ready for updating.
This combination of spaces could appeal to buyers who value flexibility. However, the exact legal status, permitted use, access, utilities, and requirements associated with the apartment should be verified during the due-diligence process.
A Historic Log Cabin Section
The original log cabin portion may be one of the property’s most memorable interior features.
Exposed wood and historic elements give this section a character that contrasts naturally with the more open contemporary portions of the home.
A separate kitchen makes the cabin area especially versatile. Depending on the needs of the household and applicable regulations, it could potentially serve as a private guest area, multigenerational living space, entertainment zone, or retreat.
The redwood post-and-beam-style den connects this section with the rest of the home, creating an architectural transition between different periods and styles.
For buyers who appreciate older homes, this mixture of preserved character and expanded living space can be particularly appealing.
Five Bedrooms and Four Bathrooms
The property includes five bedrooms and four bathrooms, consisting of three full bathrooms and one half bathroom.
The bedroom count provides plenty of flexibility for a larger household, frequent guests, or buyers who want dedicated rooms for work and hobbies.
The home also includes a den and office, making it possible to maintain separate work and relaxation spaces without necessarily converting bedrooms into offices.
Walk-in closets provide additional storage, while the combination of carpet, hardwood, and tile flooring gives different portions of the home their own visual and functional character.
The large overall interior footprint also means that the property can accommodate different furniture layouts and lifestyle arrangements.
Dedicated Office and Den Spaces
Modern households increasingly need flexible spaces that can serve purposes beyond traditional bedrooms and living rooms.
This property includes both an office and a den.
The office can provide a dedicated work-from-home environment, while the den offers a more casual retreat. The redwood post-and-beam-style den is specifically highlighted in the listing as a comfortable space connected to the original cabin portion.
These rooms can also evolve over time. A buyer could potentially use one as a library, creative studio, hobby room, reading area, game room, or quiet retreat.
Fireplaces Add Warmth and Character
The home features wood-burning fireplaces located in both the family room and living room.
Fireplaces can become natural gathering points, particularly in a country home where the surrounding landscape and changing seasons are a major part of the experience.
A wood-burning fireplace also brings a traditional element that complements the farmhouse and log-cabin character of the property.
The combination of historic construction, exposed wood, fireplaces, and mountain surroundings creates an atmosphere that feels particularly appropriate for autumn and winter living.
A Sauna and Additional Interior Amenities
The property also includes a sauna, adding a wellness-oriented feature that is not commonly found in traditional farmhouse listings.
Combined with the home’s multiple gathering areas, outdoor spaces, and private setting, the sauna contributes to the property’s retreat-like quality.
Other notable interior features include:
- Entrance foyer
- Dining area
- Eat-in kitchen
- Kitchen island
- Main-level family room
- Home office
- Den
- Second kitchen
- Walk-in closets
- Hardwood flooring
- Tile flooring
- Carpeted areas
- Partially finished full basement
Together, these features create a home that can support both everyday living and more specialized uses.
Outdoor Spaces Designed for Enjoyment
The outdoor living areas are another important part of the property.
Features include a deck, patio, porch, screened space, and enclosed outdoor areas. These spaces allow residents to enjoy the surrounding acreage from different locations around the home.
A screened porch can be particularly useful during warmer months, offering an outdoor setting with some separation from insects and weather. Deck and patio areas provide additional locations for dining, relaxing, grilling, or entertaining.
Because the property has views of mountains and water, outdoor seating areas can become especially valuable.
Rather than simply having acreage around the home, the property offers multiple ways to interact with the landscape.
Detached Guest House for Visitors or Extended Family
The property includes a detached guest house, providing another layer of flexibility.
A separate guest structure can be useful for visiting family members, friends, extended stays, or other permitted uses. It can offer privacy for guests while keeping the primary home available to the main household.
The listing describes the detached cottage as fully upgraded and suitable for guests, in-laws, or a caretaker.
That makes it particularly interesting for buyers seeking multigenerational flexibility or a property capable of accommodating people who need their own private space.
As always, buyers should verify the guest house’s permits, legal use, utilities, occupancy status, and any applicable local requirements.
Five Plus Garage Bays
Parking and storage are unusually extensive for a residential property.
The listing indicates five attached garage spaces, while also describing a detached three-car structure. The property therefore provides substantial potential for vehicle storage, equipment, hobbies, workshops, and other activities.
The detached garage is described as ideal for storing classic cars, woodworking, or crafting.
For a buyer with vehicles, tools, recreational equipment, or a serious hobby, this amount of enclosed space can be a significant advantage.
The property also includes driveway and off-street parking.
Lower-Level Apartment and Basement Space
The home’s lower level adds another dimension to the property.
Approximately 400 square feet of finished area is reported below ground, with the full basement described as partially finished.
The listing also mentions an additional apartment below the main home that is ready for updating.
This could provide a future project for a buyer who wants to create additional living or recreational space. Depending on the property’s configuration, zoning, and local regulations, the area may offer opportunities for a private suite, hobby room, office, entertainment space, or other use.
Any renovation plans should begin with an inspection and a review of structural, electrical, plumbing, heating, egress, moisture, and code considerations.
Heating and Cooling Systems
The home has a broad range of heating and cooling features.
Heating is described as including baseboard, electric, forced air, heat pump, oil, and zoned systems. Cooling features include central air, ceiling fans, ductless systems, and wall or window units.
The presence of multiple systems and zones can provide flexibility across the property’s different spaces, particularly given its substantial size and historic construction.
For a home of this age and scale, buyers should pay particular attention to the age, condition, maintenance history, efficiency, and operating costs of the heating and cooling equipment.
An inspection should also evaluate insulation, windows, ductwork, electrical capacity, and other systems that influence year-round comfort.
Well and Septic Utilities
The property uses a private well for water and a septic tank for sewer service.
These systems are common in rural properties and can support a private country lifestyle, but they are also important components of the buyer’s due diligence.
A prospective buyer may want to arrange a professional well inspection and water-quality testing, as well as an evaluation of the septic system.
Given the property’s acreage and multiple structures, confirming how water and septic services are distributed among the primary residence, guest house, and other spaces can be particularly important.
A True Homestead-Style Opportunity
Perhaps the most compelling theme of this property is its potential as a homestead.
The combination of 11.06 acres, a meadow, wooded land, pond, guest house, multiple kitchens, garage space, outdoor areas, and privacy creates a foundation for a lifestyle that extends well beyond the walls of the main residence.
The listing specifically mentions possibilities such as:
- Growing your own food
- Cultivating an orchard
- Fishing
- Swimming
- Enjoying the wooded land
- Creating outdoor gathering spaces
- Storing equipment and vehicles
- Developing hobby areas
The property may appeal to buyers who want a country lifestyle without moving extremely far from a town center or major transportation routes.
The feasibility of any specific homesteading activity should be confirmed based on zoning, local regulations, soil conditions, water availability, septic capacity, and other property-specific factors.
Convenient Stroudsburg Area Location
Despite the property’s private setting, the listing emphasizes convenient access to nearby amenities.
The home is located in the Stroudsburg region, off a lightly traveled country road. Downtown Stroudsburg is described as being just moments away, while preserved parks along McMichael’s Creek offer nearby opportunities for outdoor recreation.
The property also provides convenient access to Routes 80 and 33.
That transportation connection is important for buyers who want privacy without being completely removed from surrounding communities.
The setting can therefore offer a balance between rural living and practical access to shopping, services, recreation, and regional destinations.
A Property With Generational Possibilities
The combination of multiple living areas, the guest house, apartment potential, five bedrooms, four bathrooms, and more than 11 acres could make this property suitable for a variety of household structures.
A large family could take advantage of the generous primary residence. Multigenerational households could potentially use the separate living areas for additional privacy. Guests could stay in the detached cottage, while an office and den provide dedicated spaces for work and relaxation.
The acreage also gives future owners room to personalize the property without feeling confined by neighboring houses.
This kind of flexibility can be difficult to find in a conventional residential development.
Important Considerations Before Buying
A property of this age, size, and complexity deserves thorough due diligence.
Because the house dates to 1850 and includes multiple structures and utility systems, buyers should consider professional inspections covering the major components of the property.
Areas worth reviewing include:
- Structural condition
- Foundation and basement
- Roofing
- Electrical systems
- Plumbing
- Heating and cooling
- Well and water quality
- Septic system
- Guest house condition
- Apartment configuration
- Garage structures
- Driveway and access
- Wood-burning fireplaces and chimneys
- Drainage and grading
- Moisture intrusion
- Property boundaries
- Zoning and permitted uses
The additional structures and acreage make it especially important to understand exactly what uses are legally permitted.
Buyers should also independently verify measurements, taxes, zoning, utility arrangements, building permits, and any other material information before making a purchase decision.
A Rare Combination of History, Land, and Privacy
This Stroudsburg-area farmhouse stands apart because of the number of distinctive characteristics brought together in one property.
It is an approximately 5,021-square-foot residence originally dating to 1850. It offers five bedrooms and four bathrooms, multiple kitchens, fireplaces, a sauna, office and den spaces, a partially finished basement, and a variety of outdoor living areas.
Beyond the house, there are 11.06 acres of wooded and sloped land, a meadow, a pond, mountain and water views, a detached guest house, and extensive garage capacity.
The property is not simply about square footage. It is about the relationship between the residence, the land, and the possibilities that come with owning a large private property.
For buyers drawn to historic architecture, country living, outdoor recreation, homesteading, multigenerational arrangements, or simply having room to breathe, this type of property offers a compelling collection of features to explore.
Final Thoughts
A one-of-a-kind farmhouse is difficult to define with numbers alone.
Five bedrooms, four bathrooms, 5,021 square feet, and 11.06 acres provide a useful starting point, but the property’s real identity comes from the combination of its history, setting, architecture, water views, wooded acreage, multiple living spaces, guest house, and unusually extensive storage and garage facilities.
The original 1850 construction and log-cabin elements provide historic character, while the open main living space, large kitchen, home office, sauna, central air, and other modern features support contemporary living.
Outside, the property expands into a private landscape of meadow, woods, mountain views, and water. The guest house and additional apartment space add flexibility, while the multiple garage structures create possibilities for vehicles, workshops, hobbies, and equipment.
Located in the Stroudsburg region while offering access to downtown conveniences and major routes, the property attempts to provide the best of two different lifestyles: the privacy and space of the countryside with practical access to nearby communities.
For the right buyer, this may be more than a house. It can serve as a private retreat, family property, homestead, hobby destination, or long-term country residence.
Most importantly, the property’s combination of 11.06 acres, historic character, water views, multiple structures, and flexible living space is what gives it its distinctive appeal.
Property Highlights at a Glance
- Property type: Single-family farmhouse
- Year built: 1850
- Interior livable area: Approximately 5,021 square feet
- Bedrooms: 5
- Bathrooms: 4
- Full bathrooms: 3
- Half bathroom: 1
- Lot size: 11.06 acres
- Architectural style: Farmhouse
- Views: Mountain and lake
- Water feature: Spring-fed pond
- Guest house: Yes
- Additional apartment: Present and ready for updating
- Garage capacity: Extensive, including attached and detached structures
- Fireplaces: Wood-burning fireplaces in the family room and living room
- Basement: Full and partially finished
- Water: Private well
- Sewer: Septic tank
- Zoning: A
- HOA: None indicated
- Location: Stroudsburg region
- Ownership: Fee simple
This property represents an uncommon opportunity to combine historic farmhouse living, substantial acreage, privacy, water and mountain views, and multiple additional spaces in one setting. For anyone searching for a distinctive country property near Stroudsburg, it is a residence worth examining closely and evaluating through a thorough professional inspection and due-diligence process.


From Zillow