Affordable Homes
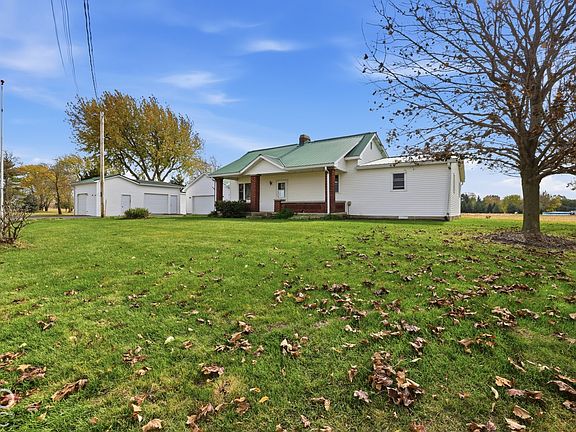
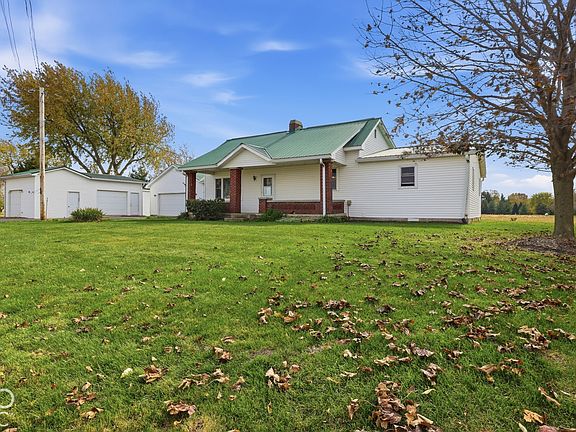
$1 Enjoy country living with a welcoming front porch, an updated kitchen, and an open-concept layout. Outside, discover an above-ground pool, spacious decking, a detached two-car garage, and two barns with room for storage and hobbies.
$1 Enjoy country living with a welcoming front porch, an updated kitchen, and an open-concept layout. Outside, discover an above-ground pool, spacious decking, a detached two-car garage, and two barns with room for storage and hobbies.

Pittsboro, Indiana Farmhouse Auction: Three Bedrooms, 4.1 Acres, and Versatile Outbuildings
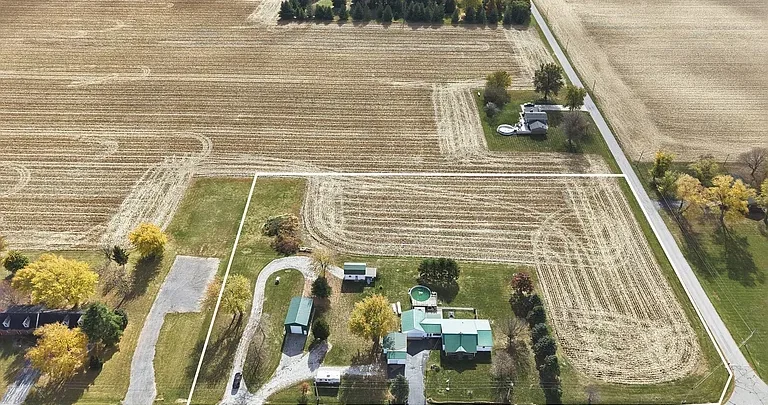
A country property can offer much more than additional space between neighbors. For buyers seeking room for outdoor activities, storage, gardening, or personal projects, the relationship between the house and the surrounding land often matters as much as the floor plan. At 2057 E County Road 1025 N in Pittsboro, Indiana, a farmhouse scheduled for auction brings these features together on approximately 4.1 acres.
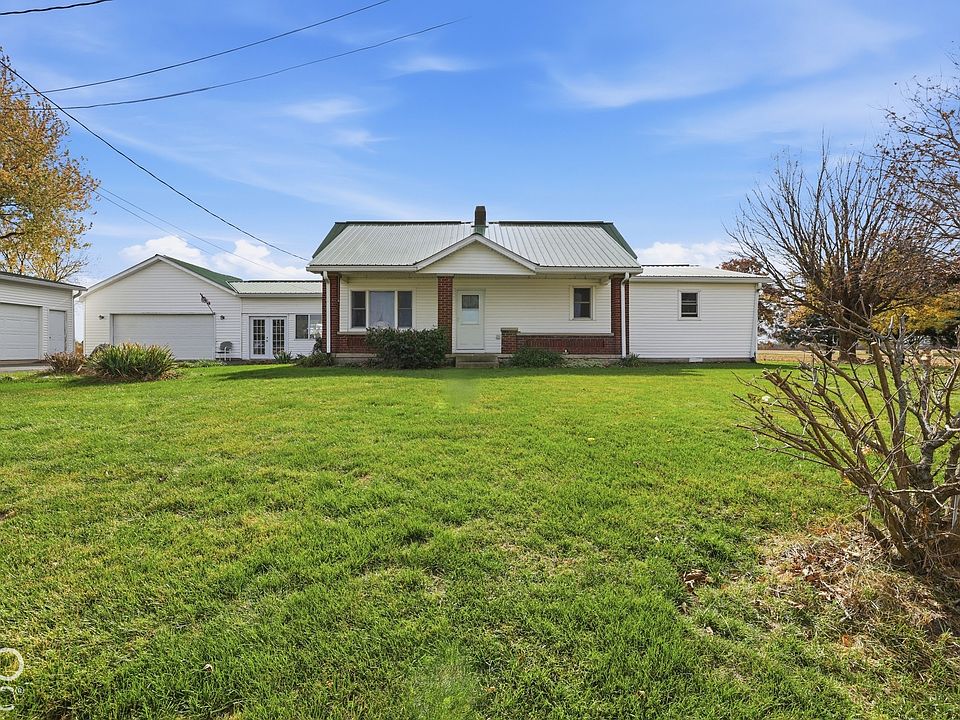
Built in 1926, the property includes three bedrooms, two full bathrooms, a detached two-car garage, a utility shed, and two large barns. A front porch, an above-ground swimming pool, and outdoor decking add spaces for relaxation and entertaining.
According to the supplied listing, the on-site auction is scheduled for December 1, 2026, at 6:30 p.m., with an open house on November 15 from 2:00 to 4:00 p.m. Buyers should confirm these arrangements directly with the listing team before attending.
For anyone interested in an established home with acreage and several supporting structures, this property offers plenty to explore during an in-person visit.
Property Overview: What the Listing Includes
The residence combines the character of an older home with several updates described in the marketing information. The listing identifies the architectural style as a bungalow, while the property description presents it as a farmhouse suited to country living.
Key details supplied in the listing include:
| Feature | Listed information |
|---|---|
| Address | 2057 E County Road 1025 N, Pittsboro, IN 46167 |
| Property type | Single-family residence |
| Year built | 1926 |
| Bedrooms | 3 |
| Bathrooms | 2 full bathrooms |
| Lot size | Approximately 4.1 acres |
| Garage | Detached, with 2 spaces |
| Basement | Unfinished |
| Heating | Forced air, propane |
| Cooling | Central air |
| Exterior | Vinyl siding |
| Foundation | Block |
| Sale conditions | Auction, as is |
| HOA | None reported |
These details provide a useful starting point, but the house, land, systems, and auction documents should be reviewed together before making a purchasing decision.
Understanding the “Est. $1” Auction Display
The supplied listing displays “Est. $1” near the auction information. That figure should not be interpreted as a confirmed purchase price or a promise that the property can be bought for one dollar.
The listing does not establish an accepted sale price. It also does not provide enough information to determine whether the auction has a reserve, a minimum acceptable bid, a buyer’s premium, or other conditions that could affect the final amount due.
Interested buyers should request the complete auction terms from the auction company. Understanding how bidding works and what charges apply is especially important before setting a maximum bid.
The property’s acreage, buildings, and condition can be evaluated during due diligence, while the final sale amount will depend on the auction process and its governing terms.
A 4.1-Acre Setting with Space Beyond the Maintained Yard
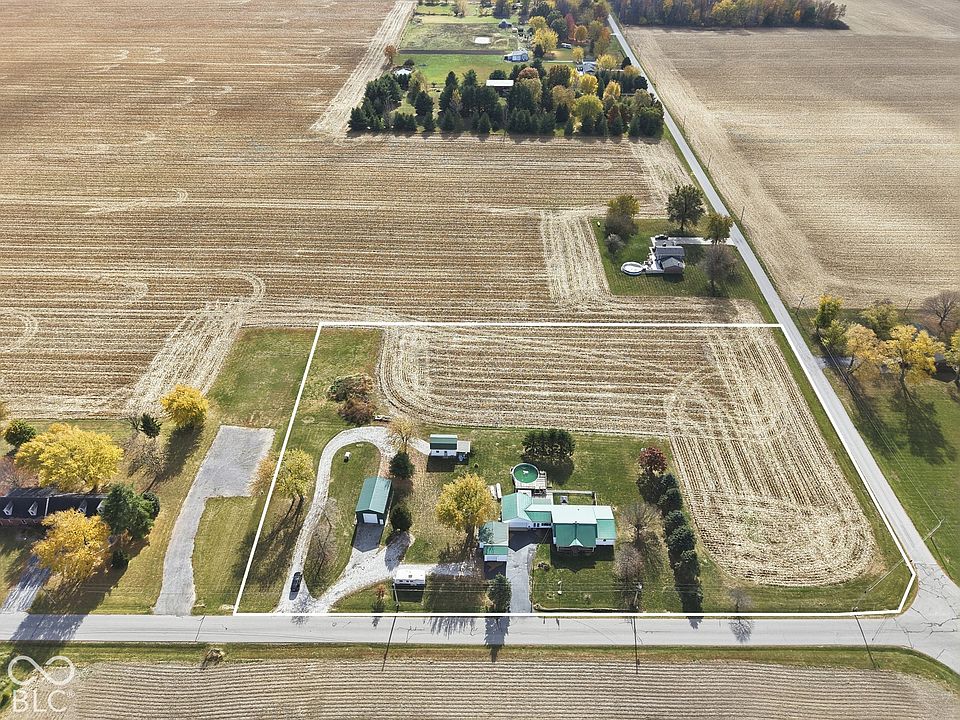
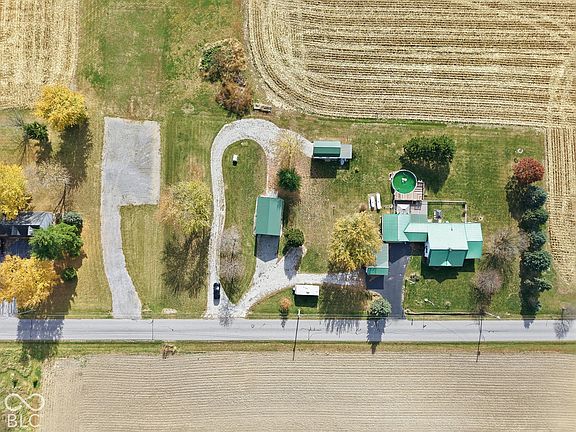
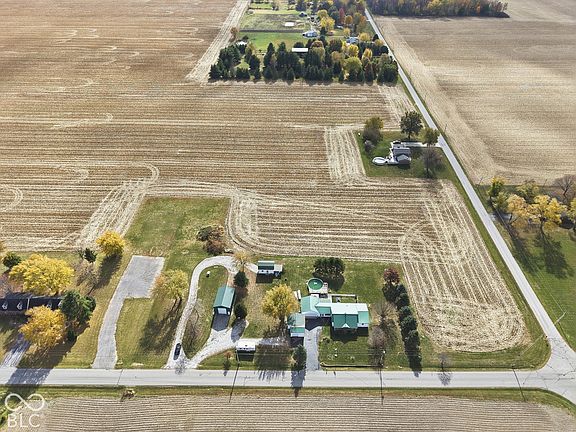
The approximately 4.1-acre lot is one of the property’s most distinctive features. The marketing description states that the land extends beyond the maintained yard into adjoining farm ground.
That detail deserves attention during a showing. The visible lawn may not represent the full parcel, and neighboring agricultural land should not be assumed to belong to the property.
A survey, parcel map, or other reliable boundary documentation can help establish exactly what is included. Buyers should also ask about access arrangements, easements, and any existing use agreements affecting the acreage.
Depending on verified conditions and permitted uses, the land may appeal to people interested in gardening, outdoor recreation, or maintaining additional open space around their home. Any more specific plans should be evaluated against local requirements and the property’s physical characteristics.
A Front Porch That Adds Everyday Appeal
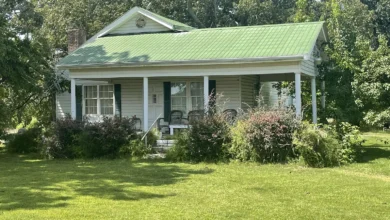
The front porch provides a welcoming introduction to the house and a place to enjoy its country setting.
For some buyers, this may become a morning coffee spot. For others, it could offer a comfortable place to read, talk with visitors, or unwind after working outside.
A porch also gives prospective owners a chance to consider how the home connects with its surroundings. During a visit, it is worth observing the outlook, nearby activity, and the amount of sunlight or shade at different times.
Its practical condition matters alongside its appearance. Flooring, steps, railings, and supporting components should be included in the overall property evaluation so that future owners understand any maintenance needs.
An Open-Concept Layout for Daily Living
The listing describes an open-concept layout with spacious living areas. This arrangement may appeal to buyers who prefer a connection between the main gathering spaces rather than several enclosed rooms.
An open layout can support different routines, from preparing meals while talking with family members to arranging seating for guests. However, its usefulness depends on the actual room connections, doorways, and furniture placement.
The listed living room measures approximately 17 by 15 feet, providing a starting point for imagining the main seating area.
The supplied description also says that interior photographs are coming soon. Until those images are available, an in-person walkthrough is particularly useful for understanding the layout, natural light, finishes, and condition.
An Updated Kitchen with Listed Appliances
The kitchen is described as having been updated approximately five years before the listing. Its listed dimensions are 14 by 12 feet.
That space may appeal to buyers looking for an established farmhouse with a kitchen that has received more recent attention. Still, the description does not specify the full scope of the work.
During the open house, buyers can inspect the cabinets, counters, storage, lighting, and arrangement of the appliances. Asking what was replaced or retained can provide a clearer understanding of the update.
The listing identifies a dishwasher, gas oven, refrigerator, propane water heater, and owned water softener among the included appliances and equipment. Their condition, operation, and inclusion in the final sale should be confirmed through the auction documentation.
Three Main-Level Bedrooms and Two Full Bathrooms
All three bedrooms and both full bathrooms are listed on the main level. This arrangement may be convenient for buyers who prefer to keep principal living spaces on one floor.
The primary bedroom measures approximately 16 by 15 feet, while the second bedroom is listed at 16 by 12 feet. The third measures approximately 10 by 10 feet.
These dimensions suggest different possibilities for furniture placement, but measurements should be checked if a particular bed, desk, or storage arrangement is important.
The smaller bedroom could also be considered for another permitted household use, such as a home office. Its suitability will depend on the buyer’s needs, the room’s actual layout, and any applicable requirements.
A Large Bonus Room Adds Flexibility
A 24-by-18-foot bonus room provides another substantial space within the listed floor plan.
Depending on its configuration, it could support activities that benefit from separation from the main living room. Buyers might consider a recreation area, creative workspace, additional gathering room, or another suitable use.
Before making plans, it is worth checking how the room connects to the rest of the house and whether its heating, cooling, insulation, and finishes match the intended purpose.
The listing also includes a 7-by-6-foot main-level laundry area. Together, these spaces may offer practical flexibility, although their usefulness is best assessed during a walkthrough rather than from dimensions alone.
A Square-Footage Difference That Needs Clarification
The supplied information contains an important inconsistency.
The marketing description calls the farmhouse 1,888 square feet, while the structured property details list 2,688 square feet as both total structure area and total interior livable area. The basement is described as unfinished, with zero finished square feet below ground.
Those figures should not be treated as interchangeable without further explanation.
Buyers should ask the listing agent what each measurement includes and request supporting records where available. It is possible that different sources or measurement methods contributed to the discrepancy, but the provided information does not resolve it.
Clarifying the finished living area will help buyers understand the home accurately and assess how well it meets their space requirements.
A Gas Fireplace Insert and Propane Heating
A gas fireplace insert adds another feature to the main living environment. It may contribute to the atmosphere of the room, particularly during colder weather.
The home’s primary heating is listed as forced air using propane, and cooling is provided by central air.
The property also reportedly includes owned propane tanks with capacities of 1,000 gallons and 600 gallons. Buyers should confirm ownership, condition, connected equipment, and any arrangements relating to fuel remaining at closing.
A professional evaluation can help establish the condition of the heating equipment and fireplace installation. Maintenance records, if available, may also provide useful context about how these systems have been serviced.
An Above-Ground Pool and Outdoor Decking
The outdoor amenities include an above-ground swimming pool with a surrounding deck. For buyers who enjoy spending time outside, this could become a central part of the property’s warmer-weather use.
A Trex deck off the rear patio doors is also mentioned in the description. The listing refers to new decking completed the previous year, although the exact scope and timing should be confirmed.
Buyers should inspect the pool and deck areas carefully, including access points, visible structural components, and installed equipment. They should also establish what pool accessories are included in the sale.
These features can add enjoyment, but their ongoing maintenance requirements belong in the overall assessment of the property.
Detached Garage, Utility Shed, and Two Barns
The supporting buildings are likely to attract buyers who need space beyond the house.
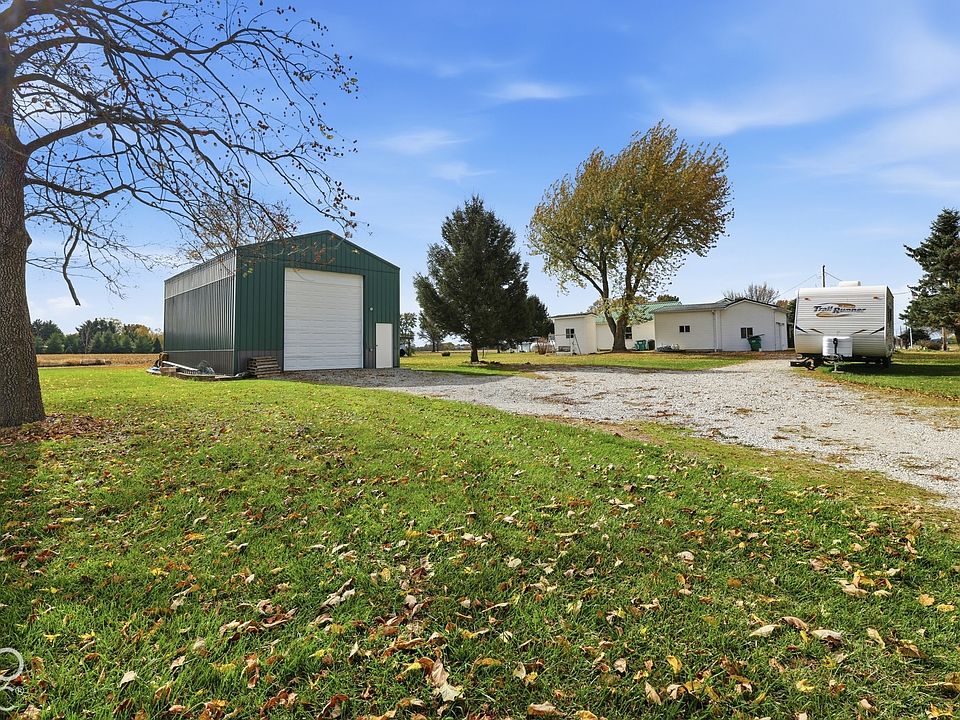
The detached garage provides two listed parking spaces, with asphalt identified among the parking features. A separate utility shed adds another structure to evaluate for storage.
Two barns are described with dimensions of approximately 24 by 14 by 10 feet and 26 by 24 by 16 feet. The listing presents them as offering storage, workshop, or hobby-farm potential.
Actual suitability will depend on their condition, access, floor surfaces, door openings, utilities, and permitted use. Buyers planning to store specific equipment should verify usable interior dimensions.
Although the acreage and barns may inspire agricultural ideas, the listing reports no horse amenities. Animal-related plans require their own assessment.
Reported Updates and Maintenance Considerations
Several updates may help buyers understand the property’s recent history.
The water heater is listed as new in 2021, the kitchen was reportedly updated approximately five years before marketing, and the metal roof is described as approximately 15 years old.
These dates are useful background information, but they do not replace an assessment of present condition. Installation records, warranties, and maintenance documentation may help clarify what work was performed.
Because the home dates to 1926 and is offered as is, buyers should give appropriate attention to the foundation, electrical equipment, plumbing, roof, basement, and other accessible components.
The water source is listed as private. Its exact configuration, condition, and testing history should also be established.
Auction Registration, Deposit, and Closing Timeline
According to the supplied terms, registration requires a valid photo ID and either proof of funds or a lender pre-approval letter.
The successful bidder must provide a 10% down payment on auction day, with closing expected within 30 days.
Before participating, buyers should obtain the full written terms and confirm acceptable payment methods, deposit conditions, financing provisions, and any additional charges.
A pre-approval letter should not be assumed to establish every condition needed for closing. Buyers using financing should review the property and auction requirements with their lender in advance.
The listing identifies the sale as both auction and as is, making advance preparation especially important.
A Country Property Worth Evaluating in Person
This Pittsboro property brings together an established three-bedroom home, approximately 4.1 acres, multiple outbuildings, and outdoor amenities.
The front porch, open living arrangement, updated kitchen, bonus room, and main-level bedrooms offer several points of interest inside. Outside, the detached garage, utility shed, barns, pool, and decking broaden the property’s potential uses.
The supplied listing identifies Hannah Knotts of Freije Real Estate as the listing contact and references MLS number 22134904.
For interested buyers, the next useful step is to confirm the scheduled open house and auction, inspect the property, clarify the square footage, and review the complete sale documents. Those details will help turn an appealing description into a clear understanding of what is being offered.
From Zillow