Affordable Homes
$139,000 Classic Two-Story Home with Historic Charm and Detached Carriage House in Illiopolis, Illinois
$139,000 Classic Two-Story Home with Historic Charm and Detached Carriage House in Illiopolis, Illinois

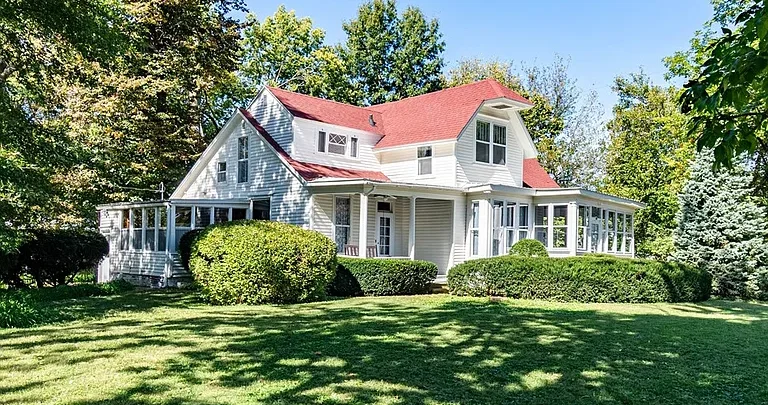
Classic Illinois Home Listed at $139,000 Offers Historic Character, a Carriage House, and a $10,000 Seller Credit
A grand staircase, restored wood trim, hardwood floors, and a sleeping porch give this traditional Illinois home a personality that begins well before you reach the front door. Located at 255 3rd St, Illiopolis, IL 62539, the property combines the character of a house built in 1900 with generous interior space and a picturesque corner setting.
According to the supplied listing, the home is offered at $139,000 and includes three bedrooms, one full bathroom, one half bathroom, and approximately 2,237 square feet of living space. The 0.45-acre lot, detached carriage house, and fresh interior and exterior paint add to its appeal. The listing also advertises a $10,000 seller credit, with the terms to be confirmed with the listing agent.
For buyers drawn to older architecture, this property offers plenty to explore, from its welcoming approach to the distinctive details preserved throughout the interior.
Property Details at a Glance
| Feature | Supplied Listing Details |
|---|---|
| Address | 255 3rd St, Illiopolis, IL 62539 |
| Asking price | $139,000 |
| Property type | Single-family residence |
| Year built | 1900 |
| Architectural style | Traditional |
| Bedrooms | 3 |
| Bathrooms | 1 full bathroom and 1 half bathroom |
| Interior living area | 2,237 square feet |
| Lot size | 0.45 acres |
| Stories | 2 |
| Garage | 1 detached garage space |
| Heating | Gas, hot water, radiant |
| Cooling | None listed |
| Water and sewer | Public |
| Annual property taxes | $3,356, as reported in the listing |
| Seller incentive | $10,000 credit, subject to confirmation and terms |
A Welcoming First Impression on a Corner Lot
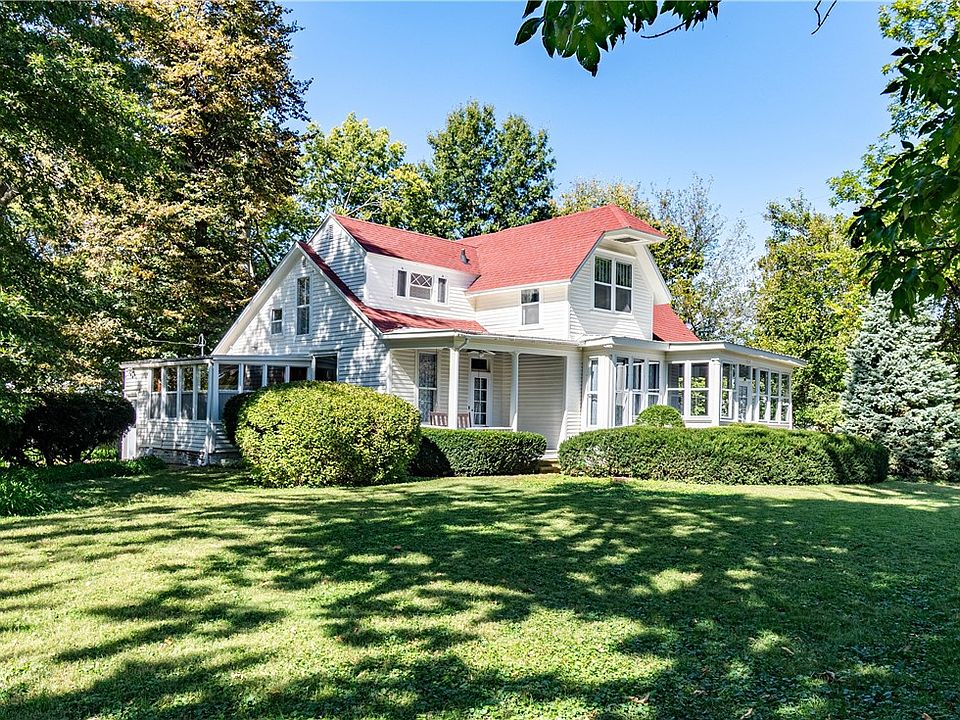
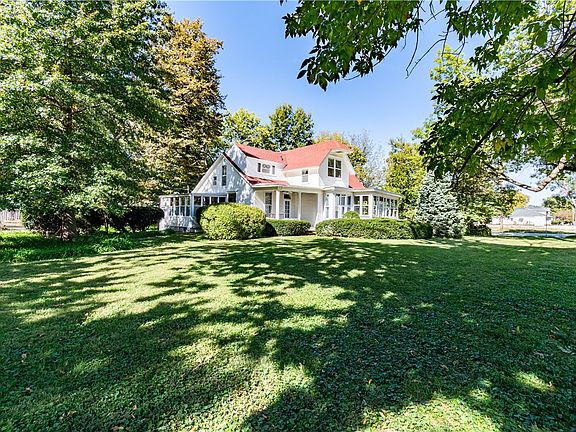
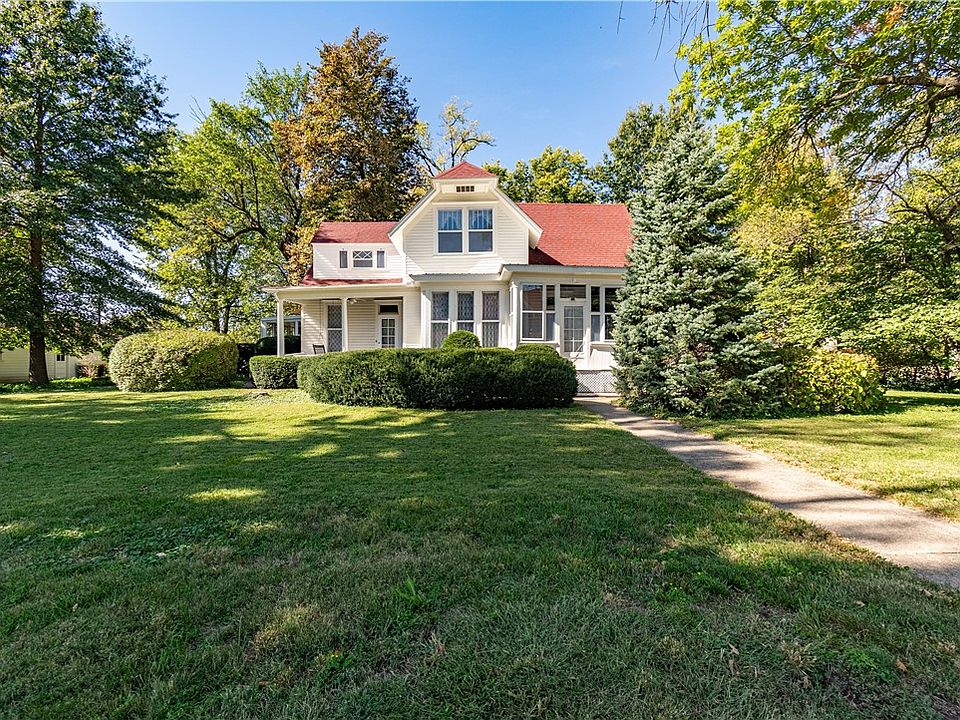
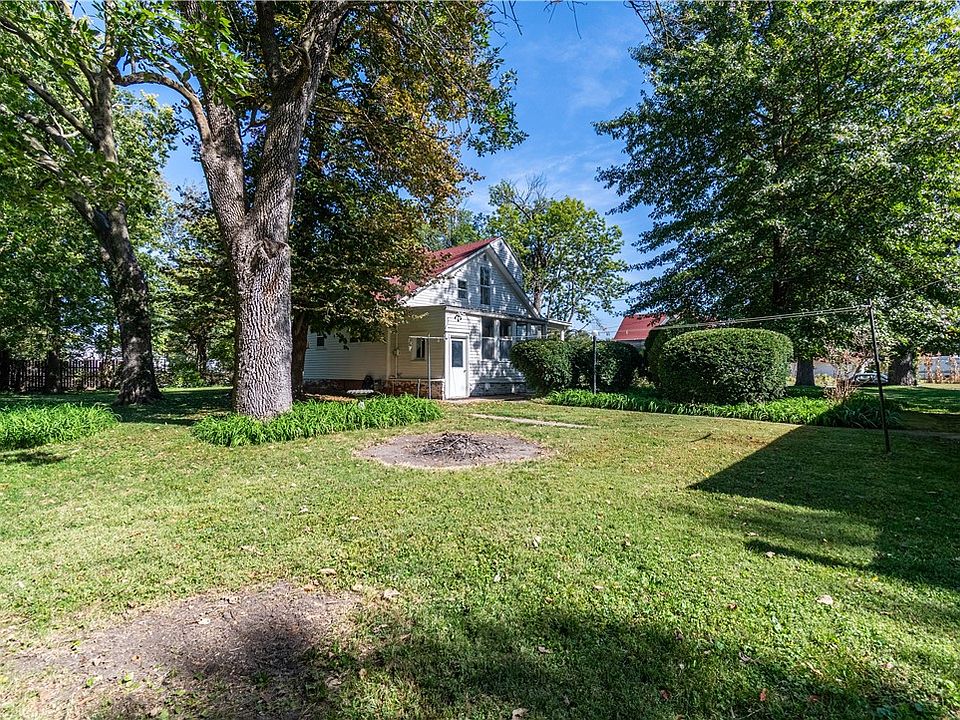
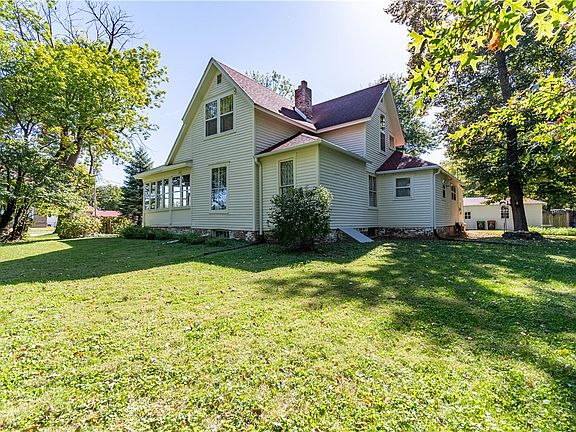
The home’s setting contributes immediately to its charm. Positioned on a picturesque corner lot, the property has an open, established appearance that complements its traditional architecture. A shrub-lined sidewalk creates a welcoming route to the entrance, giving the approach a sense of care and continuity.
With approximately 0.45 acres, the lot provides outdoor space that extends the experience beyond the house itself. Buyers can consider how the existing grounds fit their preferences for gardening, outdoor seating, or simply enjoying the surroundings.
The corner location also makes the relationship between the home, landscaping, and detached structure an important part of the property’s overall character. A visit would help prospective owners appreciate the layout and understand how they might use the outdoor space.
Traditional Architecture Dating to 1900
Built in 1900, the home reflects an earlier period of residential design. Its two-story form, wood siding, interior woodwork, and staircase create an architectural identity that runs throughout the property.
The attraction of a house like this often lies in the way its individual elements work together. Flooring, trim, room proportions, and circulation can give an older home a sense of continuity that is difficult to capture through decorative additions alone.
Here, the listing emphasizes a balance between preserved character and recent cosmetic attention. Fresh paint provides an updated appearance, while restored wood trim and hardwood floors maintain the connection to the home’s earlier years. Buyers interested in traditional houses will likely find these details central to the property’s appeal.
Hardwood Floors That Bring Warmth to the Interior
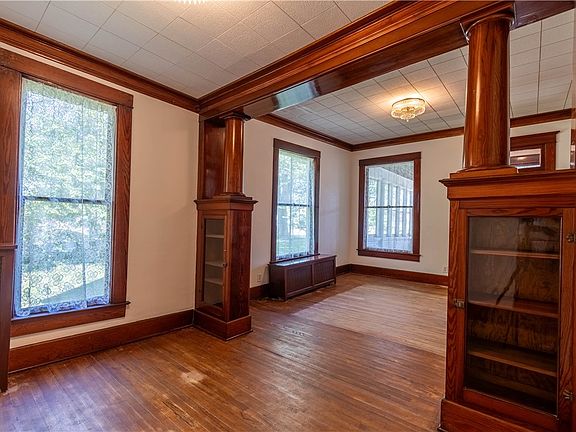
Hardwood flooring is among the home’s highlighted features, with wood floors reported in several interior spaces. The living room, dining room, and den are specifically listed with hardwood flooring, creating a consistent material connection across important main-floor rooms.
Wood floors contribute warmth through their color, grain, and surface variation. In a traditional home, they also provide a natural backdrop for a wide range of furnishings, from antique pieces to simpler contemporary designs.
The combination of flooring and restored trim helps the interior feel cohesive. Rather than relying on one isolated architectural feature, the home offers several elements that reinforce its classic appearance. Prospective buyers should view the floors in person to assess their condition, finish, and maintenance needs.
A Grand Staircase with Lasting Visual Appeal
The grand staircase serves as one of the property’s most memorable interior features. In a two-story home, a staircase plays a practical role every day, but its design can also shape the impression of the entire interior.
Here, the staircase adds an architectural focal point that complements the wood floors and restored trim. It is the kind of feature that can give a house an immediate sense of identity, especially for buyers who appreciate traditional craftsmanship.
Its appeal also lies in how it connects the home’s levels. Moving between the main living spaces and upper rooms becomes part of the architectural experience. During a showing, buyers can examine its details while also considering everyday factors such as lighting, handrails, and ease of use.
Restored Wood Trim and Fresh Paint
The listing describes restored wood trim alongside fresh interior and exterior paint. Together, these features suggest attention to the home’s presentation while retaining the details that distinguish it.
Trim helps define doorways, windows, and transitions between spaces. In an older house, these repeated elements can be just as important as a larger feature such as the staircase. Their presence gives rooms structure and helps maintain a consistent visual language.
Fresh paint provides a cleaner backdrop for those details. It can make the interior feel brighter and more finished while giving the exterior a refreshed appearance. Buyers should distinguish this cosmetic work from the condition of the home’s underlying systems, which requires its own inspection and review.
Generous Main-Floor Living Spaces
The supplied room information describes a living room, dining room, and den on the main level. These separate spaces offer flexibility for buyers who prefer rooms with distinct purposes.
The living room is listed at approximately 12.11 by 21.5, while the den is reported at approximately 13.3 by 22, using the listing’s measurement notation. Their elongated proportions make furniture placement an important consideration, but they also provide opportunities to establish different seating or activity areas.
Depending on the layout and household needs, the den could serve as a reading room, home office, or additional gathering space. Buyers should confirm room measurements and walk through the connections between spaces to understand how the arrangement would support their routines.
A Dedicated Dining Room for Everyday Use and Gatherings
The dining room is another notable part of the main floor. Listed at approximately 13.1 by 18.9, it offers a separate setting for meals within the home’s traditional layout.
A dedicated dining room can be especially appealing to those who enjoy having a table ready for daily use, weekend meals, or special occasions. It also provides space to display furniture that may not fit comfortably in a combined kitchen and dining area.
The hardwood flooring connects this room visually to other main-level spaces. Its proportions, natural light, and relationship to the kitchen are worth assessing in person, particularly for buyers who already own a larger dining table or additional storage furniture.
A Kitchen with Room to Personalize
The kitchen is listed at approximately 16.6 by 12.11 and features vinyl flooring. An oven and refrigerator are included among the appliances reported in the listing.
Its dimensions provide a useful starting point for understanding the room, but the arrangement of cabinets, counters, doors, and appliances will determine how it functions. Buyers should review those details during a visit rather than relying on measurements alone.
For a future owner, the kitchen may also offer an opportunity to introduce personal style while considering the character of the surrounding rooms. Any changes would benefit from a clear understanding of the existing electrical, plumbing, and structural conditions before a renovation plan is developed.
Three Bedrooms and Additional Upper-Level Space
The home is advertised with three bedrooms, providing sleeping accommodations across its two-story layout. The supplied room information identifies upper-level rooms with a mixture of carpet and wood flooring.
An additional bonus room is listed at approximately 9.4 by 10.7. Depending on its configuration, it may provide useful space for a study, hobby room, reading area, or storage. Its suitability for a particular purpose should be confirmed during a showing.
Some labels in the supplied room data appear inconsistent, so buyers should verify the complete floor plan and bedroom arrangement with the agent. Seeing the upper level in person will clarify room connections, available storage, and how the spaces function together.
A Sleeping Porch with Distinctive Character
The sleeping porch is one of the home’s most unusual and appealing listed features. It adds another layer to the property’s traditional identity and distinguishes it from houses with a more conventional collection of rooms.
For prospective owners, the appeal may be the opportunity to create a quiet place to sit, read, or enjoy a change of setting within the home. Its actual use will depend on its enclosure, exposure, condition, and seasonal comfort.
The supplied details also identify a main-level porch with carpet flooring. Buyers should confirm whether this refers to the same space or a separate porch. Understanding those details will help establish how each area contributes to the home’s usable layout.
A Detached Carriage House Adds Another Point of Interest
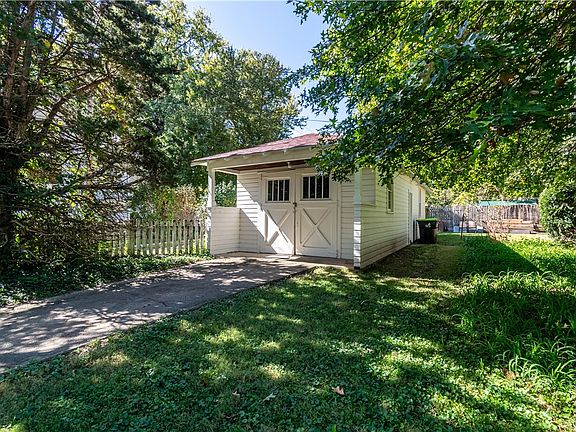
The detached carriage house extends the property’s character beyond the main residence. As a separate structure, it contributes to the overall setting while introducing practical possibilities that depend on its condition and permitted use.
The listing reports one detached garage space. Buyers should confirm how that parking space relates to the carriage house, along with the building’s dimensions, access, and available utilities.
A structure of this kind may be useful for storage or other approved purposes, but it should be evaluated on its actual specifications. Its architectural appeal is clear from the listing description; its practical role is something a prospective owner can assess through an inspection and discussion with the agent.
Heating, Cooling, and Other Practical Features
The home’s reported heating system uses gas, hot water, and radiant heat. The listing identifies no cooling system, an important detail for buyers to consider when assessing comfort and potential future improvements.
A wood-burning stove is also listed among the interior features. Although the property data includes a stove under fireplace features, it separately reports no fireplace. Buyers should confirm the appliance’s condition, installation, and inspection history.
The home has public water and public sewer. Its lower-level information describes a combination of an unfinished partial basement and crawl space, with no finished below-ground living area reported. These areas deserve careful inspection because they provide important information about the house’s structure, moisture conditions, and maintenance history.
Understanding the Advertised $10,000 Seller Credit
The supplied listing highlights a $10,000 seller credit, making it a significant part of the advertised offering. The exact availability, permitted application, and transaction requirements should be confirmed directly with the listing agent and, where applicable, the buyer’s lender.
The credit should be understood separately from the asking price. Buyers will need clear written terms explaining how it would apply to their proposed purchase.
Similarly, the payment estimate shown in the supplied listing is an estimate rather than a guaranteed monthly cost. Financing terms, taxes, insurance, and other expenses can vary. Reviewing the property’s price, condition, ongoing costs, and incentive together provides a more complete basis for evaluating the purchase.
A Character-Filled Home Worth Exploring in Person
At 255 3rd St in Illiopolis, Illinois, the appeal comes from a collection of details: hardwood floors, restored wood trim, a grand staircase, a sleeping porch, and a detached carriage house. The corner lot and shrub-lined approach give those interior features an equally inviting setting.
The supplied listing presents the home at $139,000, with 2,237 square feet, three bedrooms, and one full and one half bathroom. Fresh paint adds to its presentation, while the advertised seller credit provides another detail to discuss with the agent.
There is even a small finishing touch in the description: visitors are encouraged to ring the doorbell and hear its original sound. For a home whose appeal rests on character, it is a fitting introduction to the experience waiting inside.


From Zillow