Affordable Homes
$13,000 Fire-Damaged Brick Home in Montgomery, Alabama | 2515 Cherry St
$13,000 Fire-Damaged Brick Home in Montgomery, Alabama | 2515 Cherry St

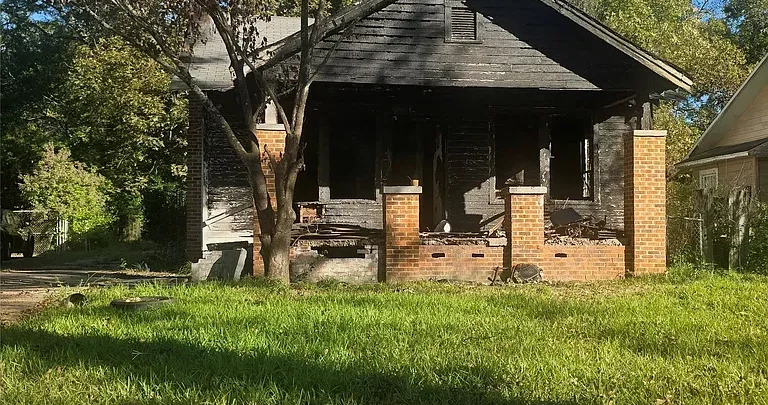
$13,000 Fire-Damaged Brick Home in Montgomery, Alabama | 2515 Cherry St
Listed at $13,000, the brick single-family home at 2515 Cherry St, Montgomery, AL 36107 has three bedrooms, one full bathroom, and 1,400 square feet of reported interior space. Built in 1920, it sits on a 7,405-square-foot city lot in the Highland Park subdivision. The property listing says a fire affected part of the home and that substantial rehabilitation is needed. Cash is the listed purchase term.
The asking price is approximately $9 per listed square foot. That figure describes the cost of acquiring the property at asking price before any other expenses. The cost of restoring it will depend on what can be preserved, what must be replaced, and how much work is needed to bring the house back into use. For buyers interested in older homes, 2515 Cherry St offers a specific project to evaluate, with a brick exterior, a covered front porch, and a three-bedroom layout already on record.
2515 Cherry St Property Details
| Property detail | Information from the listing |
|---|---|
| Asking price | $13,000 |
| Address | 2515 Cherry St, Montgomery, AL 36107 |
| Property type | Single-family residence |
| Subdivision | Highland Park |
| Bedrooms | 3 |
| Bathrooms | 1 full bathroom |
| Reported interior area | 1,400 square feet |
| Lot size | 7,405 square feet |
| Listed lot dimensions | 50 × 150 feet |
| Year built | 1920 |
| Exterior material | Brick |
| Parking | Driveway |
| Porch | Covered porch |
| Sewer | Public sewer |
| Water | See remarks in the listing |
| Utility status | Unknown |
| HOA | None reported |
| Listing terms | Cash |
| MLS number | 592148 |
The listing describes the house as one story, although a separate entry labeled “Other” shows “Second” under level. Buyers who need an exact floor plan should confirm the layout and square footage. The lot size and dimensions above are the figures provided in the property information. A survey or property records can help establish the boundaries if they matter to the proposed work.
What the Listing Says About the Fire
The listing states that the fire affected part of the home and describes the rehabilitation needed as substantial. It does not identify which rooms were affected or provide a detailed account of the condition of the roof, framing, or major systems. The listing also gives no repair estimate. Those missing details matter more to the project budget than the price per square foot.
A room-by-room condition assessment would help a buyer understand whether the visible damage represents most of the work or only part of it. Smoke exposure, water used during firefighting, and later weather exposure are possible factors to check, with the extent depending on what happened at the property and how the house was protected afterward. Any evaluation should also account for the home’s condition before the fire. Deferred maintenance in an older house can affect the scope of a renovation independently of the incident.
What a $13,000 Asking Price Tells You
Dividing the $13,000 asking price by the reported 1,400 square feet gives approximately $9.29 per square foot. The listing rounds that figure to $9. It is an easy number to compare with the asking prices of other properties, but it covers the purchase price alone. A comparison with a renovated house needs to include the work required to reach a similar condition.
The overall project cost may include closing expenses, debris removal, professional assessments, repairs, permits, utilities, and expenses incurred while the home is vacant. If the plan is to sell after renovations, selling expenses belong in the calculation as well. A rental plan would use a different calculation, with attention to the cost of preparing the property for occupancy and the ongoing costs of owning it. The listing presents the property as an investor opportunity, and any estimate of potential equity depends on both the final cost and evidence of the property’s value once the work is complete.
Three Bedrooms and 1,400 Square Feet
The listed three-bedroom, one-bathroom configuration gives buyers a starting point for planning. At 1,400 reported square feet, the existing footprint is large enough to make the arrangement of rooms an important part of the renovation decision. Without a verified floor plan, the listing does not show how that space is divided among bedrooms, living areas, the kitchen, and circulation.
The simplest design question is whether the existing layout works for the intended use. Keeping rooms where they are may make sense if their placement is practical and the surrounding structure and systems can be reused. If a damaged area already needs extensive reconstruction, there may be a reason to reconsider its layout at the same time. A second bathroom, for example, would be a separate design choice that depends on available space, plumbing routes, the project budget, and applicable requirements. The advertised property includes one full bathroom.
Brick Exterior, Covered Porch, and Driveway
The brick exterior and covered porch are among the most distinctive features listed for the property. If those elements can be retained, they could give the finished house much of its existing street-facing character. The porch also provides a clear place to focus exterior improvements after the scope of the structural and weatherproofing work is understood.
The condition of the brickwork and porch is separate from their appearance in the property description. An assessment can help determine whether masonry, porch supports, stairs, and the roof over the porch can be repaired or need more extensive work. The listing also identifies a driveway, although it does not specify a garage or the number of vehicles the driveway accommodates. Buyers planning a substantial renovation may want to look at how the driveway and lot could accommodate contractor access, material deliveries, and debris removal during the work.
The 7,405-Square-Foot Highland Park Lot
The listing identifies the property as a city lot in Montgomery’s Highland Park subdivision and gives approximate dimensions of 50 by 150 feet. Those dimensions suggest a lot with considerably more depth than street frontage. The practical value of that depth depends on where the house sits, how the driveway is configured, and how much usable space is available to the side and rear.
For someone interested in the existing house, the lot can be evaluated alongside the rehabilitation. Drainage, access, and the space immediately surrounding the building can all influence the scope of exterior work. A buyer considering an addition or extensive site changes would have an extra set of questions about boundaries, setbacks, and local requirements. The listing reports that the property has no HOA. Any plans for new construction or a change in use would still need to be checked against the requirements that apply to the parcel.
Interior Features Listed for the Home
The listing mentions carpet flooring, one fireplace, and a water heater. These entries describe features associated with the house, but their present condition and usability are unspecified. In a fire-damaged property, an inventory of what can remain is valuable because the cost of retaining an element and the cost of replacing it can differ significantly.
The fireplace is one example. A buyer might want to keep it as a visual feature in a renovated living area, while a plan to return it to use would call for an evaluation of the fireplace and chimney. The water heater is listed as included, with no information about its age or whether it works. Flooring requires a similar distinction between the visible finish and the condition of the materials underneath it. These are details a contractor can account for while estimating the work room by room.
Public Sewer and Unconfirmed Utility Status
The property information lists public sewer, shows “See Remarks” for water, and marks utilities as unknown. That leaves open several questions about service to the house. A public sewer designation gives a buyer a starting point, while the condition of the property’s connection and lines still needs to be established.
Water, electrical service, heating, and cooling can materially affect the rehabilitation budget. A house may have equipment or connections in place that require repair, replacement, or inspection before service can be restored. The property description does not establish which of those circumstances apply here. The scope also depends on how the fire affected the home and whether damage extended into areas that carry wiring, plumbing, or other systems. For a buyer comparing multiple renovation properties, itemizing the utility work makes it easier to see how much of the budget will go toward basic function before interior finishes are selected.
Why the Home’s 1920 Construction Date Matters
The home dates to 1920, and a building of that age may have been updated in stages over its lifetime. Different rooms can contain materials or systems from different periods, especially if the house has undergone several renovations. The construction date provides historical context, while the current condition of each building component has to be evaluated on its own.
The difference matters when deciding what to preserve. Brickwork, porch details, or the fireplace might have value to a buyer who likes the character of an older home. Wiring, plumbing, windows, and other components have practical implications for how the renovated property will function. If some materials or assemblies can be retained, a repair estimate can account for that. If a damaged area has to be opened up, the amount of work may become clearer only after a closer assessment. That uncertainty is one reason preliminary budgets for older houses can change.
Comparing a Rental, Resale, or Personal Renovation
The same property can fit different plans, each with its own standard for deciding whether the numbers work. A future rental owner may prioritize durable finishes, straightforward maintenance, and a practical three-bedroom layout. The relevant rental comparisons would be homes in similar settings with comparable bedroom and bathroom counts, size, and finished condition.
A resale buyer would look more closely at verified sales of renovated homes and consider how much buyers have paid for similar properties. The time required for rehabilitation matters because ownership expenses can continue while work is underway and while the finished home is marketed. Someone renovating for personal use may put more emphasis on the porch, floor plan, or character of the house and still benefit from a clear picture of the overall cost. In each case, the intended use should guide the scope of work early enough to inform the purchase decision.
What the Tax Figures Say About the Property
The listing reports a tax-assessed value of $37,900 and an annual tax amount of $368. These figures describe the property as reported in the listing. The assessment serves a tax purpose and should be treated separately from an estimate of what the property could sell for in its current condition or after rehabilitation.
Future ownership costs may also differ from the reported amount, so a buyer preparing a longer-term budget can confirm the current parcel record and ask how a sale or improvements might affect later bills. The listed parcel number is 1004171028008.000, which provides a reference for matching the address to property records. The listing supplies no Zestimate, so buyers looking for a market comparison would need to rely on relevant sales and, if appropriate for their plans, a property-specific valuation.
Questions to Ask Before Making an Offer
The first questions are about access and scope. Which parts of the home did the fire affect? Is an inspection possible, and are there reports, photographs, or prior estimates available? Has any work already been done to secure or protect the building? The answers would help a buyer decide whether the extent of damage can be assessed before making a purchase decision.
Transaction questions also matter because the listing specifies cash. Buyers can ask the listing agent about access arrangements, any documents available for review, and the proposed closing timeline. They may also want to confirm the layout discrepancy and gather any available information about water service, utilities, or past permits. These details can turn a broad impression of a low-priced fixer-upper into a more concrete assessment of what the project would require.
Frequently Asked Questions
Is the entire house described as fire-damaged?
The listing says the fire affected part of the home and describes the overall rehabilitation needed as substantial. It does not specify the rooms affected or the extent of any damage beyond those areas. An on-site assessment would be needed to develop a repair scope.
How large is the house at 2515 Cherry St?
The listing reports 1,400 square feet of interior space, three bedrooms, and one full bathroom. It describes the property as one story, but a separate level entry says “Second.” The floor plan and any relevant measurements should be verified if they affect the buyer’s plans.
Can the house be purchased with a mortgage?
Cash is the purchase term shown in the listing. Buyers who intend to use financing would need to confirm with the listing agent whether the seller will consider a financed offer and with their lender whether the property qualifies for the proposed loan.
What would the home be worth after repairs?
The listing does not provide a verified after-repair value. A defensible estimate depends on the completed scope, the quality of the work, and recent sales of comparable properties. The $37,900 tax assessment is a separate figure and does not establish a future resale price.
Who listed the property?
The listing identifies Jon Adair of Adair Realty Management LLC as the listing agent and gives the contact number 334-498-6698. The property is listed under MLS #592148, with the Montgomery Area Association of Realtors identified as the originating MLS. The asking price, condition details, and availability should be confirmed with the listing agent.
Final Look at 2515 Cherry St
For buyers looking at fire-damaged homes in Montgomery, 2515 Cherry St has a clearly stated asking price and enough property details to begin an assessment. It is a 1920 brick house with three listed bedrooms, a covered porch, a driveway, and a city lot measuring roughly 50 by 150 feet. The next significant number is the cost of getting the building back into use. That figure depends on the condition of the structure, the extent of the damage, and which utilities and building components can be restored. Once those details are clear, a buyer can compare the full project cost with the value of the finished property or the income it might support as a rental.
From Zillow