Affordable Homes
Ohio Home Built in 1860 Listed at $229,900 Offers Four Bedrooms, Three Bathrooms, and 2.89 Acres
Ohio Home Built in 1860 Listed at $229,900 Offers Four Bedrooms, Three Bathrooms, and 2.89 Acres


Ohio Home Built in 1860 Listed at $229,900 Offers Four Bedrooms, Three Bathrooms, and 2.89 Acres
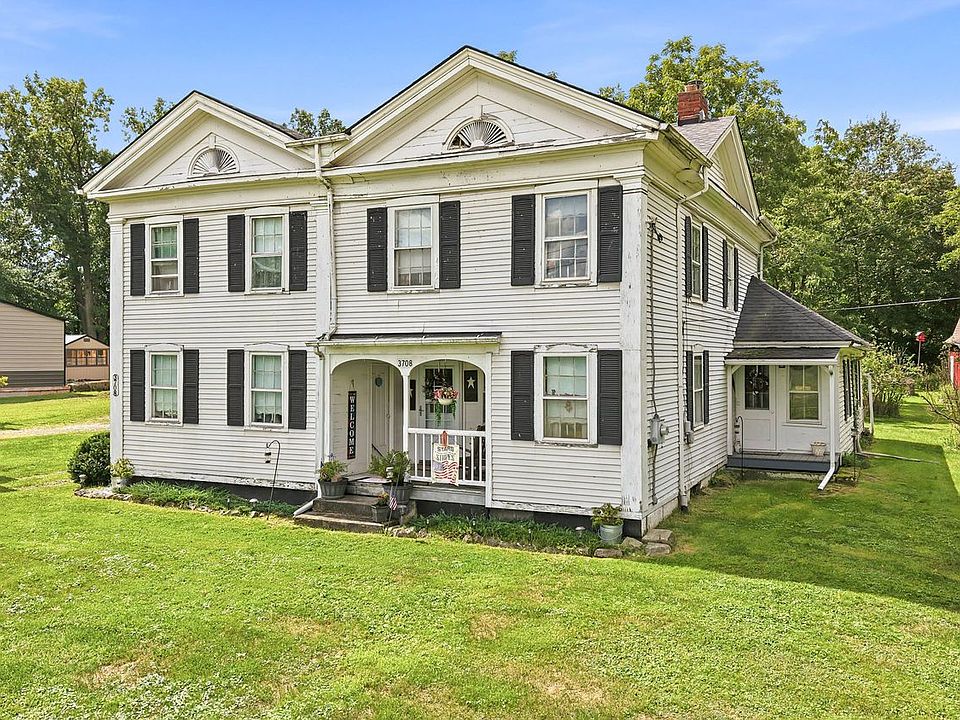
Space, character, and room for personal improvements come together at 3708 Four Mile Run Road in Mc Donald, Ohio. Listed in the supplied property information at $229,900, this two-story residence offers approximately 2,758 square feet of living space, four bedrooms, and three full bathrooms, all situated on a 2.89-acre lot.
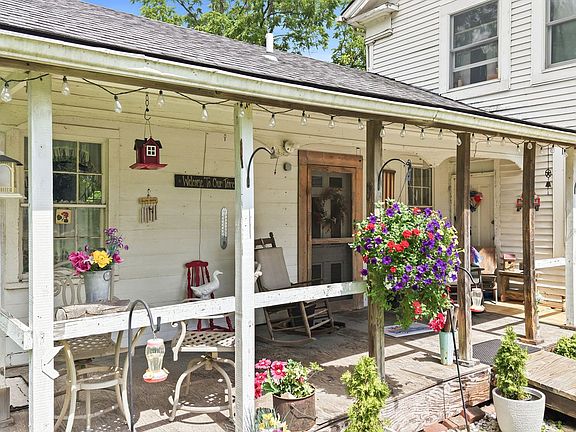
Built in 1860, the home has a long history and a conventional exterior that may appeal to buyers who appreciate older properties. Its appeal also extends beyond the main residence. A detached 2.5-car garage, a large shed, and an additional outbuilding previously used as a chicken coop provide separate spaces to investigate for storage, hobbies, and other permitted uses.
The listing describes the property as offering both character and potential. Its condition fields include “fixer” and “updated/remodeled,” making a personal inspection especially useful for understanding which improvements have been completed and what work remains.
For someone looking for a substantial older home with acreage, this property presents several features worth exploring.
Property Overview: The Main Features
The supplied listing includes the following details:
- Advertised price: $229,900
- Address: 3708 Four Mile Run Rd, Mc Donald, OH 44437
- Property type: Single-family residence
- Year built: 1860
- Bedrooms: Four
- Bathrooms: Three full bathrooms
- Living area: Approximately 2,758 square feet
- Lot size: Approximately 2.89 acres
- Stories: Two
- Garage: Detached, with 2.5 spaces reported
- Additional buildings: Large shed and a former chicken coop
- Exterior material: Wood siding
- Roof: Shingle
- Basement: Partial
- Heating: Baseboard
- Cooling: None listed
- Water: Public
- Sewer: Septic tank
- HOA: None reported
These figures establish the property’s advertised features. Buyers should confirm measurements, present condition, included structures, and current sale terms directly with the listing representatives.
An 1860 Construction Date Gives the Home a Distinct Identity
A home built in 1860 has a history that sets it apart from newer construction. For buyers who enjoy older buildings, that age can be an important part of the attraction.
However, the construction date alone does not establish which original features remain. The supplied information does not confirm original flooring, decorative trim, stair details, or other period elements. Those discoveries would depend on an in-person visit and any available records.
What the listing does establish is a two-story home with a classic exterior and substantial interior space. A future owner may find opportunities to preserve appealing details while making practical improvements.
The most suitable approach would depend on the building itself: what is sound, what has already changed, and what needs attention to support comfortable daily living.
Approximately 2,758 Square Feet of Interior Space
The reported 2,758 square feet of living area provides a substantial starting point for a household that wants several separate rooms and flexibility in how they are used.
Square footage becomes most meaningful when considered alongside the floor plan. Doorway placement, room connections, ceiling heights, natural light, and circulation all influence how a home feels.
A buyer touring this property could consider where everyday activities would happen: preparing meals, gathering with visitors, working from home, storing belongings, and finding quiet space.
The supplied listing does not provide individual living-room or kitchen dimensions, so those areas should be assessed directly. A measured floor plan would also help someone distinguish between improvements that involve finishes and changes that might require more extensive construction.
Four Bedrooms Create Options for Different Needs
The home includes four bedrooms, giving it flexibility for a range of household arrangements.
Depending on the room sizes and layout, the bedrooms could accommodate household members, overnight guests, or another permitted use such as an office or hobby room. Having several enclosed rooms can be useful when different activities need their own space.
The listing also reports one bedroom on the main level. That detail may appeal to buyers who want a sleeping room downstairs or prefer to reserve an upstairs room for another purpose.
However, a main-level bedroom does not establish that the house offers accessible living. Entrance steps, doorway widths, bathroom arrangements, and other features would need to be evaluated against the buyer’s particular needs.
Three Full Bathrooms Add Practical Convenience
The presence of three full bathrooms is another notable feature. In a four-bedroom home, multiple bathrooms can help accommodate shared routines and overnight visitors.
The listing identifies one bathroom on the main level, alongside the reported downstairs bedroom. That combination creates a useful arrangement to investigate during a showing.
Bathroom condition will be an important part of understanding the house. Buyers should check fixtures, visible plumbing, ventilation, flooring, and any signs of water damage. Available records may also help establish when updates were completed.
If improvements are needed, the priority should be understanding the work beneath the visible finishes. A clear assessment can guide decisions about whether a bathroom needs minor refreshing or a more substantial renovation.
A Two-Story Layout With Room to Personalize
The home’s two-story configuration creates opportunities to arrange shared and private activities across different levels.
How well that works will depend on the actual room arrangement. A walkthrough can reveal whether the stairs are conveniently positioned, how rooms connect, and where storage is available.
Older homes sometimes reflect changes made over several decades. Understanding those changes can help a buyer decide which parts of the layout work well and which could benefit from adjustment.
Personalizing the house does not necessarily require major structural work. Paint, lighting, coordinated flooring, and thoughtful furniture placement may improve its appearance and function. More ambitious changes should follow an assessment of the building and any necessary approvals.
Nearly Three Acres Around the Home
The 2.89-acre lot is a major part of the property’s appeal. It provides land beyond the immediate footprint of the house and its accessory buildings.
A future owner might imagine garden areas, outdoor seating, open space, or room for recreational activities. Others may value the flexibility to landscape gradually or keep a greater amount of space around their residence.
The listing reports lot dimensions of approximately 313 by 381 feet, but those figures should be checked against a survey or other reliable boundary information.
The usable characteristics of the land remain important. A visit should help establish terrain, drainage, access, existing vegetation, and the relationship between the house, garage, shed, and additional outbuilding.
A Detached 2.5-Car Garage
The detached garage is listed with 2.5 spaces, providing another substantial feature outside the home.
A garage of this description may be useful for parking and storage, but the designation does not establish its exact interior dimensions. Buyers with particular vehicles, equipment, or workshop plans should measure the space and check door openings.
The garage’s condition also deserves its own inspection. Roof surfaces, siding, doors, flooring, electrical supply, and signs of moisture can all affect its usefulness.
Because it is detached, its location relative to the home matters as well. The route between the buildings, driveway access, and available lighting can influence how convenient it feels during everyday use.
A Large Shed for Additional Storage
The listing identifies a large shed, adding storage space beyond the house and garage.
Depending on its condition and dimensions, it could accommodate gardening equipment, outdoor tools, or seasonal belongings. Keeping such items in a separate structure may help maintain more organized space inside the residence.
However, the supplied information does not establish the shed’s measurements, construction, or available services. Those points should be confirmed before assuming it will suit a particular purpose.
For a buyer with acreage to maintain, a practical storage building can be valuable. Its usefulness will depend on being accessible, weather resistant, and appropriate for the items intended to be kept there.
An Additional Outbuilding With a Former Agricultural Use
Another building on the property was previously used as a chicken coop, according to the listing.
That history gives buyers a starting point for understanding the structure, but it does not confirm that it is currently suitable for poultry or any other use. Its condition, ventilation, security, and maintenance needs should be examined.
Someone interested in keeping chickens should also check applicable local rules and any restrictions affecting the parcel.
Alternatively, a buyer may wish to investigate whether the building could support another permitted storage or hobby function. Any change in use should be based on the structure’s actual capabilities rather than its appearance alone.
Understanding the Property’s Reported Condition
The supplied listing includes both “fixer” and “updated/remodeled” within its condition information.
Those descriptions leave an important question open: which areas have been improved, and which still require work? A buyer should request specific information about completed projects, dates, permits where applicable, and any available warranties or receipts.
The answer could influence the entire purchase plan. Updating cosmetic finishes is a different undertaking from repairing building systems or structural components.
A professional inspection, followed by specialist assessments where necessary, can help define that distinction. The goal is to develop a concrete understanding of the property before assigning a renovation budget or choosing a project schedule.
Wood Siding, Shingle Roofing, and a Partial Basement
The home is described as having wood siding, a shingle roof, and a partial basement.
These features help identify the building’s construction, but their current condition is not established by the listing alone. Exterior inspection should consider the roof, visible flashing, siding, trim, and places where water might enter.
The basement also deserves attention. Its size, access, moisture conditions, and visible building components can provide useful information about the home.
For an older residence, records of previous repairs may be particularly helpful. A buyer who understands how the exterior and lower levels have been maintained will be better positioned to plan future work.
Baseboard Heating and No Listed Cooling System
The listing reports baseboard heating and identifies no cooling system.
A buyer should confirm the heating equipment’s type, age, operation, and coverage throughout the house. The supplied information does not establish its energy source or operating costs.
The absence of listed cooling is also relevant to plans for occupying the property. Anyone considering adding air conditioning should obtain advice about suitable options for the building and the work involved.
These are practical matters to investigate early. Understanding the home’s heating and cooling arrangements helps establish what improvements may be desirable before choosing decorative finishes or committing to other renovation priorities.
Public Water and a Septic System
The property is listed with public water and a septic tank.
Buyers should confirm service arrangements and investigate the septic system’s records, location, capacity, and condition. Its position on the lot could also affect plans for landscaping, additional structures, or other outdoor improvements.
A septic assessment is particularly relevant if a buyer intends to change how rooms are used or increase occupancy.
Knowing where underground components and service routes are located can prevent conflicts during future projects. It also helps turn the acreage from a general selling point into a more clearly understood part of the property.
No HOA and Reported Annual Taxes
The supplied information reports no homeowners association and an annual tax amount of $2,371.
The tax figure should be confirmed against current records. A buyer should also establish whether exemptions, reassessment, or other circumstances could affect future amounts.
Having no HOA may appeal to someone seeking fewer association-related obligations. However, it does not establish unrestricted use of the property. Local regulations, recorded restrictions, easements, and building requirements may still apply.
Buyers with specific plans for animals, additional buildings, or changes to the land should investigate those plans directly. Clear answers are more useful than assumptions based on acreage or the absence of an association.
A Listed Warranty Worth Clarifying
The property details indicate that a warranty is included, although the supplied material does not explain its scope.
An interested buyer should ask what warranty is being offered, who provides it, and which systems or components are covered. Duration, exclusions, service fees, and transfer conditions may all affect its practical value.
A warranty should be understood through its actual terms. It does not replace an inspection or establish that every part of the house is in working condition.
Clarifying this feature before purchase would help the buyer understand precisely what is included in the transaction.
Planning the Home’s Next Chapter
This property offers several possible starting points for personalization: the interior space, the exterior appearance, the garage, and the surrounding land.
A useful plan would separate necessary repairs from preferred improvements. Work affecting weather protection, structural condition, plumbing, electrical service, and heating should be understood before cosmetic projects are scheduled.
From there, an owner could decide how to approach bedrooms, bathrooms, shared living spaces, and outdoor areas. The process may involve preserving appealing existing details while updating worn or less functional elements.
The strongest plan will be specific to the house and the owner’s needs. Written scopes of work and clear priorities can make a substantial older property easier to manage.
A Spacious Ohio Property With Character and Potential
At 3708 Four Mile Run Road, the combination of four bedrooms, three full bathrooms, approximately 2,758 square feet, and 2.89 acres creates a property with several distinct features.
Its 1860 construction date gives it a long history, while the detached 2.5-car garage, large shed, and former chicken coop extend its usefulness beyond the main residence.
The advertised $229,900 price provides a starting point for further investigation. The next step for an interested buyer is understanding the condition, layout, land, and work required in enough detail to make an informed decision.
For someone seeking an older Ohio home with substantial living space and room outdoors, this listing offers an opportunity to explore how an established property could fit a new set of plans.
This article is based on the supplied listing information. Current price, availability, condition, measurements, taxes, warranty coverage, boundaries, and permitted uses should be independently confirmed.


From Zillow