Affordable Homes
$60,000 Ranch-Style Home in Kane, Pennsylvania, with 0.84 Acres and a Detached Garage
$60,000 84 Acres Lot 2 beds 1 baths 1,100 sqft

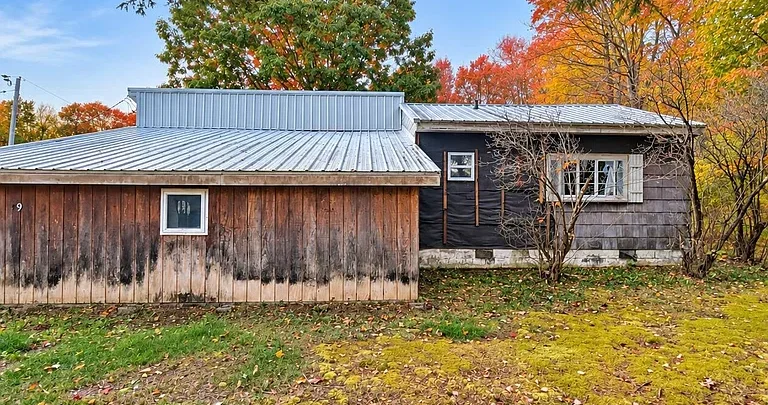
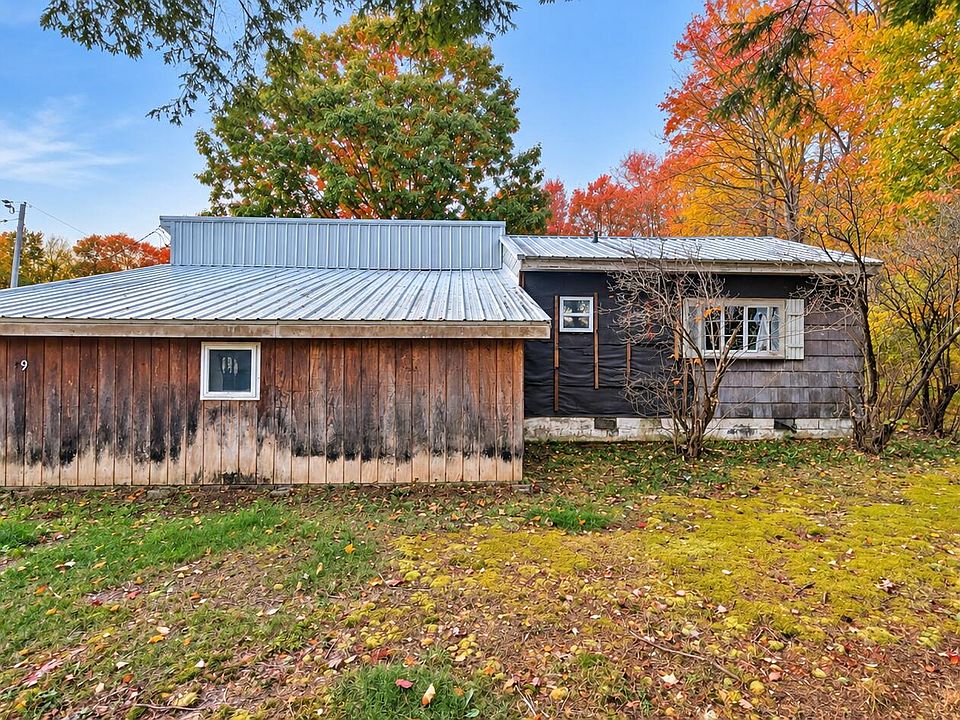
$60,000 Ranch-Style Home in Kane, Pennsylvania, with 0.84 Acres and a Detached Garage
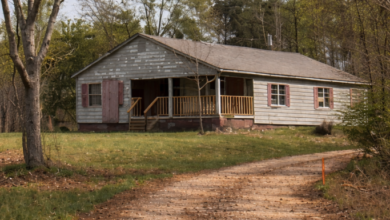
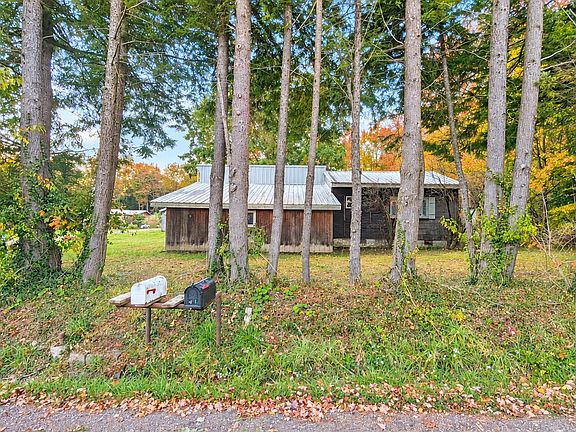
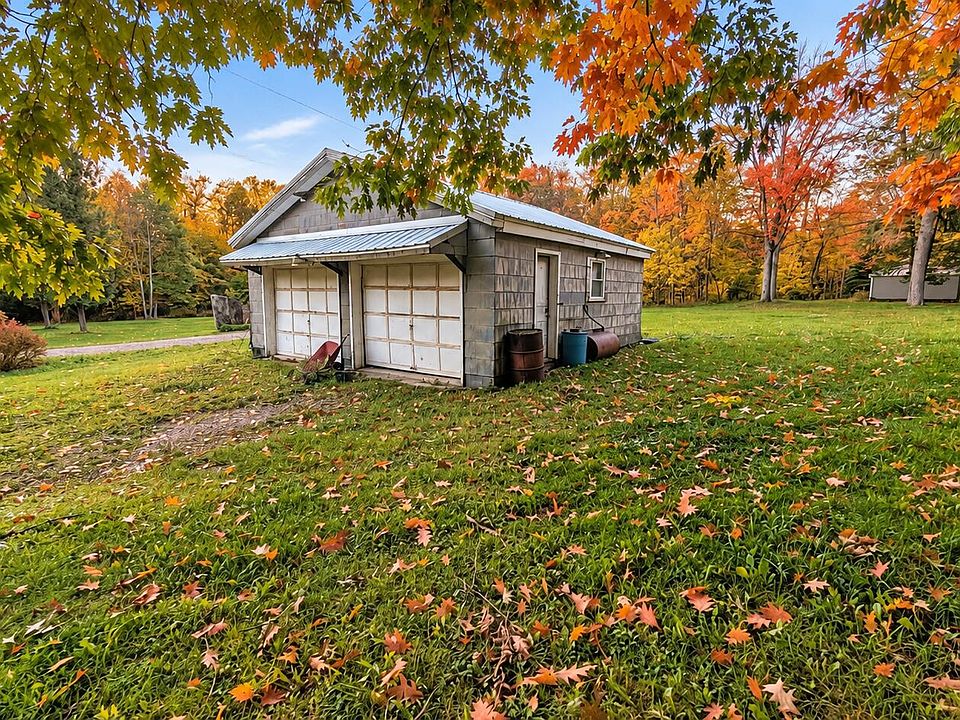
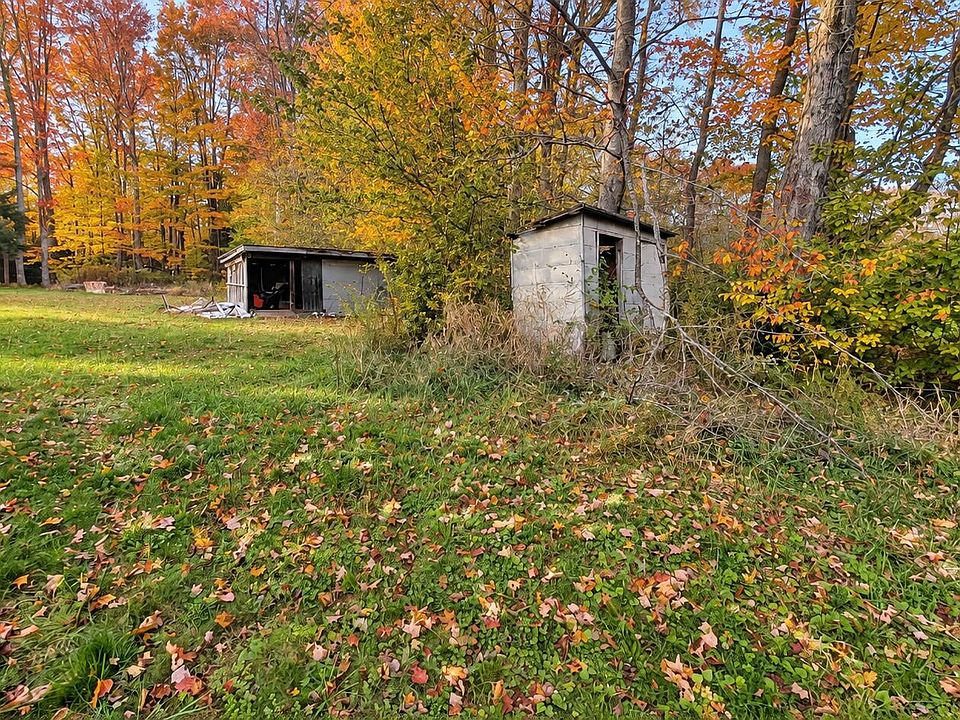
Listed at $60,000, the property at 797 Highland Rd, Kane, PA 16735, offers a two-bedroom home on approximately 0.84 acres. The residence includes a reported 1,100 square feet of living space, one bathroom, a large living room, and a covered outdoor area. A two-car detached garage, shed, and outbuilding add practical features beyond the house itself.
The property is located within the Kane School District and is being offered as part of an estate sale. The listing states that it is sold as is, with the seller making no repairs, improvements, or modifications.
Another important qualification concerns its age. Although the property data displays 1960 as the year built, the seller states that the actual construction year is unknown and that the listed date is an estimate derived from the deed.
These details establish the nature of the offering: an existing home with land and supporting structures, accompanied by information that buyers should verify carefully. Its suitability depends on the property’s current condition and how well it meets the intended use.
A Look at the Main Property Features
This Kane property combines a relatively modest interior footprint with outdoor space and detached storage or parking structures. Its ranch-style classification provides context for the home’s design, while the supplied room measurements help describe several interior areas.
The main details include:
- Asking price: $60,000.
- Address: 797 Highland Rd, Kane, PA 16735.
- Property type: Single-family residence.
- Architectural style: Ranch.
- Bedrooms: Two.
- Bathrooms: One.
- Reported living area: 1,100 square feet.
- Lot size: Approximately 0.84 acres.
- Garage: Two-car detached garage.
- Additional structures: Shed and outbuilding listed.
- Outdoor feature: Covered patio or porch area.
- Sale terms: Estate sale, offered as is.
- Construction year: Unknown; 1960 is listed as an estimate.
Together, these features provide a starting point for evaluating the home. They do not establish the condition of its structure, equipment, or supporting buildings.
A Ranch-Style Residence with No Basement
The home is identified as ranch style, and all 1,100 square feet of reported finished living space are listed above ground. The property information also states that there is no basement.
The supplied room details place the kitchen, living room, bathroom, and an additional unidentified room on the first floor. However, the listing does not provide a complete floor plan or bedroom measurements.
For buyers interested in a home without basement space, this arrangement may be worth exploring. It also makes the availability of storage elsewhere on the property particularly relevant.
A viewing can clarify the full layout, interior circulation, and relationship between the living areas and bedrooms. Ranch styling alone should not be treated as confirmation of step-free access. Entrances, thresholds, door widths, and bathroom arrangements would need separate assessment for any particular accessibility needs.
A Large Living Room Is a Defining Interior Feature
The living room is listed at approximately 27.3 by 16.5 feet, providing a reported area of about 450 square feet. This makes it one of the most notable features in the supplied room information.
An elongated living space can offer several furniture arrangements, depending on the position of doors, windows, and heating equipment. Buyers may see possibilities for a main seating group and another smaller activity area within the same room.
Those ideas should follow a direct assessment of the space. Clear walking routes and appropriate distances from heating appliances are important practical considerations.
The listing does not describe the condition of the room’s finishes or identify flooring materials. Walls, ceilings, windows, and electrical components should therefore be reviewed alongside its dimensions. Its size is an appealing starting point, while condition determines the work needed.
A First-Floor Kitchen with Appliances Listed
The kitchen measures approximately 11 by 10.5 feet, with a reported area of 115.5 square feet. That provides a defined space for evaluating the current cooking and food-storage arrangement.
The appliance list includes a microwave, washer, refrigerator, and range. The supplied information does not specify where the washer is installed or describe the age and operating condition of any appliance.
Buyers should confirm which items remain with the sale and assess their functionality. An included appliance may be useful, but its presence does not establish its remaining service life.
The kitchen’s cabinetry, counters, fixtures, and connections are not described in detail. A visit can help establish whether the existing arrangement suits everyday needs and whether any repairs or updates should form part of a future plan.
Two Bedrooms and an Additional Room to Clarify
The home is listed with two bedrooms, although individual bedroom dimensions and locations are not provided in the supplied information. Prospective buyers should confirm those details during a showing.
Room size, natural light, storage, and furniture placement all influence how comfortably a bedroom functions. Understanding these features in person provides a more useful picture than bedroom count alone.
The listing also includes a first-floor room identified only as “Other.” It measures approximately 12.5 by 18 feet, or 225 square feet.
Because its purpose is not specified, this room should not be presented as an additional bedroom or a confirmed dining area. Buyers should establish its current use, how it connects to the rest of the house, and whether it is already represented within another part of the listing’s layout description.
A First-Floor Bathroom
The bathroom is located on the first floor and measures approximately 7 by 7.5 feet, providing a reported area of 52.5 square feet.
The listing does not describe its fixtures, finishes, or condition. Buyers should assess the room directly to understand its arrangement and the state of the visible plumbing and surrounding surfaces.
Bathroom evaluation also involves ventilation, drainage, and any evidence of moisture. These details help determine whether routine maintenance, targeted repairs, or more extensive work may be necessary.
Its first-floor location is useful information, particularly when considering the home’s circulation. However, suitability for a specific household depends on more than location. The bathroom’s relationship to the bedrooms, available clearance, and entrance arrangement should all be considered.
Wood Heating and a Listed Wood-Burning Stove
The heating information is recorded as “Other, Wood,” while the fireplace details reference a wood-burning stove. This identifies wood heating as part of the property’s reported equipment, but the complete heating arrangement remains unclear.
Buyers should confirm what systems are installed, which areas they serve, and their operating condition. The supplied information does not establish that the stove provides adequate heat throughout the house.
A wood-burning appliance also warrants an appropriate assessment of its installation, venting, surrounding clearances, and condition before use. Its visual appeal should be considered separately from its functionality.
The cooling field lists ceiling fans. It does not identify central air conditioning or another refrigerated cooling system. Those considering the property should therefore evaluate the existing equipment against their comfort needs rather than assume additional systems are present.
Single-Pane Windows and Exterior Construction
The property lists single-pane windows, an important detail when evaluating comfort and potential improvements. Their condition, fit, and operation should be assessed directly.
The exterior materials include wood siding, alongside an “Unknown” entry. This indicates that the supplied construction information is not fully specific, making direct confirmation useful.
A block foundation and an aluminum roof are also listed. These descriptions identify reported materials without establishing their condition or maintenance history.
An inspection can help buyers understand how the roof, siding, windows, and foundation are performing together. Any visible wear should be considered within the context of the whole building. Replacing one component may not address an issue if its underlying cause involves another area.
Approximately 0.84 Acres of Outdoor Space
The reported 0.84-acre lot is a substantial part of the offering. It provides land around the home and accommodates the detached garage and other listed structures.
The supplied description does not include lot dimensions or explain the terrain, boundaries, drainage, or amount of open ground. Acreage alone does not establish how much space is suitable for a particular activity.
Buyers interested in gardening, outdoor seating, or other improvements should first understand the site. The location of buildings, utility connections, access routes, and any wastewater facilities may influence practical options.
The land should also be evaluated as part of the property’s maintenance needs. Walking the accessible grounds during a showing can help establish how the space is currently used and what work might be involved in maintaining it.
A Two-Car Detached Garage and Gravel Driveway
The property includes a two-car detached garage, with two garage spaces reported in the listing. The driveway is described as gravel, and uncovered parking is also identified.
Detached garage space can be useful for vehicle storage and other permitted household purposes. Its actual suitability depends on dimensions, door openings, access, and condition.
The supplied information does not describe the garage’s roof, floor, electrical service, or structural components. Buyers should examine it as a separate building rather than assume its condition matches that of the residence.
The driveway also deserves attention. Its width, surface, drainage, and approach to the garage affect everyday usability. These practical details can help establish whether the existing parking arrangement meets the buyer’s needs.
A Shed, Outbuilding, and Covered Outdoor Area
In addition to the garage, the listing identifies a shed and an outbuilding. It does not explain their individual sizes or whether the terminology describes distinct structures.
That should be clarified during a visit. Buyers can then determine what is present, how each building is used, and whether it provides serviceable storage.
A covered patio or porch feature is also listed. The supplied information does not specify its dimensions or exact arrangement, but it adds another area to assess alongside the interior.
Covered outdoor space may provide a place to sit or a sheltered entrance, depending on its design. Its flooring, supports, steps, and roof connection should be reviewed before assigning it a future role in everyday use.
Municipal Water and an Unknown Sewer Arrangement
The water source is listed as municipal, while the sewer field is recorded as unknown. That uncertainty is important and should be resolved before developing detailed plans for the property.
Buyers should establish how wastewater is handled and confirm the location and condition of the relevant connection or system. The listing does not provide enough information to identify it.
Municipal water availability likewise does not establish the condition of the home’s internal plumbing. Supply lines, fixtures, shutoff valves, and any associated equipment may require assessment.
Clear utility information is particularly valuable in an estate sale where the seller qualifies the available knowledge. Confirming these arrangements helps replace assumptions with a more complete understanding of the property.
Estate Sale Terms and Information to Verify
The seller states that the property is being sold as part of an estate sale in as-is condition. The description expressly says that no repairs, improvements, or modifications will be made by the seller.
These terms should guide expectations when evaluating the house and supporting structures. Any work identified during inspections needs to be considered in light of that stated position.
The seller also notes that information is provided to the best of their knowledge. This qualification reinforces the importance of confirming measurements, systems, construction details, and other material facts.
The zoning field reads “no zoning,” but that entry should be verified with the relevant authority. It should not be interpreted as unrestricted permission for construction, subdivision, business activity, or a change in occupancy.
A Kane Property with Land and Practical Supporting Space
At $60,000, 797 Highland Rd combines a two-bedroom residence, a large listed living room, approximately 0.84 acres, and a two-car detached garage. The shed, outbuilding, and covered outdoor area add features beyond the main interior.
The estate-sale terms and unresolved details are equally important. Construction age, wastewater arrangements, heating equipment, and the condition of each structure require further investigation.
For buyers prepared to assess an existing property carefully, this Kane home offers several elements to consider together. A direct evaluation can establish whether its layout, land, and supporting buildings suit the intended use and the work a buyer is prepared to undertake.
This description is based on the supplied listing information, updated October 15, 2026. Price, availability, measurements, construction year, utility arrangements, zoning information, included structures, and property condition should be confirmed with the listing representative and relevant records.



From Zillow