Historic Homes
Victorian Home with 0.88 Acres in Argos, Indiana
Victorian Home with 0.88 Acres in Argos, Indiana

Victorian Architecture and Historic Curb Appeal in Argos, Indiana
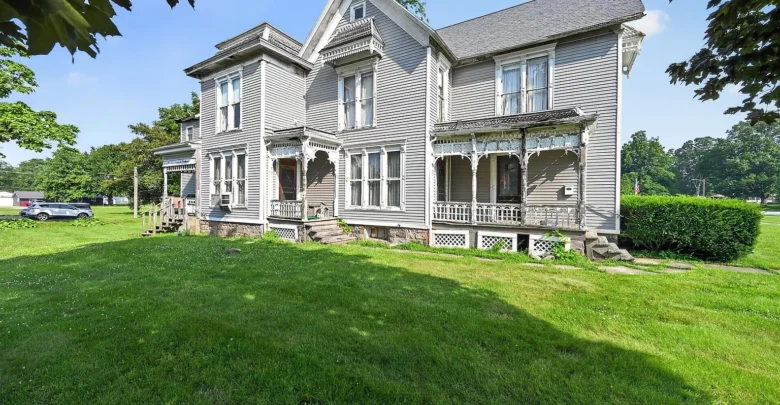
Built in 1898, this classic Victorian residence stands as an imposing historic landmark in Argos, Indiana. The residence sits across four platted parcels that span 0.88 acres.
As a result, the home offers exceptional visual presence and authentic curb appeal along its quiet street corner.
Intricate exterior millwork still decorates the classic front porch. In addition, high-pitched rooflines and ornate window brackets highlight the craftsmanship of late-nineteenth-century builders.
Down below, a thick fieldstone foundation anchors the home firmly to the Indiana soil. But decades of weather have left the siding and trim in need of renewal.
Because the exterior requires work, the property cannot qualify for traditional bank loans. Therefore, this sale is open exclusively to cash buyers, renovators, and dedicated preservationists.
For the right visionary, it represents an outstanding opportunity in a competitive real estate market.

Classic Victorian gables, carved porch trim, and a rugged fieldstone foundation showcase late-nineteenth-century architecture.
A flat concrete driveway delivers ample off-street parking for residents and visiting guests. Meanwhile, towering deciduous trees frame the property boundaries and provide natural afternoon shade.
Preserved Architectural Details and Main Level Living
Stepping across the threshold reveals the grand interior proportions of the Victorian era. Inside, ceiling heights soar past nine feet across the primary living rooms.
Original crown molding traces the high ceilings, creating an air of quiet historic majesty. Also, original wide-plank hardwood floors run through the formal parlors and hallways.
A light sanding and fresh seal will easily bring their deep natural grain back to life.
Massive wooden pocket doors still slide smoothly inside the thick interior walls. In fact, these doors allow you to close off spaces or enjoy an open-concept floor plan.
Tall double-hung windows let waves of morning sunshine fill every corner of the front parlor. Because the hallway layout is so generous, foot traffic moves naturally through the ground level.

The expansive corner lot highlights the home’s grand two-story profile and expansive street frontage.
Cast iron radiators are positioned throughout the home to deliver reliable radiant heat during winter. Meanwhile, window cooling units help keep the interior comfortable during warm summer afternoons.
Plus, you can review the full pricing history and detailed specs in the link below the photos.
Designing a Gourmet Kitchen and Entertaining Space
The kitchen currently stands as an open canvas awaiting a full custom redesign. At present, the space does not include appliances or built-in modern cabinetry.
However, the generous floor area allows you to design a showpiece gourmet kitchen from scratch. You could install custom butcher block or quartz counters along the perimeter walls.
For example, an oversized central island would provide abundant meal prep space and casual bar seating. A walk-in pantry could easily be framed into the adjoining utility alcove.
Also, dedicated hookups for an electric washer and dryer sit conveniently nearby.

Steep roof pitches and tall double-hung windows capture natural light from all angles.
The adjacent dining room connects directly to the kitchen through a wide doorway. So hosting holiday gatherings and dinner parties will feel effortless and welcoming.
Three large windows along the east wall greet the morning sun over breakfast. This thoughtful layout balances formal entertaining needs with practical daily function.
The Main Level Primary Suite and Upper Quarters
In a welcome departure from older layouts, this home features a main level primary suite. This ground-floor arrangement provides effortless accessibility without climbing the main staircase.
Also, the suite connects directly to a full bathroom for total privacy. Carpet currently covers the floor, but classic hardwood planks likely rest beneath.
Up the staircase, four secondary bedrooms branch out from a broad central landing. Each upper bedroom features tall windows that frame pleasant views of the surrounding neighborhood.

The south elevation displays balanced window placements and the home’s historic proportions.
In addition, these rooms offer generous closets and bright, airy ceiling heights. These flexible bedrooms can easily serve as creative studios, children’s rooms, or dedicated home offices.
A second full bathroom serves the upper floor, keeping morning family routines organized and fast.
You can browse the complete gallery of interior and exterior photos in the resources section below.
Outdoor Living Space Across Four Town Lots
While the Victorian house offers exceptional space, the surrounding land provides equal excitement. The property spans 0.88 acres across four separate, platted municipal parcels.
Because the lot measures 320 feet by 120 feet, the open grounds feel private and vast.
A concrete patio area in the rear yard offers an inviting foundation for outdoor living space. For instance, you could build a cedar pergola, an outdoor kitchen, or a stone fire pit.
Meanwhile, the sprawling lawn leaves ample room for organic vegetable gardens, play equipment, or workshops.

The rear yard features a flat concrete patio pad and open green acreage with room to build.
Furthermore, having four separate deeded lots creates unique options for future planning. A buyer could explore subdividing parcels or building additional structures, subject to municipal approvals.
On the other hand, you can simply keep the land together for unmatched backyard elbow room.

A detailed look at the multiple porches, siding lines, and architectural additions.
Mature greenery along the boundaries adds natural visual screening from adjoining properties. And the level terrain makes routine property maintenance straightforward and manageable.

The wide, flat acreage across four lots provides rare open ground right in town.
Prime Location and Small-Town Living in Marshall County
Living in Argos delivers the peaceful pace of a traditional northern Indiana small town. This property enjoys a prime location situated just steps away from local public schools.
Because the school campus is so close, morning commutes on foot or bike are simple. In addition, community parks, youth baseball diamonds, and playgrounds sit just around the corner.
Local diners, neighborhood grocery markets, and service shops are readily accessible down Michigan Street.
Meanwhile, nearby US Highway 31 offers quick vehicular access to Plymouth, Rochester, and South Bend. So weekend regional travel and daily employment commutes remain fast and stress-free.
You get genuine neighborhood tranquility without sacrificing connection to major commercial centers.
Restoring an 1898 Victorian into a Turnkey Home
Finding a 2,756-square-foot Victorian on nearly an acre inside town limits is extraordinarily rare.
The home admittedly requires major exterior repairs, fresh paint, and modern mechanical updates. But the 1898 timber framing and solid fieldstone foundation offer an enduring physical base.
Its original millwork, tall ceilings, and pocket doors possess character that new builds cannot replicate. With thoughtful restoration, an investor or dedicated homeowner can craft an extraordinary turnkey home.
Furthermore, bringing this residence back to standard will dramatically increase overall property value.
Please remember that the full photo tour, detailed property disclosures, and agent contacts wait below.
This historic Argos, Indiana residence stands ready for its next proud chapter of family memories.
If you’re interested in learning more about this property, please contact the listing agent through the Zillow link provided below the photos.


Zillow Listing and Full Gallery.