Luxury Homes
Victorian Character on 1.14 Acres: A Distinctive Home in Auburn, Maine, Listed at $313,000
Victorian Character on 1.14 Acres: A Distinctive Home in Auburn, Maine, Listed at $313,000

Victorian Character on 1.14 Acres: A Distinctive Home in Auburn, Maine, Listed at $313,000
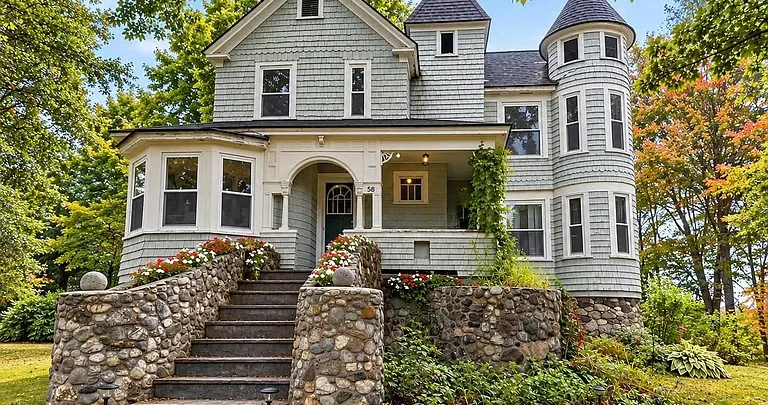
Some homes attract attention through recent construction or fashionable finishes. Others offer something that develops over time: distinctive architecture, an individual layout, and details that connect everyday living with an earlier era. The Victorian home at 58 Western Avenue in Auburn, Maine, belongs to that second category.
Listed at $313,000 in the supplied property information, this three-bedroom home offers approximately 1,430 square feet of finished living space on a 1.14-acre lot. Its eye-catching turret, original woodwork, and traditional interior features give it a recognizable personality.
The listing identifies the construction year as 1896, while the accompanying description more cautiously states that the home is believed to date to that year. Either way, the property presents an opportunity to explore an older residence with substantial character.
Beyond its appearance, the home includes an eat-in kitchen, a living room or parlor, flexible first-floor space, three upstairs bedroom spaces, and one full bathroom plus a half bathroom. An unfinished attic, a full unfinished basement, and a detached garage add practical features to the property.
Property Details at a Glance
| Feature | Information supplied |
|---|---|
| Address | 58 Western Avenue, Auburn, ME 04210 |
| Listed price | $313,000 |
| Property type | Single-family residence |
| Architectural style | Victorian |
| Listed bedrooms | 3 |
| Bathrooms | 1 full bathroom and 1 half bathroom |
| Finished living area | Approximately 1,430 sqft |
| Lot size | Approximately 1.14 acres |
| Reported construction year | 1896 |
| Garage | Detached, one garage space |
| Water and sewer | Public water and public sewer |
| Outdoor features | Porch and deck |
| Annual property taxes | $4,239 in the supplied listing |
These figures provide a useful starting point. Buyers should confirm measurements, property boundaries, taxes, and current sale terms with the listing representative.
A Victorian Exterior With a Recognizable Identity
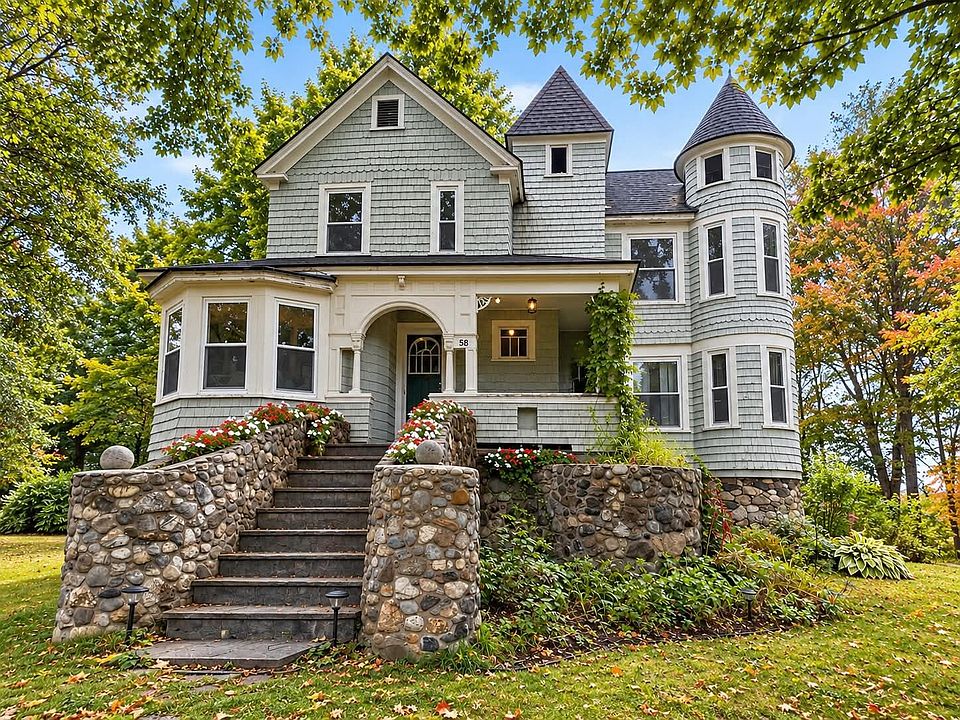
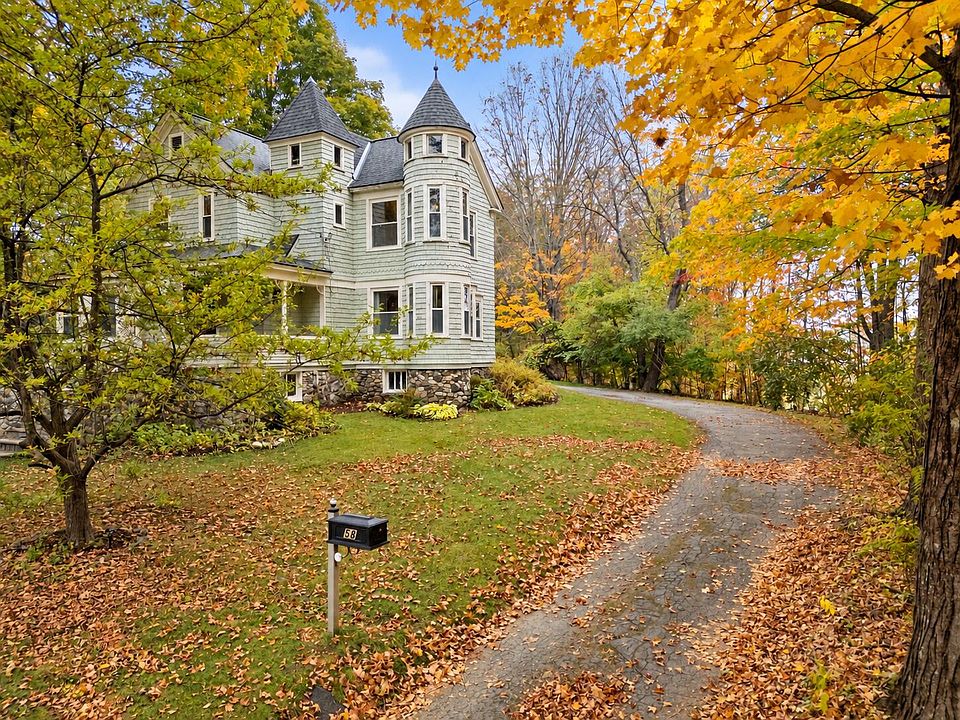
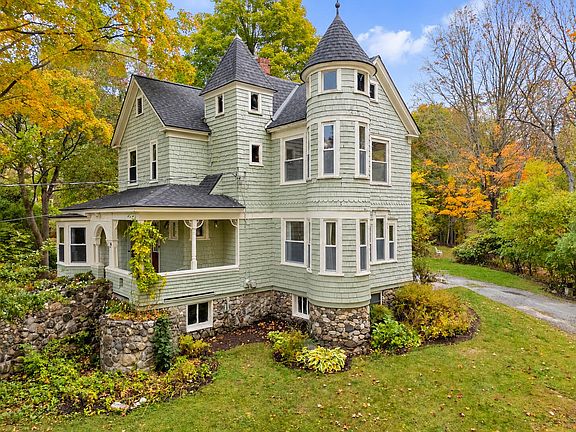
The turret is one of the home’s most memorable architectural features. It gives the exterior a distinctive silhouette and helps the property stand apart from more conventional house designs.
For someone drawn to older architecture, that individuality can be a central part of the appeal. Rather than beginning with a blank exterior, a future owner would be working with an established design whose proportions and details already create visual interest.
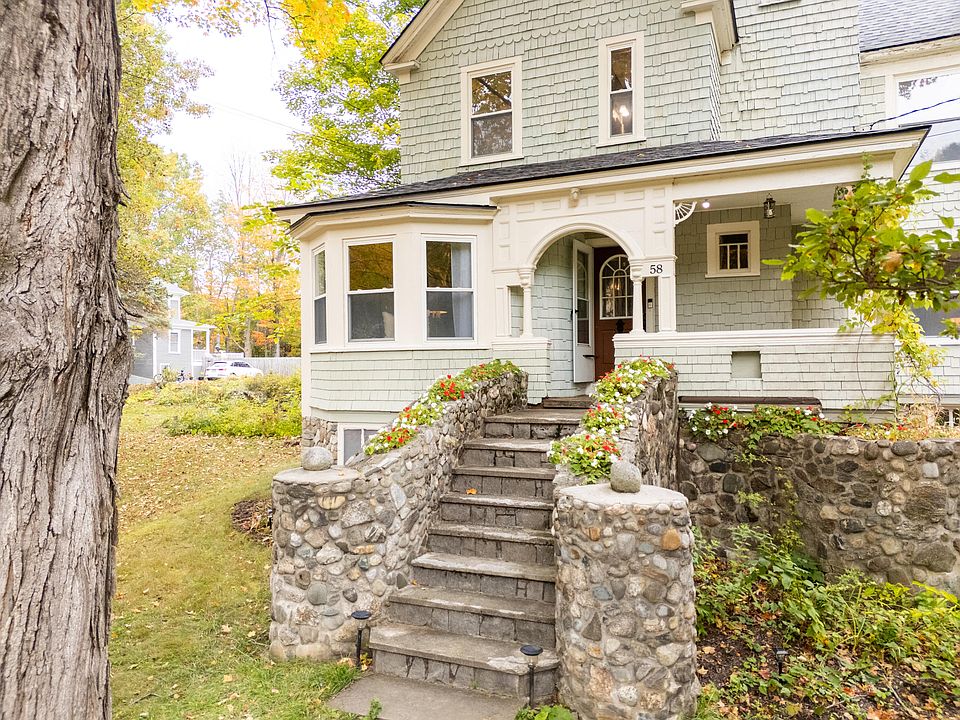
The listing identifies wood siding, wood-frame construction, a pitched shingle roof, and a stone foundation. Together, these elements describe a traditional building that deserves to be appreciated as a complete structure.
Any future exterior work could begin with understanding how those materials fit together. Maintaining an older home often involves balancing appearance, weather protection, and the condition of existing components. A thoughtful approach would preserve the features that give this property its identity while addressing practical maintenance needs.
Approximately 1,430 Square Feet With a Flexible Arrangement
The home contains approximately 1,430 square feet of finished living area, all reported above ground. Its appeal comes partly from the way that space is arranged rather than from size alone.
The first floor includes the kitchen, living room or parlor, and an additional room currently used by the owner as a primary bedroom. Upstairs, the description identifies three bedroom spaces and a full bathroom.
This arrangement gives prospective buyers several ways to think about daily living. Someone might prefer to use the first-floor room for dining, while another owner might consider it useful as a home office or additional sitting room.
The important distinction is that the property is officially listed with three bedrooms. The current use of a first-floor room as a bedroom should not be interpreted as confirmation of a fourth approved bedroom. A showing can help clarify circulation, privacy, and how each room connects with the rest of the house.
An Eat-In Kitchen for Everyday Use
The kitchen is listed at approximately 13 by 13 feet, offering a defined room for cooking and casual meals.
An eat-in arrangement can be especially appealing to buyers who enjoy having a table close to the main work area. It creates a place for breakfast, planning the day, or sitting with someone while a meal is being prepared.
The supplied appliance list includes a gas range, refrigerator, and dishwasher, along with a washer and dryer elsewhere in the home. Buyers should confirm which appliances will remain with the sale and assess their condition during a visit.
The description does not establish that the kitchen has been recently renovated, so its appeal should be considered through the actual layout and existing features. For a future owner, the first step may simply be understanding how the room functions before deciding whether changes are necessary.
A Living Room or Parlor With Traditional Character
The living room is reported at approximately 10 by 19 feet and is also described as a parlor.
That traditional term suits the home’s architectural character. It suggests a room with its own identity—a place to sit, read, welcome visitors, or enjoy an evening away from the kitchen.
Its elongated dimensions could support different furniture arrangements, although the position of doors, windows, and heating equipment will determine what works best. Seeing those relationships in person is more useful than relying on square footage alone.
The home is listed without a fireplace. Its atmosphere instead comes from the building’s architecture, room proportions, woodwork, and other existing details.
For buyers who appreciate defined spaces, the parlor offers an alternative to a completely open interior. Each room can have a distinct purpose while remaining part of the home’s overall daily routine.
A First-Floor Room That Deserves a Closer Look
One of the more useful aspects of the layout is the additional first-floor room.
The narrative says the owner currently uses it as a primary bedroom, with a small adjoining half bathroom. Meanwhile, the room schedule identifies a first-floor dining room measuring approximately 15 by 15 feet.
That difference makes this a particularly important room to examine during a showing. Buyers can ask the agent to explain the current arrangement and how it relates to the published room descriptions.
If used for dining, the space could accommodate meals separate from the kitchen. Depending on its actual configuration, another owner might prefer a study, hobby room, or sitting area.
Although the current sleeping arrangement may be convenient for the owner, the listing places the full bathroom upstairs. Anyone considering first-floor sleeping should assess whether that arrangement suits their needs.
Three Upstairs Bedroom Spaces
The second floor contains the home’s three listed bedrooms.
The published room dimensions are approximately:
- Primary bedroom: 13 by 15 feet.
- Second bedroom: 10 by 11 feet.
- Third bedroom: 12 by 15 feet.
These measurements suggest a range of room sizes rather than three identical spaces. That variety can be useful when deciding where to place sleeping furniture, a desk, or other everyday belongings.
As with many older homes, the usable arrangement will depend on more than wall-to-wall dimensions. Door placement, ceiling shape, closets, radiators, and window locations all deserve attention.
A careful walkthrough can help buyers understand which room best suits each intended use. Measuring existing furniture before a second visit is also a practical way to evaluate whether the home’s character and layout work comfortably together.
A Clawfoot Tub and Original Woodwork
The upstairs full bathroom includes a clawfoot tub, one of the details specifically highlighted in the listing.
Its traditional appearance fits the home’s Victorian identity and may appeal to buyers who enjoy retaining older features. Rather than treating every historic element as something to replace, a future owner could consider which details are worth preserving and maintaining.
The listing also draws attention to original woodwork on the second floor. Those features may provide continuity between bedrooms, hallways, and other interior spaces.
Condition remains important. A showing should include a close look at the bathroom’s fixtures, surrounding surfaces, and everyday functionality. The presence of a character feature does not establish when its plumbing was last updated.
Together, the full bathroom upstairs and the half bathroom downstairs provide two separate bathroom locations, while accurately representing the property as having one full bath and one half bath.
An Unfinished Attic With Its Own Possibilities
Above the main living levels is an unfinished third-floor attic.
The listing presents this space as another interesting part of the home, but it does not identify it as finished living area. That distinction should remain clear when comparing the property with other houses.
An attic may be useful for suitable storage, depending on access, structural capacity, temperature, and moisture conditions. Its actual usefulness is best assessed in person.
Some buyers may wonder whether it could eventually serve another purpose. Any such idea would require a separate review of headroom, stairs, structure, ventilation, and applicable approvals.
For now, the attic is best understood as an existing unfinished space. It adds another part of the house to explore without making promises about future bedrooms, offices, or additional finished square footage.
A Full Unfinished Basement
The property also includes a full unfinished basement with both interior entry and bulkhead access.
The floor is described as dirt, and the foundation is listed as stone. These details help establish what buyers should expect: a traditional lower level rather than a finished recreation room.
Because no finished below-ground area is reported, the basement should not be counted as extra living space. Its potential practical uses depend on its condition and suitability.
For an older property, this is an important area to inspect carefully. Buyers can ask about water entry, drainage, visible repairs, and the location of mechanical equipment.
The value of this review is straightforward. Understanding the lower level helps a buyer plan maintenance realistically and make decisions based on the building itself, rather than only its attractive exterior.
A 1.14-Acre Lot Within a City Setting
The approximately 1.14-acre lot is another notable part of the offering.
The listing describes it as a city lot with open areas and a rolling slope. That combination creates a different setting from a compact residential parcel, while still placing the property within an Auburn neighborhood.
A future owner might enjoy space for gardening, outdoor seating, or other ordinary residential activities, depending on the land’s layout and suitable conditions.
However, acreage alone does not confirm subdivision potential, additional construction rights, or other development opportunities. The property is listed with urban zoning, and specific plans should be checked separately.
For buyers primarily interested in enjoying the home, the grounds provide another dimension to consider: how the house sits on the land, where outdoor activities would fit, and how much upkeep the property would require throughout the year.
A Porch, Deck, and Detached Garage
The home’s porch and deck offer outdoor spaces connected to everyday living.
Their size, orientation, condition, and relationship to the yard will determine how a future owner might use them. A porch chair, a small table, or a simple outdoor dining arrangement can be enough to make such spaces part of a regular routine.
The detached garage adds a practical feature, with one garage space reported in the listing. Gravel and on-site parking are also identified.
Buyers should check the garage’s interior dimensions, door clearance, condition, and access rather than assuming a particular vehicle will fit.
Together, these features support the home’s usefulness beyond its interior rooms. They provide places to arrive, park, step outside, and enjoy the setting without requiring a large-scale redesign.
Everyday Systems and Location
The property has public water and public sewer, with circuit breakers listed for the electrical service.
Heating is described as baseboard, hot water, and radiator systems. Cooling is listed as none. Those details are relevant when considering comfort preferences, seasonal use, and any future improvements.
Maintenance records and a professional inspection can help clarify the condition of the heating equipment, electrical system, plumbing, roof, and other major components.
The listing also identifies proximity to shopping and turnpike or interstate connections. Specific destinations and travel times should be checked according to a buyer’s own routine.
This combination may appeal to someone who wants an older home with a generous parcel while retaining access to everyday services. Whether it is the right balance depends on the location, the layout, and the responsibilities of owning a house of this age.
A Home for Buyers Who Appreciate Individuality
At 58 Western Avenue, the central appeal is the combination of Victorian architecture, recognizable interior details, and a lot measuring just over an acre.
The turret gives the exterior its distinctive profile. The parlor, clawfoot tub, and original woodwork carry that character indoors. Three upstairs bedrooms, flexible first-floor space, and unfinished areas provide a layout worth exploring carefully.
For a buyer who values individuality, the property offers a starting point with an established identity. The opportunity is to understand what is already there, maintain its useful features, and make considered improvements where needed.
A visit can reveal what a listing cannot fully communicate: the relationship between rooms, the condition of the materials, and how it feels to move through the house. Those details will determine whether this distinctive Auburn Victorian becomes the right home for its next owner.
Property information is based on the supplied listing. Price, availability, measurements, taxes, condition, and included features should be confirmed with the listing representative.



From Zillow