Luxury Homes
A Timeless Architectural Masterpiece Overlooking Table Rock Lake: An Extraordinary Estate in Branson, Missouri
A Timeless Architectural Masterpiece Overlooking Table Rock Lake: An Extraordinary Estate in Branson, Missouri

Inside a $4,999,000 Estate Overlooking Table Rock Lake in Branson, Missouri
At 88 End Of Trail Dr in Branson, Missouri, a four-level estate looks out across Table Rock Lake from nearly an acre of landscaped grounds. Built in 2009, the home has approximately 13,803 square feet, eight bedroom suites, and twelve bathrooms. It sits within a gated community, and the property description lists an asking price of $4,999,000.
A few details capture the personality of the house more quickly than its size does. A stone fireplace in the great room is crowned by an antique terracotta eagle. The formal dining table seats up to 19 people and has a rotating center. Outside, bronze dragons overlook a pool and hot tub finished with European glass tile. These are features you are likely to remember long after seeing the floor plan.
The setting is just as important to the property. The house and outdoor gathering areas are positioned to take in views of Table Rock Lake and the surrounding Ozarks. Two boat slips are described as part of the offering, giving prospective buyers something to explore if they plan to spend as much time on the water as they do looking out over it.
Property Highlights at a Glance
| Feature | Property details |
|---|---|
| Address | 88 End Of Trail Dr, Branson, Missouri |
| Asking price in supplied description | $4,999,000 |
| Year built | 2009 |
| Interior area | Approximately 13,803 square feet |
| Levels | Four |
| Bedrooms | Eight bedroom suites |
| Bathrooms | Twelve |
| Grounds | Nearly one landscaped acre |
| Setting | Gated community overlooking Table Rock Lake |
| Outdoor features | In-ground pool, hot tub, and multiple seating areas |
| Boat slips | Two, measuring 14 by 28 feet and 14 by 25 feet |
| Entertainment spaces | Formal dining room, custom bar, lower-level kitchen and bar, and workout space |
| Furnishings | Furniture and artwork are described as part of the offering |
A Curved Driveway and a Stone Staircase Set the Tone
The approach begins with a half-moon driveway framed by ivy. The curve gives visitors time to take in the exterior before reaching the entrance, where vaulted wood beams and skylights introduce two materials and features seen elsewhere in the house. Heavy timber gives the entry a sense of scale, while daylight helps bring out the texture of the wood.
Inside, a stone staircase with custom metalwork becomes the next focal point. It gives visitors a close look at the way the house uses stone before they reach the larger fireplaces and gathering spaces. The combination of stone, substantial timber, and decorative metalwork comes up repeatedly as you move through the residence.
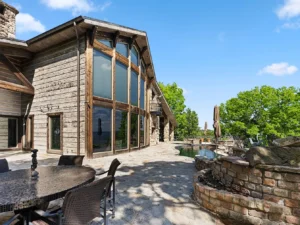
The architecture draws on both European country houses and American lodges. Hand-hewn logs, locally sourced stone, and a traditional shake roof give the exterior its rustic character. The European influence comes through in individual pieces and finishes, from the glass tile around the pool to the antique four-poster bed in the primary suite. Those details make the rooms feel collected over time, even though the house was built in 2009.
The Great Room and Its Antique Terracotta Eagle
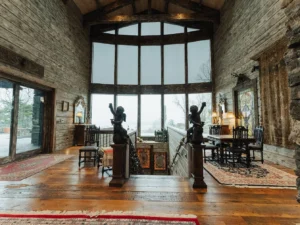
The great room is one of the strongest expressions of the house’s lodge-style architecture. A vaulted timber ceiling rises above the seating area, and a floor-to-ceiling stone fireplace anchors the room. Large picture windows bring the lake setting into view, while stained glass adds color and another point of interest closer to the hearth.
Above the fireplace sits an early-20th-century terracotta eagle from Chicago, according to the property description. It identifies the piece as an A-B eagle and describes it as one of two known examples. That provenance would be worth confirming if the artwork is a significant part of a buyer’s interest. Its placement alone makes it memorable. The eye travels up the stonework and finds a sculptural detail where you might expect the chimney to be the only feature.
The room also shows how the house handles two very different views. Turn one way and the fireplace, stone, and timber fill your field of vision. Turn toward the broad windows and the lake becomes the focus. A room of this scale could accommodate a substantial gathering, yet the hearth still gives people a natural place to pull up a chair.
A Kitchen, Breakfast Nook, and Dining Table for 19
The main kitchen includes double ovens, a hidden pantry, and a built-in breakfast nook. The double ovens are useful when several dishes need to be prepared at once, while the pantry gives the kitchen a place for supplies away from the main work area. The built-in nook offers a smaller setting for everyday meals within a house that can also seat a large dinner party.
One of the more unusual details in the kitchen is a marble fountain. It reflects the same taste for decorative objects that appears in the great room and outdoor areas. If you are touring the house, take a moment to notice where it sits in relation to the work surfaces and the breakfast area. The kitchen’s charm comes partly from seeing how a decorative piece fits into a room that still needs to work for everyday cooking.
The formal dining room has a Lazy Susan table that seats up to 19 guests. Its rotating center makes sense at that scale, giving guests a way to share dishes around a table that would otherwise be difficult to reach across. A fireplace adds another focal point to the room. The result is a dining space with enough room for a holiday meal and a table distinctive enough to start the conversation on its own.
A Custom Bar and More Room to Gather Downstairs
The custom saddleback bar gives guests a different place to gather before or after dinner. Its design is part of the attraction, particularly for someone who likes interiors with details you might see in an old lodge or a private club. It offers a smaller gathering point within a home that also has several much larger rooms.
The lower levels add another kitchen and bar, additional gathering areas, an apartment, and a dedicated workout space. Those features give the house options when people are on different schedules. Someone can start the morning in the workout area while breakfast is being prepared upstairs. Guests spending time on a lower level can have a place for refreshments nearby.
For anyone considering the estate as a home for regular visits from friends or extended family, the arrangement is worth walking through in person. Over four levels, the location of stairs and the routes between bedrooms, kitchens, and outdoor spaces will shape how people use the house. The apartment is another feature to see firsthand, particularly if you want to understand how it relates to the rest of the residence.
An Eight-Suite Layout With a Distinctive Primary Bedroom
The property has eight bedroom suites and twelve bathrooms, giving it room to accommodate a large household or overnight guests. The primary suite is one of the most individually detailed rooms. An antique European four-poster bed sits beneath a hand-painted mural ceiling, and a fireplace gives the room another focal point. Looking at the ceiling from the bed is part of how the design is meant to be experienced.
The adjoining bathroom includes a recessed soaking tub and a walk-in sauna shower. A dedicated makeup room and private laundry facilities add practical features to the suite. That combination gives the primary rooms a more self-contained feel, with places to get ready, unwind, and handle laundry close to the bedroom.
With this many suites, it is worth looking at how the bedrooms are distributed. Some guests may want to be near the main gathering rooms, while others may prefer a quieter part of the house. During a tour, spend time on each level and see where daylight, lake views, and access to shared rooms would matter most to the people staying there.
A Pool and Hot Tub With a View Over Table Rock Lake
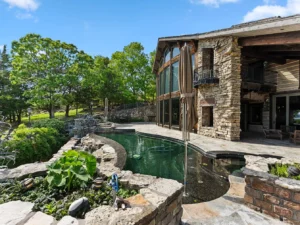
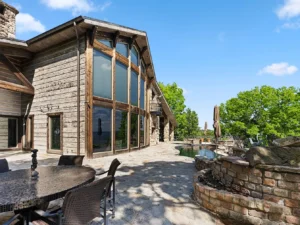
The in-ground pool and adjoining hot tub are positioned to make the most of the elevated setting. European glass tile gives the water features a decorative finish, and bronze fire-breathing dragons add a theatrical touch. Against the open lake view, the sculptures stand out as perhaps the most playful pieces on the property.
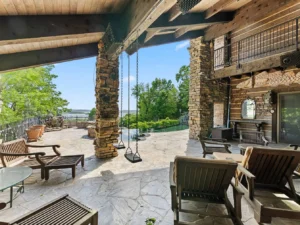
Several outdoor seating areas give people choices about how to use the pool terrace. You could sit by the water, find a spot that gives you a wider view of the lake, or gather with guests away from the immediate pool area. If the outdoor spaces are a major reason for your interest, pay attention to how they connect back to the house. The route to a kitchen matters when you are carrying drinks or food, and the distance to indoor seating matters when the weather changes.
It is also worth seeing where the terrace gets sun and shade. A chair facing the water may be the one you want in the morning, while a different seat could be more comfortable later in the day. On an estate with nearly an acre of landscaped grounds, those small differences can help you decide which outdoor areas would get the most use.
Two Boat Slips Add Another Way to Enjoy the Lake
The property description identifies two boat slips, measuring 14 by 28 feet and 14 by 25 feet. For anyone who already owns a boat or plans to buy one, the dimensions are a starting point. Ask where the slips are located, how you would reach them from the residence, and how they are included in the offering.
The route to the slips is worth seeing during a visit if boating is part of your plans. A simple trip from the house to the water can make a difference if you expect to go out regularly. If you picture taking guests on the lake, walk the route as they would and think about what you would typically carry for a few hours on the water.
The property can also appeal to someone who enjoys the lake from shore or from the terrace. The broad view changes as light moves across the water, and the outdoor seating gives you a place to watch it without planning a trip. That flexibility is part of the draw of the setting.
Furnishings, Artwork, and What Comes With the Estate
The supplied description says the estate is offered with furnishings and artwork. In a house where individual pieces are closely tied to the character of particular rooms, that could make a difference to a buyer. The dining table, antique bed, and decorative objects help tell the story of how the interiors were put together.
Anyone interested in purchasing the home furnished can request an inventory identifying what is included. If there are specific items you would want to keep with the house, confirm them individually. The same approach can help clarify what equipment or accessories are associated with the pool, workout space, and boat slips. That information gives the $4,999,000 asking price more context by showing which parts of the estate are covered by the proposed sale.
Why This Branson Estate Is Worth a Closer Look
The address brings together two experiences that attract people to this part of Missouri. There is the option to spend time on Table Rock Lake or enjoy the view from a quiet terrace, and there is access to the dining, shopping, and entertainment associated with Branson. At the house, the gated setting and lake views make the days feel centered on the property itself.
On a tour, start with the great room and take in the fireplace and picture windows. Then step outside to see the pool terrace and the angle toward the lake. Finish in the quieter parts of the house, including the primary suite and lower-level spaces. That route gives a sense of what the estate can offer on a busy weekend with guests and on a quiet morning when the only thing on the schedule is coffee overlooking the water.
Property details are based on the supplied description of 88 End Of Trail Dr. The description identifies the Utecht Land Team as the contact for additional information.
From Zillow