Historic HomesLuxury HomesUnique Properties
$10,000 Auction Opportunity in Chillicothe, Ohio: 205 Falcon Dr Offers 4 Bedrooms, 2.5 Baths and 2,512 Sq. Ft.

$10,000 Auction Opportunity in Chillicothe, Ohio: 205 Falcon Dr Offers 4 Bedrooms, 2.5 Baths and 2,512 Sq. Ft.
A property listed at just $10,000 naturally attracts attention, especially when the home offers four bedrooms, 2.5 bathrooms, approximately 2,512 square feet of living space, a two-car-plus garage, a full partially finished basement, and nearly 0.39 acres of land.
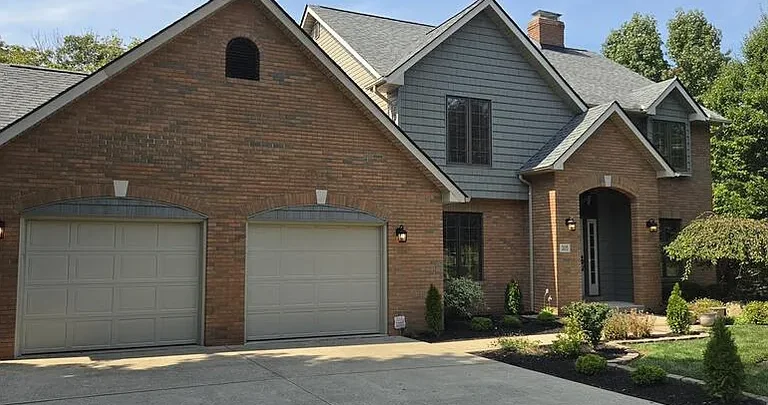
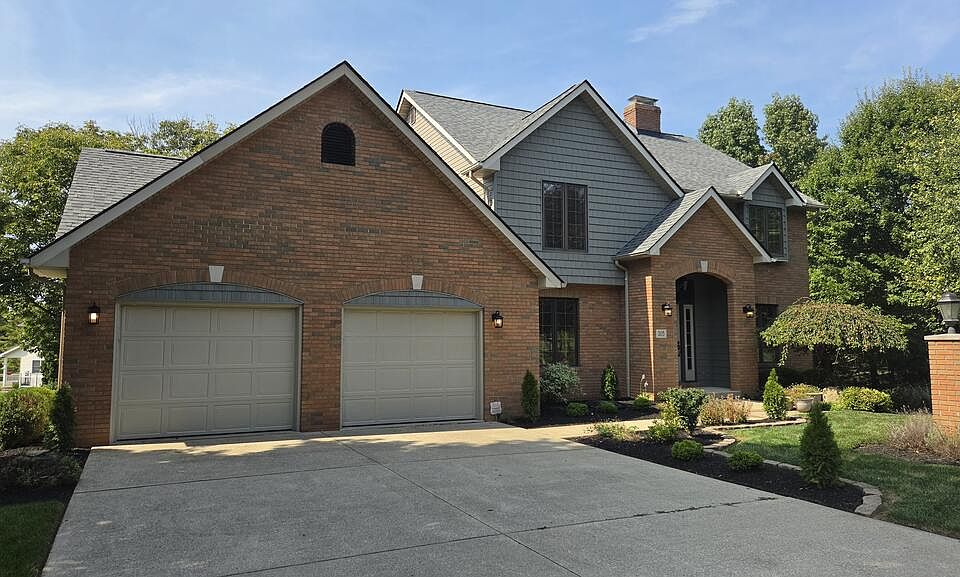
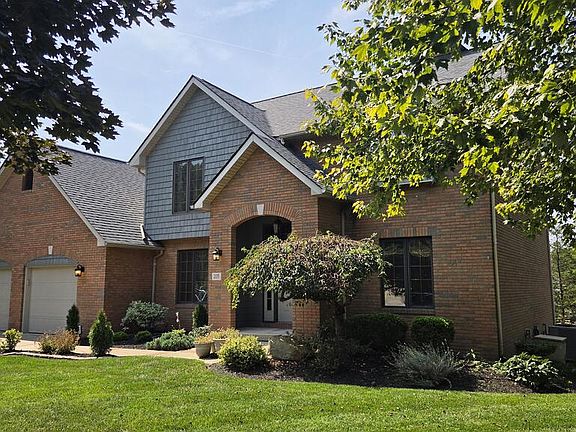
Located at 205 Falcon Dr, Chillicothe, OH 45601, this property is being offered through a real estate auction. The home sits toward the back of a quiet cul-de-sac in the Waynewood subdivision and features a brick-front appearance, mature landscaping, a rear deck, shaded backyard, attached garage, and multiple interior living areas.
The $10,000 figure should be understood in the context of an auction listing rather than automatically interpreted as the final purchase price. Prospective buyers should investigate the auction terms, bidding requirements, buyer premiums if applicable, closing costs, property condition, title information, and any other conditions associated with the sale before participating.
According to the supplied listing, the property was built in 1993 and has approximately 2,512 square feet of interior living area on a 0.39-acre lot. The listing also highlights a roof and siding installation completed approximately two years before the listing was published.
For buyers researching Ohio real estate auctions, Chillicothe homes, large family homes, investment properties, auction houses, or affordable real estate opportunities, 205 Falcon Dr provides a particularly interesting property to examine.
205 Falcon Dr Property Overview
Here is a summary of the information provided in the listing:
| Property Detail | Information |
|---|---|
| Auction/List Price Shown | $10,000 |
| Address | 205 Falcon Dr, Chillicothe, OH 45601 |
| Property Type | Single-Family Residence |
| Year Built | 1993 |
| Bedrooms | 4 |
| Bathrooms | 3 total |
| Full Bathrooms | 2 |
| Half Bathroom | 1 |
| Interior Living Area | 2,512 sq. ft. |
| Lot Size | Approximately 0.39 acres |
| Subdivision | Waynewood |
| Garage | Attached, approximately 2.5-car |
| Basement | Full, partially finished |
| Heating | Natural Gas |
| Cooling | Heat Pump |
| Water | Public |
| Sewer | Public Sewer |
| Fireplace | Wood Burning |
| Deck | Yes |
| Covered Porch | Yes |
| Roof | Asphalt |
| Windows | Double Pane |
| Generator | Whole-House Generator |
| Tax Assessed Value | $408,340, according to listing |
| Annual Tax Amount | $4,610, according to listing |
| MLS | 201419 |
Real Estate Auction in Chillicothe, Ohio
The defining feature of this listing is that 205 Falcon Dr is being offered at a real estate auction.
This makes the property different from a conventional home listed at a fixed asking price.
The advertised $10,000 amount should therefore be investigated carefully. In an auction transaction, the final amount paid may depend on competitive bidding and the specific terms established by the seller or auction company.
Potential buyers should review all available auction documentation before bidding.
Important items to investigate can include:
- Auction date and time
- Registration requirements
- Required deposits
- Accepted payment methods
- Financing restrictions
- Buyer’s premiums
- Closing costs
- Title conditions
- Property taxes
- Occupancy status
- Inspection opportunities
- Earnest-money requirements
- Closing deadline
- Possibility of competing bids
The listing information provided does not establish that $10,000 is the final sale price.
A Spacious 2,512-Square-Foot Home
One of the most interesting aspects of this property is the amount of living space.
The home contains approximately 2,512 square feet, providing considerably more room than the price displayed in the listing might initially suggest.
The floor plan includes multiple functional spaces, including a living room, kitchen, dining room, office, bedrooms, bathrooms, laundry room, and recreation room.
The property is also arranged across two levels, with all four bedrooms listed on the upper level.
For a family, this configuration provides a clear separation between common areas and sleeping spaces.
For a buyer considering the property as an investment, the size and room count may also be relevant when comparing the property with other homes in the Chillicothe market.
Four-Bedroom Layout
The home features four bedrooms, all identified on the upper level.
A four-bedroom configuration can provide flexibility for larger households, guests, home offices, or other residential needs.
The listing indicates carpet flooring in the bedrooms.
Because the property is being sold through an auction, buyers should determine the current condition of the carpeting, subflooring, walls, ceilings, windows, doors, closets, and electrical fixtures.
If updates are required, bedrooms can generally be among the simpler areas to renovate once underlying structural and mechanical issues have been addressed.
Three Bathrooms Including Two Full Baths
The property has three bathrooms, consisting of two full bathrooms and one half bathroom.
The listing indicates one bathroom on the main level and two bathrooms upstairs.
Having multiple bathrooms can make a four-bedroom home more practical for a family.
It can also reduce congestion during daily use and provide additional flexibility for guests.
However, buyers should inspect every bathroom carefully.
Important areas to examine include plumbing, water pressure, drainage, fixtures, flooring, ventilation, walls, ceilings, electrical outlets, and signs of previous water damage.
Main-Level Living Areas
The main level contains several important rooms, including the living room, dining room, kitchen, office, laundry area, and half bathroom.
The listing indicates vinyl plank flooring in the living room, kitchen, dining room, and office.
Vinyl plank flooring can provide a relatively modern appearance and is commonly used in areas exposed to regular household traffic.
The condition of the flooring should nevertheless be inspected, particularly around plumbing fixtures, exterior doors, and other areas where moisture may have entered the home.
Kitchen With Included Appliances
The kitchen is listed with vinyl plank flooring and includes a built-in range, dishwasher, refrigerator, and electric water heater among the listed appliances and equipment.
The kitchen also includes a pantry, providing additional storage space.
Buyers should confirm which appliances will actually convey with the property as part of the auction terms.
They should also inspect the cabinets, countertops, plumbing fixtures, electrical outlets, flooring, walls, ceiling, ventilation, and appliances for current condition.
An auction listing’s inclusion of an appliance does not necessarily guarantee its working condition unless specifically stated.
Dining Room for Formal and Everyday Meals
The property has a dedicated dining room on the main level.
A separate dining room can be useful for traditional family meals, entertaining guests, or creating a more formal gathering space.
Its location near the kitchen may also provide a practical connection between food preparation and dining areas.
Depending on the home’s existing layout and condition, a future owner could preserve the formal dining function or adapt the space for another purpose such as a study, playroom, or flexible living area.
Main-Level Office
Another notable feature is a dedicated office.
With more people working remotely or using flexible work arrangements, an office can provide valuable separation between professional and residential activities.
The listing identifies the office as a main-level room with vinyl plank flooring.
The room could potentially serve as a home office, study, hobby room, or additional flexible space, depending on the buyer’s needs.
Partially Finished Full Basement
The property includes a full basement that is partially finished.
This creates another layer of usable space beyond the 2,512 square feet listed as the home’s interior living area.
The listing identifies a recreation room among the property’s room types.
A basement recreation room could potentially function as an entertainment area, family room, exercise space, hobby area, or other flexible zone.
However, buyers should verify exactly how much of the basement is finished and whether any finished area meets applicable requirements for legal habitable space.
Basement inspections should also focus heavily on moisture, drainage, foundation walls, sump systems, ventilation, electrical systems, insulation, and flooring.
Wood-Burning Fireplace
The home includes a wood-burning fireplace.
A fireplace can serve as both a functional heating feature and an architectural focal point.
Before using it, however, buyers should have the chimney, flue, firebox, ventilation, and surrounding structure professionally inspected.
A chimney that has not been maintained or used for an extended period may require cleaning, repairs, or other work before it can be safely operated.
Attached 2.5-Car Garage
The property includes an attached garage listed as approximately 2.5-car capacity.
The garage also has a concrete parking area and additional uncovered parking is listed.
A larger-than-standard garage can provide useful room for vehicles, storage, tools, recreational equipment, or a workshop.
For buyers interested in the property as a primary residence, garage capacity can be a practical advantage.
For an investor, garage and parking arrangements can also be relevant when comparing the property with nearby homes.
The garage should be inspected for structural condition, door operation, electrical systems, moisture, roof connections, and concrete condition.
Rear Deck and Covered Porch
Outdoor living is another feature highlighted by the property listing.
The home includes a rear deck as well as a covered porch.
A deck can provide space for outdoor dining, entertaining, grilling, or simply enjoying the backyard.
The condition of the deck should be checked carefully because exterior wood structures can deteriorate over time.
Inspectors should examine decking boards, railings, stairs, supports, fasteners, and connections to the house.
The covered porch should also be evaluated for structural condition, drainage, roofing, and water intrusion.
Approximately 0.39 Acres of Land
The property sits on approximately 0.39 acres.
That is a meaningful residential lot size, providing space for a backyard while remaining within a developed subdivision.
The listing describes the property as having a shaded backyard with mature landscaping.
Mature trees can contribute to privacy and visual appeal, although they should also be inspected for dead branches, disease, root issues, or proximity to structures and utility lines.
A buyer should verify the exact lot boundaries and any easements or restrictions before planning major landscaping or construction projects.
Quiet Cul-de-Sac Location
The property is described as being located toward the back of a quiet cul-de-sac.
A cul-de-sac setting can reduce through traffic compared with homes located directly along a busy road.
The listing also describes the property as being in a private subdivision.
The subdivision is identified as Waynewood.
Potential buyers should nevertheless verify the exact nature of the subdivision, including any covenants, restrictions, road-maintenance arrangements, assessments, or other obligations that could apply.
Brick Exterior and Updated Siding
The listing highlights a stately brick exterior, while the construction information also lists vinyl siding.
The description states that new roof and siding were installed approximately two years ago.
This is potentially significant because roofing and exterior siding can represent substantial maintenance expenses.
A buyer should verify the installation dates, materials, contractor information if available, permits, warranties, and current condition.
The brick portions of the exterior should also be examined for cracking, deteriorated mortar, moisture penetration, or other masonry concerns.
Newer Roof
According to the listing, the roof was replaced approximately two years before the property was listed.
A relatively recent roof can be an important feature for an older resale or investment property.
However, buyers should verify the exact age and condition of the roof rather than relying solely on the listing description.
The inspection should include shingles, flashing, vents, gutters, roof penetrations, attic ventilation, and evidence of water intrusion.
If documentation for the installation is available, buyers may also want to review warranty information.
Whole-House Generator
One particularly notable feature is the whole-house generator.
A backup generator can provide electricity during certain power outages and may be a valuable convenience for homeowners.
The existence of the generator does not necessarily establish that it is currently operational.
Potential buyers should determine its make, model, installation date, maintenance history, fuel source, transfer-switch condition, and current operating status.
A qualified technician can test the system and identify any required maintenance.
Natural Gas Heating and Heat Pump Cooling
The property is listed with natural gas heating and a heat pump for cooling.
This combination provides separate systems for maintaining indoor comfort across different seasons.
As with all mechanical systems, the age and condition of the equipment should be verified.
An HVAC inspection can evaluate the furnace, heat pump, ductwork, thermostat, refrigerant system, electrical components, and general efficiency.
Maintenance records, if available, can also help establish the history of the systems.
Double-Pane Windows
The home includes double-pane windows.
Double-pane windows generally provide additional insulation compared with traditional single-pane designs.
The condition of the window seals, frames, locks, glass, and surrounding trim should still be inspected.
Fogging between panes can sometimes indicate seal failure, while damaged frames can create water or air infiltration.
Public Water and Public Sewer
The property is listed with public water and public sewer.
Municipal utilities can simplify residential ownership compared with properties requiring private wells and septic systems.
Nevertheless, buyers should verify service status, connection locations, utility bills, and any outstanding charges.
The home’s interior plumbing should also be examined for leaks, corrosion, outdated materials, drainage problems, and other potential issues.
Property Taxes and Assessed Value
The supplied listing reports a tax assessed value of $408,340 and an annual tax amount of $4,610.
These figures should be independently verified because property tax information can change.
The assessed value should also not automatically be interpreted as the property’s current market value.
Property assessments and market values are different concepts and may be calculated for different purposes.
Buyers should review current county tax records and determine whether taxes could change following a transfer of ownership or reassessment.
Why the $10,000 Figure Requires Careful Research
The headline price is likely to be the first thing many people notice about 205 Falcon Dr.
However, buyers should approach the $10,000 auction figure carefully.
A property offered through an auction can ultimately sell for a different amount depending on bidding activity and the terms of the sale.
In addition, the total acquisition cost may include expenses beyond the winning bid.
These could potentially include:
- Auction fees
- Buyer’s premiums
- Closing costs
- Title expenses
- Recording fees
- Property taxes
- Insurance
- Inspection costs
- Financing expenses
- Immediate repairs
- Utility reconnection
- Maintenance
The exact obligations depend on the auction documentation.
Inspection Is Especially Important Before an Auction
Auction properties require careful attention to due diligence because inspection opportunities and contract conditions can differ from conventional transactions.
Prospective buyers should determine whether an interior inspection is permitted before bidding.
If an inspection is available, important areas include:
- Foundation
- Basement
- Roof
- Electrical system
- Plumbing
- HVAC
- Windows
- Doors
- Garage
- Deck
- Porch
- Fireplace and chimney
- Generator
- Appliances
- Drainage
- Landscaping
- Exterior siding
- Brickwork
If an inspection is not available or is limited, the buyer should understand the additional risk before participating.
Potential Uses for 205 Falcon Dr
The property’s size and layout create several possible residential uses.
Primary Residence
A four-bedroom, 2.5-bath home with a basement and garage could function as a family residence.
Long-Term Rental
An investor could research whether the property’s four-bedroom configuration matches demand among local renters.
Renovation Project
A buyer could potentially update the interior while maintaining the property’s existing architectural features.
Resale After Improvements
A buyer may also investigate whether a renovated version of the property could be positioned for resale, subject to market conditions and the project’s total cost.
The financial viability of any of these strategies requires independent analysis.
Important Questions for Potential Buyers
Before bidding, a prospective purchaser may want to answer several key questions.
What are the complete auction terms?
The $10,000 figure should be understood within the auction’s rules.
Is an inspection permitted?
The answer can significantly affect the buyer’s ability to evaluate the property’s condition.
What is included with the property?
Appliances, generator equipment, fixtures, and other items should be confirmed.
Are there outstanding taxes or liens?
A title and tax search can provide important information.
Is the property occupied?
Occupancy status can affect access, closing, and possession.
Are there subdivision restrictions?
Buyers should investigate any covenants or restrictions associated with Waynewood.
What are the current operating conditions of the mechanical systems?
The HVAC, generator, plumbing, electrical, and other systems should be evaluated.
Final Thoughts on 205 Falcon Dr
205 Falcon Dr, Chillicothe, OH 45601, is an unusual real estate listing because the property combines a $10,000 advertised auction figure with a relatively large residential footprint.
The home offers approximately 2,512 square feet, four bedrooms, three bathrooms, a full partially finished basement, an attached 2.5-car garage, a 0.39-acre lot, rear deck, covered porch, wood-burning fireplace, double-pane windows, and a whole-house generator.
The listing also highlights a newer roof and siding, reportedly installed approximately two years before the listing.
The property is situated in the Waynewood subdivision, toward the back of a cul-de-sac, and the listing emphasizes privacy, mature landscaping, and a shaded backyard.
For someone researching Chillicothe real estate auctions, Ohio investment properties, four-bedroom homes, affordable auction houses, or properties with substantial living space, the listing provides several features worth investigating.
At the same time, the $10,000 figure should not be interpreted as a guaranteed final purchase price. Because the home is being offered through a real estate auction, buyers should review the complete auction terms, understand bidding and payment requirements, verify title and taxes, and determine whether inspections are available.
The property’s actual financial picture will depend on the final purchase price, closing expenses, taxes, insurance, maintenance requirements, and the condition of the home.
205 Falcon Dr — Quick Facts
Address: 205 Falcon Dr, Chillicothe, OH 45601
Advertised Auction Amount: $10,000
Property Type: Single-Family Residence
Bedrooms: 4
Bathrooms: 3
Full Bathrooms: 2
Half Bathroom: 1
Living Area: 2,512 sq. ft.
Lot: Approximately 0.39 acres
Year Built: 1993
Stories: 2
Basement: Full, partially finished
Garage: Attached, approximately 2.5-car
Heating: Natural Gas
Cooling: Heat Pump
Water: Public
Sewer: Public Sewer
Fireplace: Wood Burning
Roof: Asphalt; newer according to listing
Siding: Reported newer, approximately two years old
Windows: Double Pane
Generator: Whole-House Generator
Outdoor Features: Deck and covered porch
Subdivision: Waynewood
Tax Assessed Value: $408,340, according to supplied listing
Annual Taxes: $4,610, according to supplied listing
MLS: 201419
Frequently Asked Questions
Is 205 Falcon Dr really listed for $10,000?
The supplied listing displays $10,000 in connection with a real estate auction. Because this is an auction property, buyers should review the official auction terms to determine how the displayed amount relates to bidding and the final purchase price.
How many bedrooms does the property have?
The home has four bedrooms, all listed on the upper level.
How many bathrooms are there?
The property has three bathrooms: two full bathrooms and one half bathroom.
How large is the home?
The listing reports approximately 2,512 square feet of interior living space.
Does the house have a basement?
Yes. It has a full, partially finished basement.
Does it have a garage?
Yes. The listing identifies an attached garage with approximately 2.5-car capacity.
Does the property have a fireplace?
Yes. The listing identifies a wood-burning fireplace.
Does the home have a generator?
Yes. A whole-house generator is listed among the property’s features. Its current operational condition should be verified.
Is there public water and sewer?
Yes. The listing identifies public water and public sewer.
Is this a fixer-upper?
The listing emphasizes the property’s existing features and auction opportunity, but buyers should conduct their own inspection to determine the actual condition and renovation requirements.
Important: Property listings, auction terms, taxes, measurements, availability, and other real estate information can change. The information above is based on the listing details supplied for this article. Prospective buyers should independently verify the property condition, auction rules, title, taxes, utilities, zoning, measurements, financing requirements, and all other material facts with the listing agent, auction provider, county records, and qualified professionals before bidding or purchasing.

From Zillow