Affordable Homes
Spacious 1888 Colonial With Carriage House and Apartment in Watertown, NY — Listed at $199,900
8 beds 6 baths 4,170 sqft 0.5 Acres Lot

Spacious 1888 Colonial With Carriage House and Apartment in Watertown, NY — Listed at $199,900
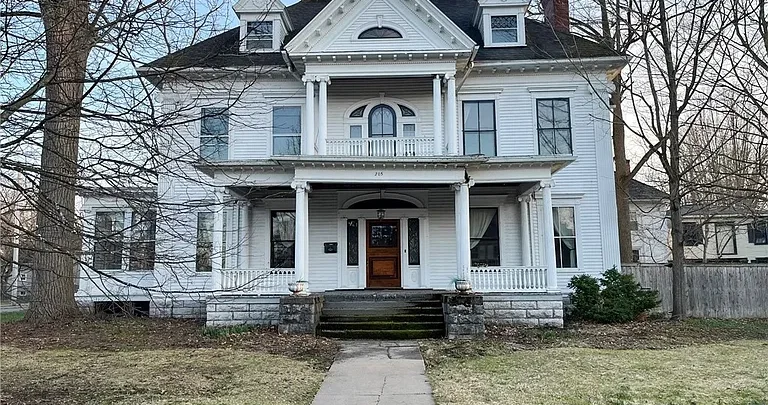
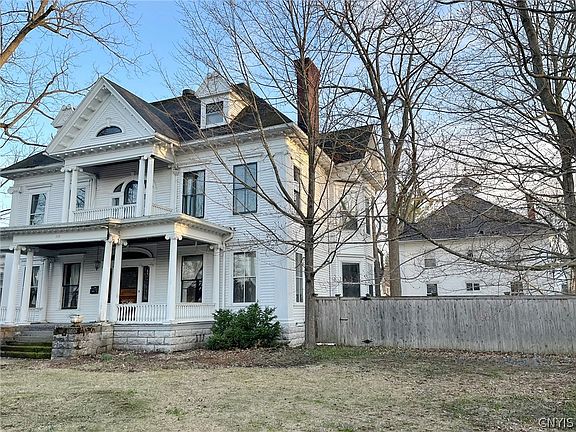
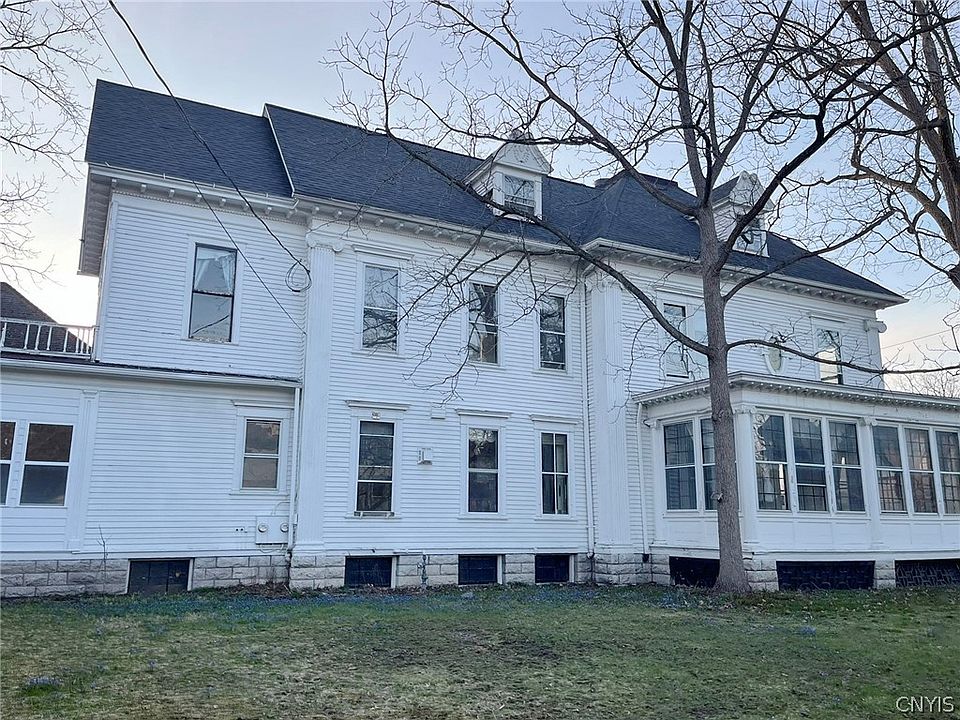
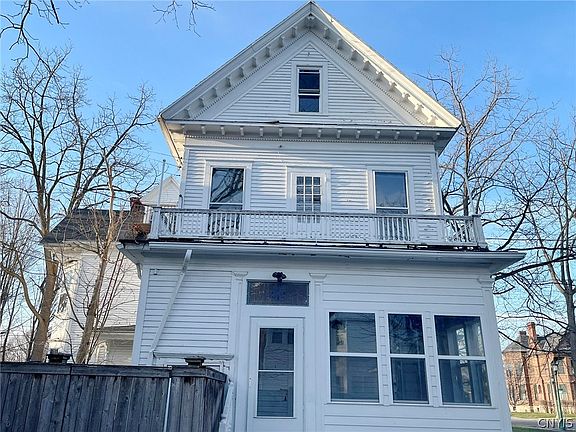
A large older home can offer something difficult to reproduce in a newer property: an established layout, substantial interior space, and buildings that have served different purposes over time. At 205 Ten Eyck St, Watertown, New York, this Colonial-style property brings together a spacious main residence, a half-acre lot, and a separate carriage house with an upstairs apartment.
The supplied listing presents the property at $199,900, with eight bedrooms, six bathrooms, and 4,170 square feet of interior living area. Built in 1888, it offers an opportunity for a buyer interested in renovation, customization, and the practical possibilities of a property with multiple living and work areas.
One of its most distinctive features is the carriage house. Its first floor contains a garage and workshop area, while the upper level includes a three-bedroom apartment with one full bathroom. Together, these spaces introduce options worth exploring for extended family, guests, storage, and personal projects.
The property needs to be evaluated with its age, condition, and intended use in mind. For a buyer prepared to investigate those details, it presents a substantial starting point for a thoughtful renovation.
Key Property Details
According to the supplied listing, the property includes:
- Address: 205 Ten Eyck St, Watertown, NY 13601
- Listed asking price: $199,900
- Property classification: Single Family Residence
- Architectural style: Colonial
- Year built: 1888
- Listed living area: 4,170 square feet
- Listed bedrooms: Eight
- Listed bathrooms: Four full bathrooms and two half bathrooms
- Lot size: 0.5 acres
- Garage spaces: Three
- Additional accommodation: Three-bedroom, one-bath apartment above the carriage house
- Water and sewer: Connected public services
- Listed annual property taxes: $10,133
- Listing terms: Cash or rehabilitation financing
- Special condition: Real Estate Owned
Buyers should clarify how the reported bedroom, bathroom, and square-footage totals are distributed between the main residence and carriage house apartment. The listing’s summary figures do not fully explain that allocation.
An 1888 Colonial With an Established Layout
The home’s 1888 construction date is a central part of its identity. Buyers drawn to older properties may appreciate the opportunity to work with an established residence rather than begin with an entirely new design.
The listing describes a classic layout with generous living space and a functional floor plan. Interior features include an entrance foyer, a separate formal living room, a great room, and a pantry. Those elements suggest several distinct areas for everyday activities, entertaining, and household organization.
A renovation could build on that arrangement by improving comfort and consistency throughout the home. Before considering major alterations, a buyer should understand how the existing rooms connect and whether the layout already supports the household’s needs.
The age of the property also makes a detailed inspection important. Its appeal should be considered alongside the condition of the structure, systems, and materials that will determine the scope of future work.
More Than 4,000 Square Feet of Listed Living Space
With 4,170 square feet of reported interior living area, this property offers a substantial amount of space to evaluate. That scale may appeal to buyers who need multiple bedrooms, separate gathering areas, or room for different household routines.
A larger property can provide flexibility, but its usefulness depends on the arrangement and condition of the rooms. During a visit, buyers should consider furniture placement, circulation, storage, and how frequently each area would be used.
The renovation budget should also reflect the home’s size. Flooring, painting, lighting, and other improvements can become significant projects when repeated across numerous rooms.
A practical approach would identify the most important living spaces first and determine what is required to make them comfortable and functional. From there, the buyer can develop a phased plan for less urgent improvements, provided the overall condition allows that approach.
Eight Listed Bedrooms Offer Planning Flexibility
The listing reports eight bedrooms, making sleeping space a notable feature. However, buyers should confirm which bedrooms are located in the main house and which are included in the separate apartment.
Understanding that distribution will help determine whether the property suits a particular household. A buyer seeking numerous bedrooms under one roof may have different needs from someone hoping to accommodate relatives in a separate building.
Within the confirmed layout, some rooms might be considered for other permitted uses, such as a home office, guest room, or hobby space. Their suitability would depend on size, access, lighting, and applicable requirements.
The strongest plan begins with the actual floor plan rather than the bedroom count alone. A careful walkthrough can reveal how the rooms relate to bathrooms, shared spaces, and entrances, providing a clearer picture of everyday life at the property.
Four Full Bathrooms and Two Half Bathrooms
The six listed bathrooms consist of four full bathrooms and two half bathrooms. The property information also identifies two main-level bathrooms, although buyers should verify their locations and how all facilities are divided between the buildings.
Multiple bathrooms may be convenient in a property with numerous bedrooms and separate living areas. Their placement can make a meaningful difference in how comfortably the home accommodates its occupants.
Condition is equally important. A bathroom assessment should look beyond appearance to include plumbing, ventilation, fixtures, and signs of moisture damage.
For renovation planning, each bathroom should be evaluated separately. Some may need limited cosmetic work, while others could require more extensive attention. Establishing those differences early can help buyers prioritize spending and avoid assuming that every room needs the same level of investment.
Formal and Informal Living Areas
The separate formal living room and great room give the property more than one space for gathering. This could be useful for a household that wants different settings for conversation, television, reading, or entertaining.
A formal living room might become a quieter sitting area, while the great room could support more frequent daily use. The best arrangement would depend on room dimensions, natural light, access, and the preferences of the next owner.
The entrance foyer provides another area to consider when planning the interior. Its relationship to the main rooms can influence the first impression of the home and how people move through it.
Listed details also include ceiling fans and a wet bar. These should be assessed during a visit to understand their condition and role within the layout. A coordinated renovation could help the various spaces feel connected while preserving their individual functions.
A Kitchen and Pantry to Evaluate for Everyday Use
The pantry is a useful listed feature for buyers who value organized kitchen storage. Its size and position should be reviewed alongside the kitchen to understand how the area works as a whole.
The supplied information does not describe the kitchen’s full condition or appliance inventory. Buyers should therefore inspect cabinetry, work surfaces, plumbing, electrical connections, and available preparation space before deciding on an update.
A successful kitchen renovation begins with daily tasks. Food storage, meal preparation, cleanup, and movement between work areas all deserve attention before decorative choices are finalized.
Depending on what the inspection reveals, an owner may be able to retain usable components and focus on targeted improvements. Alternatively, more extensive work may be appropriate. A clear assessment will help establish a kitchen plan that fits both the home and the renovation budget.
The Carriage House Is a Standout Feature
The large carriage house adds another dimension to the property. Its combination of work space below and an apartment above gives buyers more to consider than the main residence alone.
On the first floor, the listing describes a spacious garage and workshop area suitable for projects, storage, or hobby use. For a buyer with tools, equipment, or an interest in hands-on activities, this could be a particularly appealing part of the property.
The structure’s condition will determine how readily those uses can be supported. Roof condition, framing, doors, flooring, and electrical service should all be reviewed.
Its relationship to the main house also matters. Access between the buildings, available parking, and the arrangement of outdoor space will influence convenience.
A separate building brings additional maintenance responsibilities, so its benefits should be evaluated together with the work and expense required to preserve it.
A Three-Bedroom Apartment Above the Garage
Above the carriage house, the listing describes an apartment with three bedrooms and one full bathroom. It identifies extended-family use and guest accommodation as potential possibilities.
For some households, a separate living space could provide a useful balance of proximity and independence. It may suit relatives or visitors who would benefit from their own accommodation while remaining near the main residence.
Before relying on any particular use, buyers should verify the apartment’s legal status, approved occupancy, condition, and utility arrangements. The overall property is listed as a Single Family Residence, so the apartment should not automatically be treated as an independently rentable unit.
Rental income is not established by the supplied information. Anyone considering that use would need to confirm local requirements and evaluate the space accordingly.
The apartment remains an important feature, but its practical value depends on verified details.
Garage Space and Off-Street Parking
The property information lists three garage spaces, detached parking features, and a blacktop driveway. These elements may appeal to buyers looking for vehicle storage and off-street parking.
A visit should establish the actual arrangement, including garage access, usable dimensions, and the amount of driveway space available. Those details matter when considering larger vehicles, multiple drivers, or workshop activities.
If the carriage house apartment will be occupied, parking should be considered as part of that plan. Vehicle placement needs to support access to both buildings without interfering with normal household use.
The driveway’s condition is another practical consideration. Surface wear, drainage, and maintenance needs should be reviewed alongside the garages.
Together, these features may support a variety of routines, but their usefulness will be clearest once the property’s layout and condition are assessed directly.
A Half-Acre Lot With Outdoor Potential
The half-acre lot offers space around the buildings while retaining a residential setting. The listed dimensions are approximately 127 by 173 feet, and the parcel is described as rectangular.
How much open yard is available will depend on the placement of the house, carriage house, driveway, and other site features. Buyers should walk the grounds to understand that balance.
Possible outdoor projects could include planting beds, a seating area, or general landscape improvements, subject to any applicable restrictions. An owner may also prefer a simpler arrangement that keeps maintenance manageable.
Drainage and grading deserve attention before decorative work begins. Addressing practical issues first can help protect the buildings and support more durable landscaping decisions.
The yard offers an opportunity to improve the property’s presentation and enjoyment as part of a broader renovation plan.
Heating, Utilities, Basement, and Attic
The home is listed with gas-fired hot-water heating, a gas water heater, main-level laundry, a full basement, and an attic. Public water and sewer connections are also reported.
Each of these features should be considered during the inspection process. Heating equipment, plumbing, and electrical systems can significantly affect both immediate costs and long-term ownership.
The full basement is especially important because it may provide access to structural components and mechanical equipment. The listing identifies a stone foundation, which should be evaluated for condition, moisture concerns, and any repair needs.
The attic may help reveal roof-related issues, ventilation conditions, or other maintenance concerns. Its suitability for storage or any different use should be confirmed rather than assumed.
Understanding these less visible areas will help buyers develop a more reliable picture of the property than surface finishes alone can provide.
Renovation Planning and Purchase Terms
The listing describes the home as ready for a personal touch and identifies opportunities to renovate, update, or customize. It also lists cash and rehabilitation financing as purchase terms.
Buyers should discuss the specific property with a lender before assuming a financing option is suitable. The scope of work, property condition, and loan requirements will influence what is possible.
The property is marked Real Estate Owned. Prospective buyers should review the seller’s documents carefully to understand the terms of sale, available disclosures, and any conditions attached to the transaction.
A useful renovation plan would separate urgent repairs from improvements that can wait. Building protection, structural concerns, and essential systems should guide the early budget. Cosmetic decisions can then be developed around a clearer understanding of those priorities.
Written estimates can help turn the property’s broad potential into a concrete project.
Location and Ownership Costs
The supplied description places the property near local shops, restaurants, schools, and Fort Drum while retaining a neighborhood setting. Buyers should confirm routes and travel times to the destinations most relevant to them.
Convenience is personal. Someone working near Fort Drum may evaluate the location differently from a buyer focused on daily errands or access to particular services.
The financial picture also extends beyond the $199,900 listed asking price. Reported annual property taxes are $10,133, making them a significant consideration in the ownership budget. The listed tax-assessed value is $346,300, which should not be treated as a substitute for a current valuation.
Insurance, heating, maintenance, and renovation costs should be considered alongside taxes and financing. With two substantial buildings, buyers should account for the ongoing care of the entire property.
A Substantial Property With Several Possibilities
At 205 Ten Eyck St, the combination of an 1888 Colonial, generous listed living space, a half-acre lot, and a carriage house apartment creates an opportunity for buyers willing to examine the details carefully.
The main residence offers multiple rooms and established living areas. The carriage house introduces workshop, garage, and accommodation possibilities. Together, they provide a range of features that could support a thoughtfully planned renovation.
The best purchase decision will come from matching those features to verified conditions, approved uses, and a realistic budget. For a buyer whose needs align with the layout and required work, this Watertown property could become a distinctive home with useful space for everyday living, guests, and personal projects.
This description is based on the supplied listing. Buyers should independently confirm pricing, availability, condition, room counts, square footage, taxes, financing eligibility, and the approved use of the carriage house apartment.





From Zillow