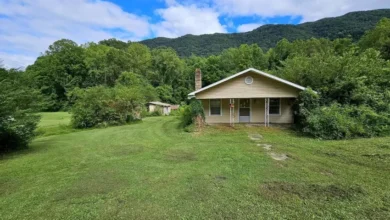
Affordable Homes
Rustic Home with 14.86 Acres in Ferrum, Virginia
Rustic Home with 14.86 Acres in Ferrum, Virginia


Rustic Country Home on 14.86 Acres in Ferrum, Virginia, With Poplar Creek Frontage and a Former Country Store
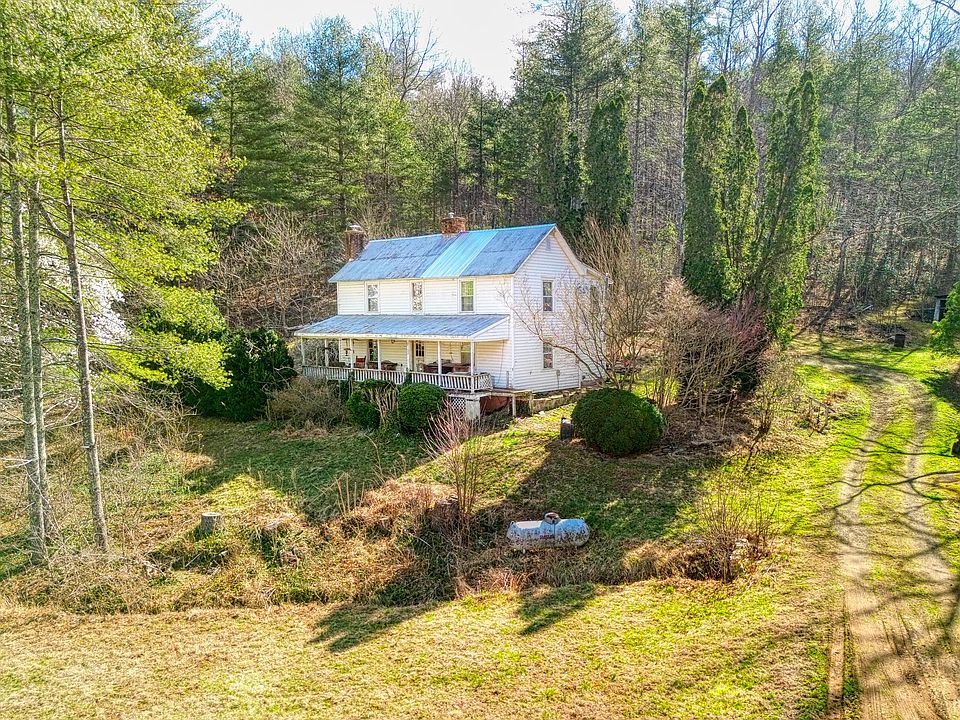
At 8214 Charity Highway in Ferrum, Virginia, a rustic country property brings together a home dating to 1910, nearly fifteen acres of land, and a collection of additional buildings. Listed at $209,900 in the supplied information, the property offers a distinctive setting for buyers drawn to older homes, outdoor space, and the possibilities of a rural lifestyle.
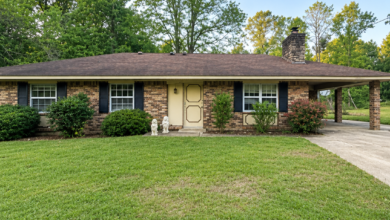
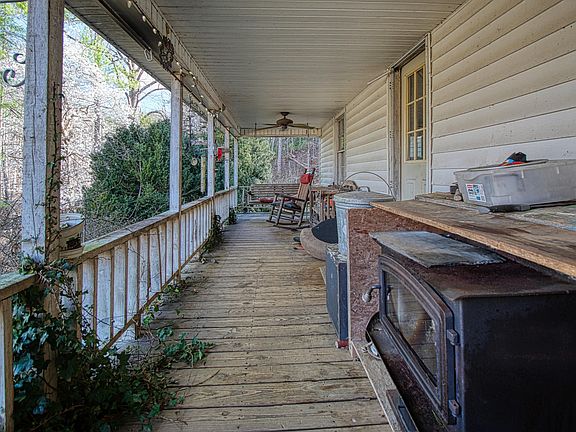
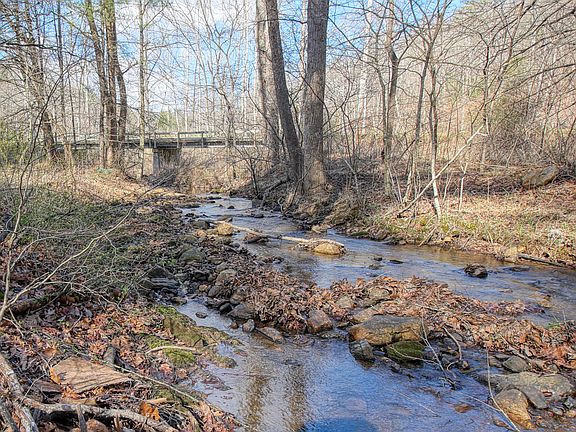
The main residence features three bedrooms, one full bathroom, and approximately 1,800 square feet of reported living area. A covered front porch, wood flooring, and built-in bookcases contribute to its country character, while the surrounding acreage includes wooded areas, trails, and frontage on Poplar Creek.
A charming country store building near the front of the property adds another point of interest. Along with barns and sheds, it introduces possibilities for creative projects and practical uses, subject to confirming condition and applicable requirements. Mountain views and a location described as near the Blue Ridge Parkway complete the property’s appealing rural setting.
A Ferrum Property With a Distinctive Country Identity
Some properties are defined primarily by their interiors. This Ferrum offering draws much of its identity from the relationship between the house, the land, and the additional structures.
The home provides a residential centerpiece, while the country store building introduces a separate architectural feature near the front of the property. Beyond them, wooded acreage and trails encourage a closer look at the landscape.
Together, these elements create a setting that feels layered rather than uniform. Different areas may serve different purposes, allowing a future owner to consider how the property could fit their interests.
For someone who appreciates rustic surroundings, the attraction lies in this combination. The property offers more than a house with a yard: it presents a collection of spaces to evaluate, care for, and potentially shape over time.
A Country Home Dating to 1910
The main residence has a listed construction date of 1910, placing its origins more than a century in the past. Its rustic presentation and country charm are central to the way the property is described.
An older home often invites buyers to look beyond current decorative finishes and consider its proportions, materials, and overall character. Here, wood flooring, bookcases, and a covered porch provide features around which a future owner might build a personal interior style.
The construction date does not establish the age of every component or reveal the full history of alterations. Those details should be explored through available records and an inspection.
For buyers attracted to established country homes, the residence offers an opportunity to appreciate its existing personality while deciding which aspects to preserve, maintain, or update.
Three Bedrooms and Approximately 1,800 Square Feet
The home is listed with three bedrooms and one full bathroom within approximately 1,800 square feet of interior living area. Its two-story arrangement provides the framework for assessing how the rooms could support everyday routines.
Three bedrooms offer several possibilities depending on household needs. In addition to sleeping accommodation, a suitable room might serve as a home office, guest room, or space for personal interests.
The single bathroom makes its location and arrangement particularly relevant when considering the floor plan. A viewing can help buyers understand how conveniently it serves the bedrooms and shared living spaces.
Exact room dimensions and the distribution of rooms between floors are not supplied. Walking through the house will provide a clearer understanding of its scale, circulation, and suitability for the next owner’s plans.
A Covered Front Porch for Slower Moments
The covered front porch is one of the property’s most inviting features. It gives the house a welcoming point of arrival and provides an outdoor space closely connected to the interior.
A porch can become part of a daily routine in simple ways. A comfortable chair, a morning drink, or a few minutes outside at the end of the day can make it a frequently enjoyed part of the home.
Its covered design adds to its appeal, although dimensions, orientation, and condition should be assessed directly. Buyers can consider how seating might fit and what views are available from the porch itself.
The listing also identifies a deck, providing another exterior feature to explore. Together, these spaces offer different ways to experience the property beyond the walls of the house.
Wood Flooring and Bookcases Add Interior Character
Wood flooring contributes to the home’s traditional atmosphere. Its natural texture offers a visual connection to the rural setting and provides a foundation for different decorating approaches.
The listed bookcases add another appealing detail. Depending on their location and configuration, they could accommodate books, personal collections, photographs, or everyday items that help make a home feel familiar.
These features may suit a classic country interior, but they can also work with simpler furnishings. Comfortable seating, carefully chosen lighting, and a restrained color palette could allow the existing materials to remain prominent.
The flooring’s condition and the arrangement of the bookcases should be examined during a visit. Understanding what is already present can help a future owner develop an interior plan that responds to the house rather than relying on assumptions.
Nearly Fifteen Acres to Explore and Understand
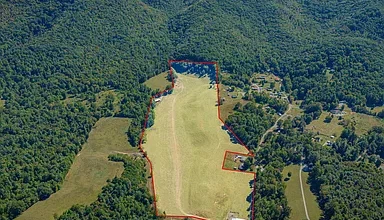
The facts section reports a lot size of 14.86 acres, while the marketing description rounds the acreage to approximately 14.8 acres. This amount of land is a defining part of the offering.
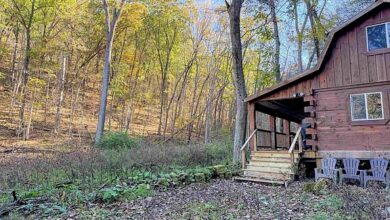
The property is described as wooded, with trails extending through portions of the acreage. That combination may appeal to buyers who enjoy having outdoor space to explore and maintain.
Acreage should be considered in terms of its actual layout, not simply its total size. Terrain, access, vegetation, and the placement of structures all influence how the land can be used.
A boundary survey and an on-site walk can help establish those relationships. For a future owner, learning the property gradually may become part of its enjoyment, revealing which areas are best suited to recreation, planting, or remaining largely undisturbed.
Poplar Creek Frontage Adds Natural Interest
Frontage on Poplar Creek gives the property a distinctive natural feature. A creek can introduce movement, texture, and a different atmosphere within a rural landscape.
Its relationship to the wooded acreage may be especially appealing to someone who values the experience of spending time outdoors. Walking near the water or finding a suitable place to pause could become part of how the land is enjoyed.
The supplied listing does not specify the length of creek frontage, water depth, seasonal flow, or permitted recreational activities. It should not be assumed to provide boating access, reliable fishing, or a particular water use.
Buyers should also review the creek’s location in relation to structures, access routes, and any relevant flood information. Understanding these details allows the frontage to be appreciated within a realistic picture of the property.
Existing Trails Encourage Outdoor Exploration
The listing identifies trails on the acreage, adding another reason to explore the land in person. Existing routes may help buyers understand how different portions of the property connect.
For an owner who enjoys walking outdoors, trails can provide a starting point for regular recreation. They may also make it easier to observe vegetation, inspect areas of the land, and become familiar with the changing seasons.
Their length, condition, grade, and exact location are not provided. Those characteristics will determine how comfortably the trails can be used and what maintenance they may require.
A sensible first step is to walk them with someone familiar with the property and confirm that the routes remain within its boundaries. From there, a future owner can decide how best to maintain or adapt them for permitted personal use.
A Country Store Building With Creative Possibilities
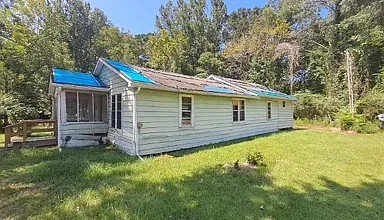
The country store building near the front of the property is one of its most unusual features. It gives the offering a distinctive identity and introduces a space separate from the main residence.
The listing suggests possible use as a shop, artist studio, or workshop. These ideas may appeal to buyers who want room for creative activities or hands-on projects.
Each possibility requires further evaluation. The building’s dimensions, condition, electrical service, other utilities, and approved use will influence what can practically be accomplished there.
A prospective owner should distinguish between an appealing concept and a confirmed permitted use. With the appropriate information, the building can be assessed on its own merits and incorporated into a broader plan for the property. Its presence adds interest even before a final purpose is chosen.
Barns and Sheds Provide Additional Spaces
Various outbuildings are included in the description, with barns and sheds specifically identified in the property facts. These structures add another practical dimension to the acreage.
Depending on their condition and configuration, they may be useful for storing tools, gardening supplies, or other equipment appropriate to the property. Their suitability for any particular purpose should be established through inspection.
The listing does not provide a complete inventory, measurements, or details about utilities serving each building. A careful viewing should include all structures rather than concentrating only on the house and country store.
For a future owner, these additional spaces could help organize outdoor activities and property maintenance. They also bring maintenance responsibilities of their own, making their condition an important part of understanding the complete offering.
Garden Space and Mountain Views
Garden space is included among the listed exterior features, offering an opportunity for buyers interested in growing plants or improving outdoor areas.
The most suitable gardening approach will depend on sunlight, soil, drainage, water access, and the amount of time an owner wants to devote to upkeep. Starting with a manageable area may be a practical way to learn the site.
Mountain views provide another appealing feature. The listing does not identify which rooms or outdoor locations offer the strongest views, so those perspectives are worth finding during a visit.
Together, gardening possibilities and mountain scenery contribute to the property’s outdoor appeal. One offers a way to become actively involved in the landscape, while the other provides a setting to appreciate during quieter moments.
Near the Crooked Road and Blue Ridge Parkway
The marketing description places the property just off the historic Crooked Road and near the Blue Ridge Parkway. These references help describe its broader setting without establishing exact driving distances.
For buyers interested in the surrounding region, proximity to these routes may be part of the attraction. Personal visits can help establish how the location fits preferred activities and everyday travel.
Practical destinations should be considered alongside scenic surroundings. Buyers may wish to check their own routes to shopping, work, medical services, and other regularly used places.
The property’s rural character is an important part of its identity, but its suitability will depend on individual needs. Exploring the area at an ordinary pace can provide a more useful impression than relying only on the listing’s description.
Heating, Water, Septic, and Construction Details
The supplied facts list baseboard gas heating and window-unit cooling. Buyers should confirm the equipment serving the home, its condition, and its maintenance history.
The water source is identified as a spring, and wastewater is handled by a private septic system. Both deserve specific attention during due diligence. Relevant questions include water quality, supply reliability, system configuration, maintenance records, and any required inspections.
The home also has a crawl space, with aluminum and vinyl siding listed among the exterior materials. These details provide useful starting points for a building assessment.
Because the property includes an older residence and several outbuildings, a complete maintenance plan should consider the entire site. Understanding the systems and structures will help the next owner establish priorities and budget for ongoing care.
A Distinctive Ferrum Property With Room for a Personal Vision
At the supplied asking price of $209,900, 8214 Charity Highway brings together a three-bedroom country home, 14.86 reported acres, Poplar Creek frontage, trails, and several additional structures.
The former country store adds a memorable element, while the porch, wood flooring, bookcases, garden space, and mountain views contribute to the residential appeal. No homeowners association is reported in the supplied facts.
The listing identifies annual property taxes of $846, which should be confirmed along with pricing, availability, boundaries, and current condition. The property is listed in the supplied material by Doug A. Trexell of Realty One Group Leading Edge, with agent contact at 540-818-4949. The source is RVAR, MLS number 925322.
For buyers drawn to rustic homes and substantial outdoor space, this Ferrum offering presents a distinctive combination to explore. Its next chapter will depend on the vision, planning, and care of its future owner.



From Zillow.