Affordable Homes
$30,000 3 beds 2 baths 1,344 sqft
Tarentum Pennsylvania Double-Wide Home for $30,000 with Three Bedrooms and a Covered Front Deck

Tarentum Pennsylvania Double-Wide Home for $30,000 with Three Bedrooms and a Covered Front Deck
A three-bedroom layout, two full bathrooms, and a covered entrance give 118 Highland Dr, Tarentum, PA 15084 several practical features to consider. Offered at $30,000 in the supplied listing, this double-wide mobile home provides approximately 1,344 square feet of reported living space within Deer Lakes Mobile Home Park.
Built in 2003, the home is described as a Riverview II model measuring approximately 52 feet by 28 feet. Its single-story arrangement includes a primary bedroom with an en-suite bathroom, two additional bedrooms, a separate laundry room, and connected living, kitchen, and dining spaces.
The condition requires attention. Much of the existing floor covering has been removed, leaving exposed plywood subflooring. Buyers should understand the extent of that work before interpreting the asking price as the cost of obtaining a finished residence.
The listing also records a $585 monthly community fee, categorized in the facts panel as an HOA charge. Confirming what that payment covers, together with the land ownership or leasing arrangement, is essential to evaluating the complete offering.
Property Overview at 118 Highland Drive
The supplied information identifies the property as a one-story residence with a ranch architectural classification. Although the portal categorizes it as a single-family residence, the narrative specifically describes a double-wide mobile home.
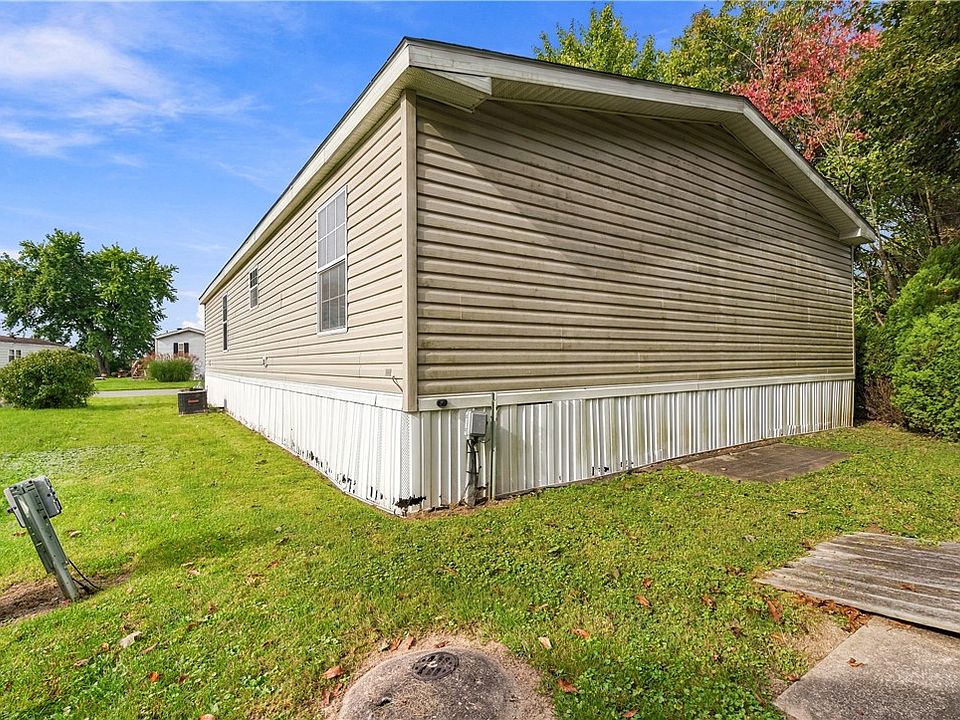
Its reported interior living area is 1,344 square feet, with no basement listed. Exterior materials include vinyl siding and an asphalt roof.
The home has gas heating and central air conditioning, with electricity also identified in the cooling entry. Public water and public sewer are recorded.
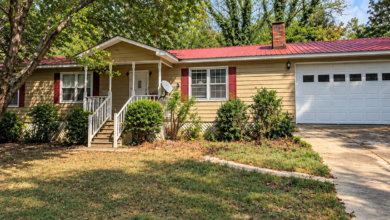
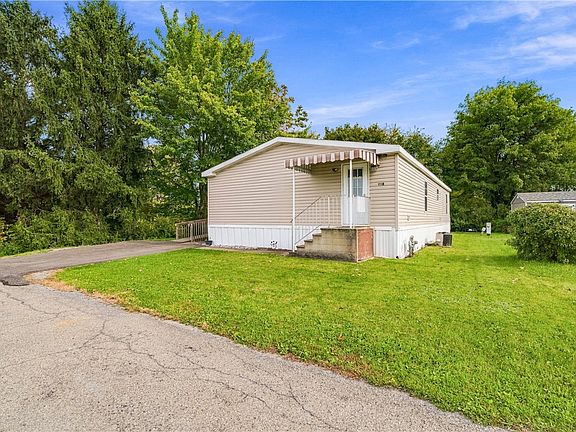
Parking consists of two off-street spaces. An outdoor storage shed is included, while the covered front deck and a separate covered porch provide two exterior areas associated with the entrances.
These features establish a useful starting picture. The building condition, floor measurements, recurring charges, and community terms still need to be understood in detail before a buyer can assess how the home fits their plans.
A Double-Wide Layout with Three Bedrooms
The description identifies the home as a 52-by-28-foot Riverview II model. That double-wide configuration provides the framework for its three-bedroom, two-bathroom layout.
The advertised dimensions and reported living area should be treated as separate listing entries. Multiplying 52 by 28 produces 1,456 square feet, while the recorded interior living area is 1,344 square feet. Buyers should request clarification rather than replacing the stated living area with a calculation.
Exterior dimensions, interior measurements, and listing records may differ, but the supplied material does not explain this discrepancy.
A floor plan or measured assessment would help establish the usable interior space. It would also show how the bedrooms, bathrooms, and principal living areas relate to one another.
The appeal of the layout depends on that arrangement, rather than the double-wide designation alone.
A Ramp Leading to the Covered Front Deck
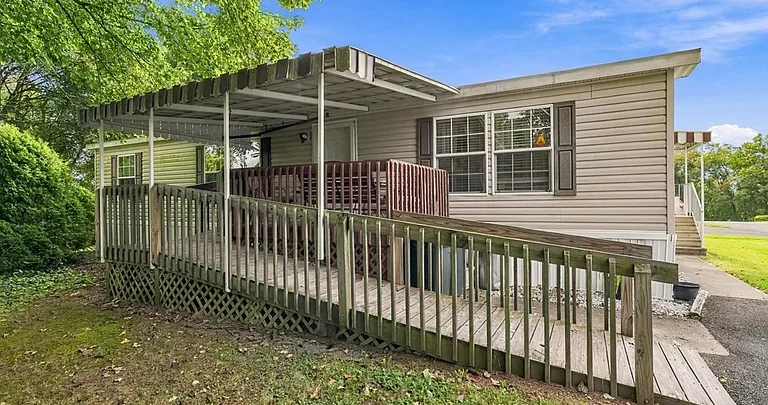
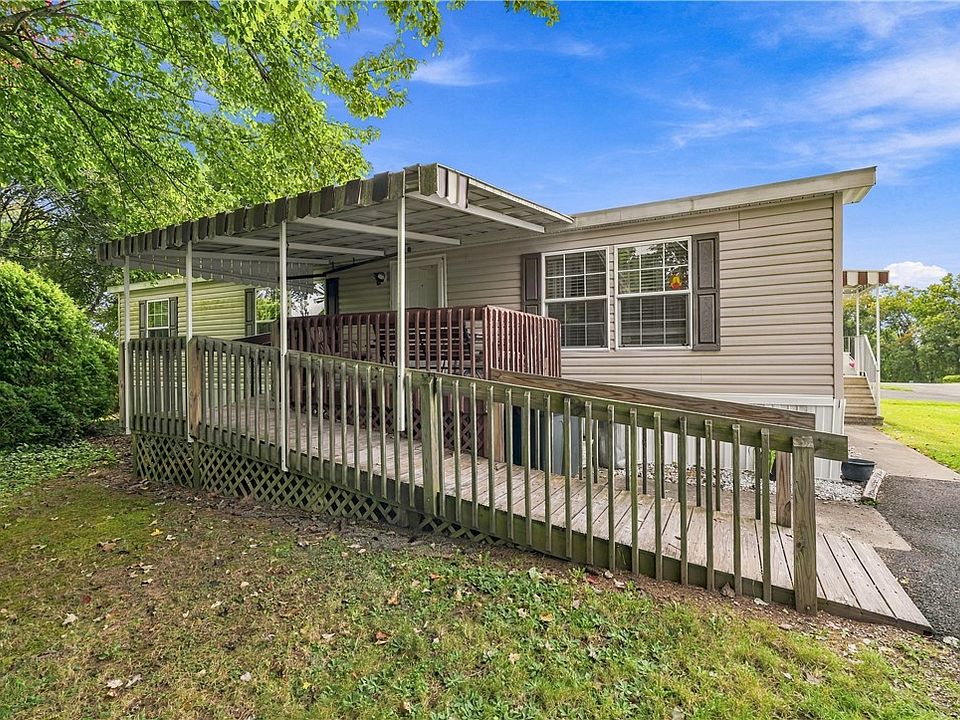
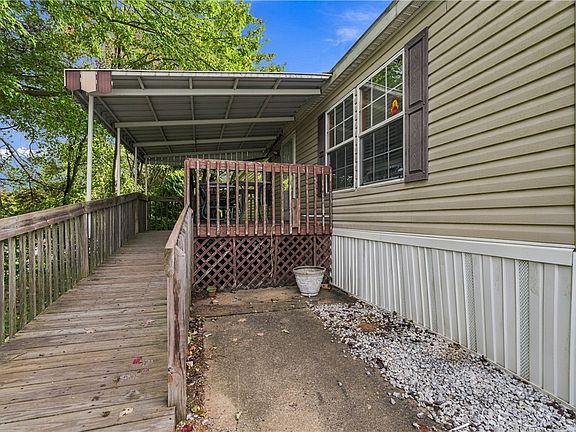
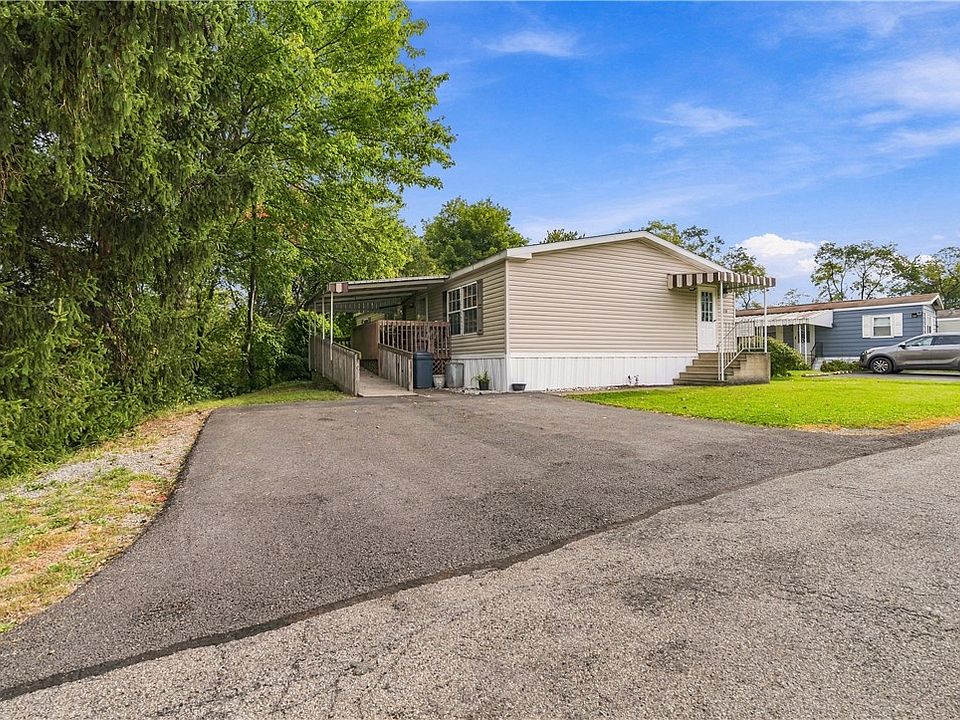
A ramp leads to the covered 12-by-9-foot front deck and entry, according to the description. This gives the home an alternative to a stair-only approach at its principal entrance.
The covered deck also provides an outdoor area that may suit a chair, small table, or another modest seating arrangement, depending on the actual usable space.
For someone who enjoys sitting outside, the deck could become part of the daily routine. Its relationship to the entrance may also make it a welcoming transition between the exterior and interior.
However, the ramp does not establish that the entire property is accessible for every mobility need. Its slope, width, surface, handrails, and condition are not supplied.
Buyers with specific access requirements should inspect the full route into the home, including thresholds, doorways, and interior circulation.
Connected Living, Kitchen, and Dining Spaces
The narrative describes a living room that flows into the kitchen and dining area. This connection gives the central part of the home a shared residential purpose.
An arrangement like this may appeal to someone who wants cooking, dining, and relaxing spaces close together. It can also allow furniture to define different activities without relying entirely on separate enclosed rooms.
The dining room is listed at approximately 10 by 9 feet, while the kitchen is recorded at 13 by 9 feet. Those measurements provide initial references for evaluating furniture and workspace.
The living-room entry gives a measurement of 30 by 20 feet, which is substantial in relation to the home’s total reported area. Its boundaries should be clarified, including whether the measurement overlaps adjacent spaces.
A viewing would explain the layout more accurately than interpreting every room dimension as an independent area.
Cathedral Ceilings and the Interior Atmosphere
Cathedral ceilings are specifically highlighted as contributing to the home’s open feel. This feature distinguishes the central interior from a description based solely on square footage.
The ceiling profile may influence how the living spaces look and how furniture and lighting relate to them. However, the listing does not provide ceiling heights or identify every room where this feature is present.
Window treatments and screens are also recorded among the interior details. Their inclusion should be confirmed, along with the condition of the windows themselves.
The supplied information does not describe window orientation, views, or the amount of daylight in individual rooms. Those characteristics can be assessed during a visit.
Together, the connected living areas and cathedral ceilings provide a starting point for understanding the home’s atmosphere. Their practical appeal will depend on the actual layout and condition.
A Primary Bedroom with a Walk-In Closet
The primary bedroom is listed on the main level with approximate dimensions of 15 by 12 feet. The description also identifies a walk-in closet, adding a dedicated storage feature to the room.
For buyers who want their principal bedroom to include separate clothing storage, this may be an appealing part of the layout. Its usefulness depends on the closet’s dimensions and arrangement, which are not provided.
The bedroom also has an en-suite bathroom. That gives the primary sleeping space a direct connection to one of the home’s two full bathrooms.
Furniture placement would need to account for doors, windows, and access to the closet and bathroom. The listed room dimensions are a helpful reference, but they do not show those details.
A viewing can establish how comfortably the room accommodates the buyer’s belongings and daily routine.
Two Additional Bedrooms for Different Household Needs
The second bedroom is listed at approximately 11 by 10 feet, and the third at 10 by 10 feet. Both are on the main level.
These rooms may support sleeping space, guest accommodation, or another personal use such as a home office. The suitability of each option depends on the room’s condition and layout.
The supplied description does not provide closet measurements or explain the location of the additional bedrooms relative to the primary suite. Buyers should therefore inspect how the rooms connect to shared spaces.
For someone considering a household with different schedules or activities, that relationship may matter as much as the bedroom count.
The three-bedroom arrangement offers possibilities, while the actual room sizes help keep expectations grounded. It should not be assumed that every room will accommodate the same furniture or function equally well.
Two Full Bathrooms with Different Arrangements
The home is listed with two full bathrooms. The narrative describes a three-piece en-suite bathroom serving the primary bedroom and a four-piece main hall bathroom.
A linen closet is also identified in the primary bathroom, providing another storage feature.
The supplied material does not list each fixture within those three-piece and four-piece arrangements. Buyers should confirm the exact configuration rather than assume a specific tub or shower design.
Bathroom condition is another unresolved detail. There is no information about fixture age, plumbing performance, ventilation, or previous updates.
The location of the hall bathroom may make it relevant to the two additional bedrooms and common living areas, but that connection should be checked in the floor plan.
Together, the bathrooms provide a useful recorded feature without establishing that either space needs no further work.
A Laundry Room with a Separate Exterior Door
The 7-by-5-foot laundry room has a second exterior door leading to a covered porch. This creates an alternative entrance that does not require passing through the main living area.
That arrangement may appeal to residents who value a separate route into the home. Its convenience depends on the exterior approach and how the laundry room connects with the interior.
The listing does not confirm that a washer and dryer are included. Their presence should not be inferred from the room’s designation.
A buyer should inspect the available connections, appliance space, and doorway arrangement. The laundry room’s condition also belongs in the broader assessment of the house.
The second entrance is a distinctive practical feature. It provides another way to understand the home’s layout beyond its bedroom and bathroom counts.
Removed Floor Coverings and Exposed Plywood
The most important interior condition detail is that much of the floor covering has been removed, leaving exposed plywood subflooring.
This should remain clear throughout any description of the property. The home should not be presented as having fully finished flooring simply because the facts panel lists carpet, tile, and other materials.
Those material entries may relate to portions of the house or recorded features, but they do not override the narrative disclosure.
The listing does not explain why the coverings were removed or establish the condition of the plywood beneath them. Buyers should avoid assuming either that the work is purely cosmetic or that hidden damage is present.
An inspection can clarify which rooms are affected and what preparation is needed before replacement flooring is installed. That information would help define the actual scope of the project.
Kitchen Appliances and Existing Equipment
The appliance list includes a refrigerator, stove, and some electric appliances. The description characterizes the kitchen favorably, but it does not identify brands, ages, or operating condition.
Buyers should confirm exactly which appliances remain with the home. The phrase “some electric appliances” is not specific enough to establish a complete inventory.
The supplied information also does not describe countertops, cabinet materials, or recent kitchen improvements. Those details should be evaluated directly.
A useful kitchen assessment considers storage, preparation space, appliance placement, and movement between the cooking and dining areas.
The existing equipment may contribute to convenience, but inclusion in a sale does not establish future performance. Its condition should be considered alongside the flooring and other interior features.
Outdoor Storage and Off-Street Parking
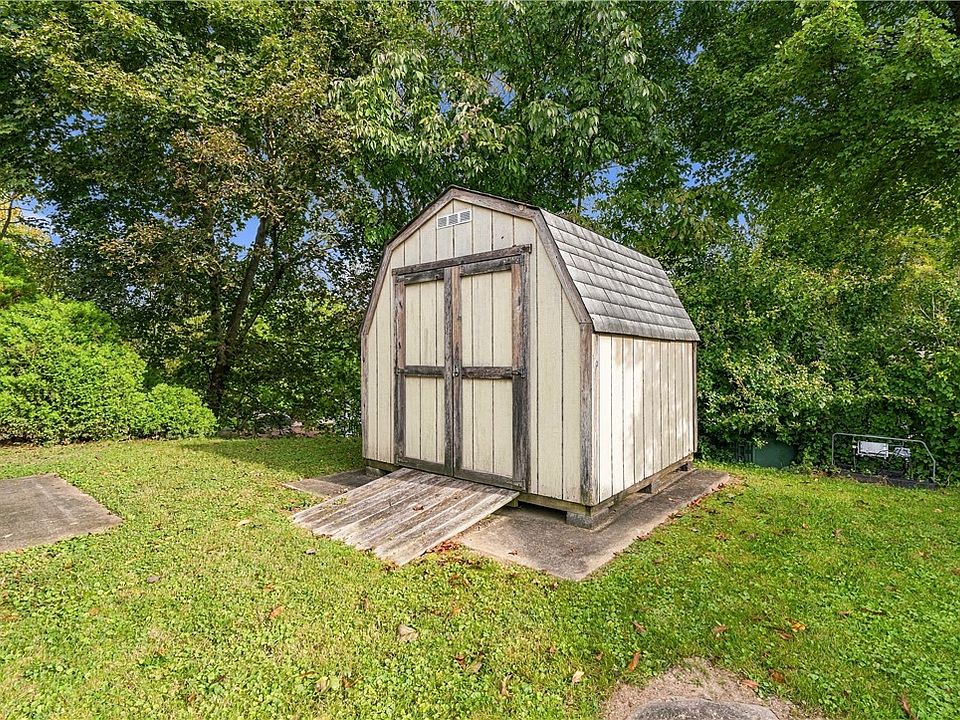
An outdoor storage shed is included with the property. This gives residents an additional place to consider for equipment and belongings outside the main house.
The shed’s dimensions, construction, and condition are not supplied. There is also no confirmation of electricity or other services within it.
Its practical value depends on whether it suits the buyer’s intended storage needs and provides appropriate protection for those items.
The listing records two off-street parking spaces. Buyers should inspect their location, surface, and access, particularly if they own larger vehicles or need easy entry and exit.
Community rules may also affect parking and use of the outdoor areas. Those terms should be reviewed rather than assuming that every type of vehicle or storage arrangement is permitted.
The $585 Monthly Community Charge
The facts panel reports a $585 monthly HOA fee associated with Deer Lakes Mobile Home Park. This recurring payment is a significant part of the property’s affordability assessment.
At the advertised rate, twelve monthly payments total $7,020 per year, before considering any separate expenses. That calculation is based on the supplied fee and does not establish that the amount will remain unchanged.
The listing does not explain what the payment includes or whether it functions as lot rent, an association charge, or another community arrangement.
Buyers should obtain the relevant documents and confirm responsibility for utilities, maintenance, services, and any other charges.
The $30,000 asking price should therefore be considered alongside recurring obligations and the flooring work. Understanding the complete arrangement provides a more useful perspective than focusing on the purchase price alone.
Land Records and Community Ownership Questions
The listing reports a lot size of 226 square feet, or approximately 0.0052 acres. That figure is smaller than the stated dimensions of the home itself and should not be used to describe a conventional owned residential lot.
The supplied material does not explain the land ownership or leasing arrangement. Buyers should clarify what is included in the sale and which outdoor spaces they may use.
The parcel number is 8000T04475000000. Matching that reference with the relevant records may help explain how the property is assessed and identified.
The reported tax assessed value is $12,200, with an annual tax amount of $410. These figures are separate from the asking price and monthly community charge.
They should be checked against current records rather than presented as guaranteed future expenses.
A Tarentum Home with a Defined Layout and Work to Complete
At the supplied asking price of $30,000, 118 Highland Drive offers three bedrooms, two full bathrooms, a primary suite with a walk-in closet, and connected living spaces within a single-story double-wide home.
The ramped entrance, covered front deck, second exterior door, storage shed, and two parking spaces add practical features to the offering.
Its condition and community arrangement remain central. Much of the floor covering has been removed, and the listing records a substantial monthly charge that requires explanation.
For a buyer interested in the layout and prepared to investigate the unfinished flooring, this property may warrant a closer look. Confirming measurements, appliance inclusions, systems, land arrangements, and community terms would help establish whether it fits their needs.
Property details and the asking price are based on the supplied listing information and may change.


From Zillow.