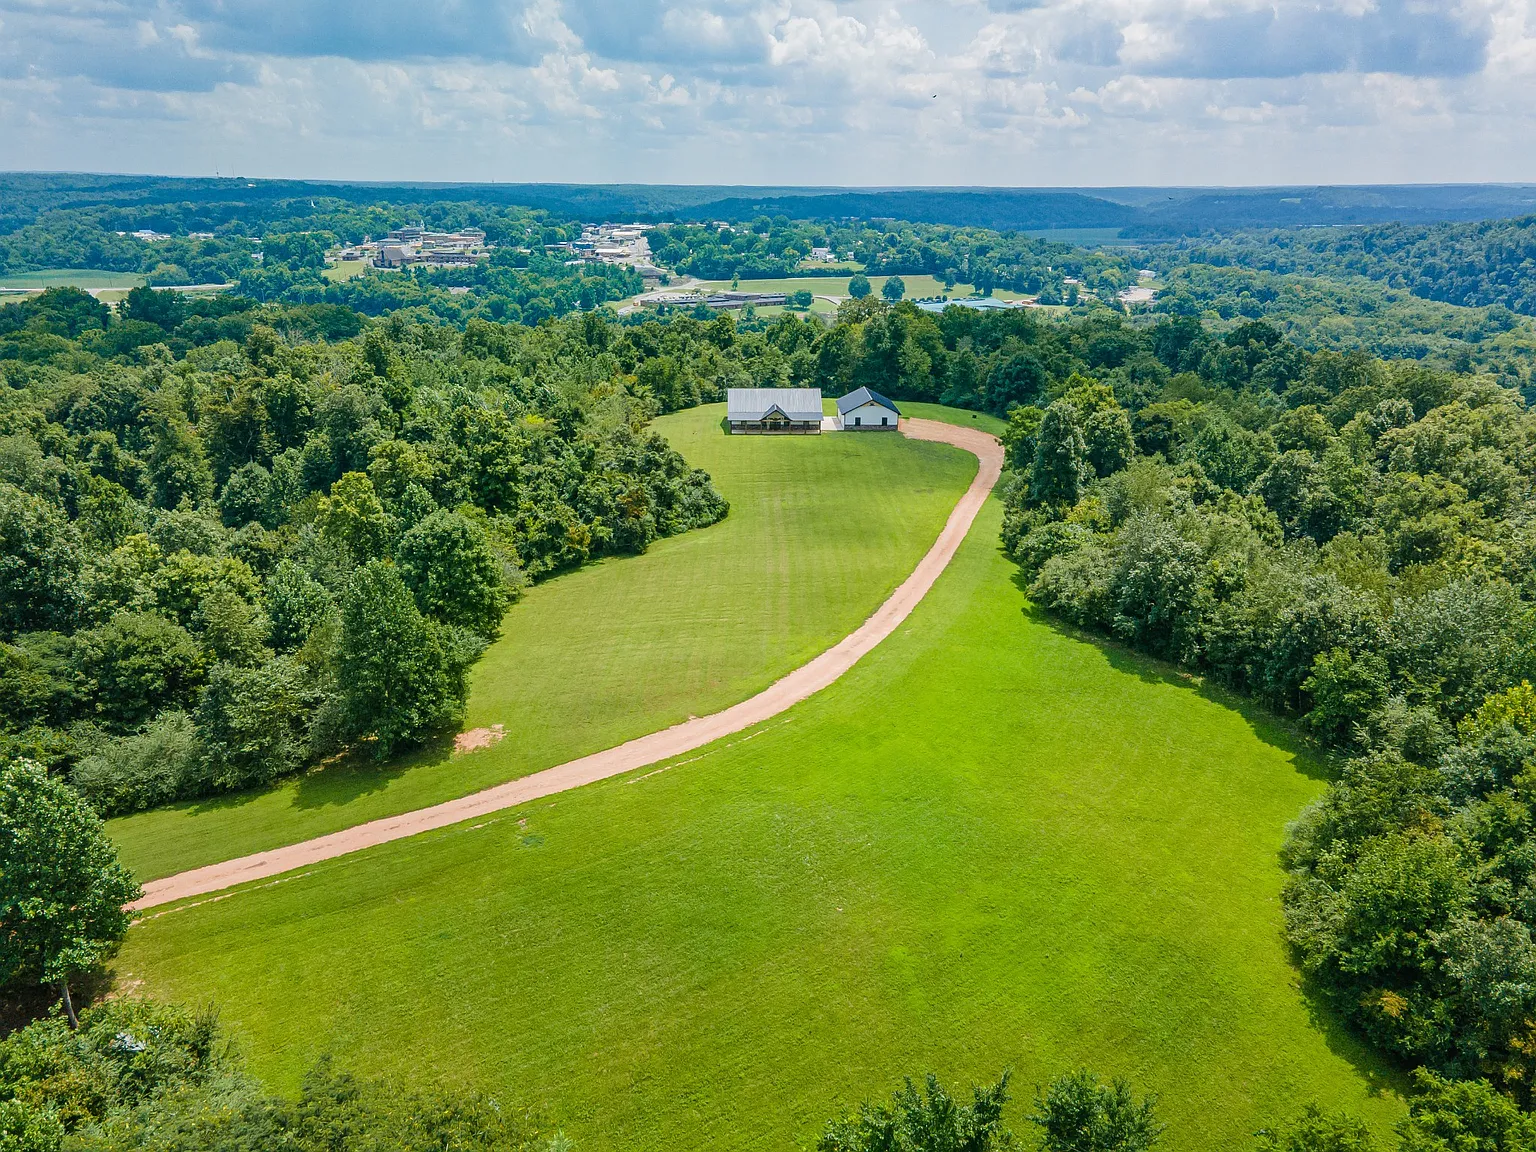
High on a ridge overlooking the Duck River, this 2025-built farmhouse barndominium offers privacy in Centerville, Tennessee. The property spans 45.23 acres of rolling green pastures and dense hardwood timber.

High aerial view showing the private 45-acre ridgetop setting overlooking the Duck River and Centerville.
A private gravel driveway winds past a woodland pond before reaching the hilltop home site. From the crest, wide valley views deliver instant curb appeal.
Crisp white metal siding contrasts against the dark roof. Natural stone wainscoting wraps the foundation, grounding the new build into the hillside.

Front elevation highlighting the white metal siding, gabled roofline, and custom timber front porch.
A broad 500-square-foot covered front porch serves as the welcoming focal point. Hand-crafted timber framing, black steel plates, and tongue-and-groove pine ceilings showcase quality craftsmanship.

Detailed view of the 500-square-foot front porch featuring timber trusses, wood ceilings, and double entry doors.
Double wood and glass front doors invite morning light inside. In fact, this spacious porch offers plenty of shaded room for rocking chairs.
Take a look at the exterior views below, and find the complete 90-photo gallery linked at the end of this tour.
The Heart of the Home: Open-Concept Living and Fireplace Warmth
Step inside into a bright open-concept floor plan built for relaxed living. Vaulted ceilings rise over the great room, creating an expansive interior feel.
A floor-to-ceiling fireplace serves as the centerpiece of the living area. Natural stone blends into vertical shiplap, accented by a thick rough-sawn wood mantel.
Durable luxury vinyl plank flooring runs throughout the 2,000-square-foot layout. Because of its tough surface, this flooring handles boots and pets with ease.
Large black-framed windows flank the room, framing wide pasture views. Soft daylight fills the space all afternoon, reducing the need for daytime lights.
Recessed ceiling lights and rustic iron fixtures add warm evening illumination. As a result, the great room transitions easily from day to night.
The open flow provides easy movement between the entryway, living area, and dining space. Family and guests can converse comfortably without feeling separated.
Farmhouse Kitchen and Dining: Crafted for Daily Life and Entertaining
The custom gourmet kitchen stands as a centerpiece of thoughtful farmhouse design. Crisp white shaker-style cabinetry lines the walls, offering generous storage.
Warm butcher block countertops wrap the counters, introducing natural wood textures. A classic white subway tile backsplash extends behind the surfaces for easy cleaning.
A bold black built-in range hood creates a striking focal point above the cooking range. Stainless steel appliances deliver dependable performance for preparing meals.
The central kitchen island features shiplap paneling and comfortable breakfast bar seating. It functions as a morning coffee station and food prep surface.
Nearby, a walk-in pantry with a stained pine door adds rustic character. Deep interior shelving provides organized storage for dry goods and small appliances.
The dining area sits right beside the kitchen island under modern lighting. Also, nearby glass doors connect to the covered porch for outdoor grilling access.
You can review the full pricing history, floor plans, and property details in the source link below the photos.
Primary Suite and Private Quarters: Relaxing Retreats
Tucked into a quiet corner of the home, the primary suite offers a private sanctuary. Wide windows overlook the quiet woods, welcoming gentle morning sunshine.
The primary bedroom easily accommodates a king-size bed set and a reading chair. Neutral walls and durable wood-look flooring enhance the calm atmosphere.
A spacious walk-in closet provides built-in hanging rods and organized shelving. In addition, its smart placement beside the bathroom creates a smooth morning routine.
The ensuite primary bathroom features dual shaker vanities with handsome granite counters. A custom walk-in shower showcases subway tile and a clear glass door.
Across the home, two versatile secondary bedrooms accommodate family members or a home office. Each room includes generous closet space and quick access to the second bathroom.
The hall bathroom matches the home’s high finish quality with granite vanity surfaces. Therefore, every bedroom wing maintains consistent durability and practical comfort.
Outdoor Living and Grounds: 45.23 Acres of Pure Tennessee Country
Outside is where this Centerville property shines, offering an exceptional rural setting. A wide covered back porch extends across the rear elevation, providing a peaceful outdoor living space.

Covered rear porch and concrete breezeway connecting the main house to the detached two-car garage.
A wide concrete breezeway links the main house directly to the 1,200-square-foot detached two-car garage. This massive garage provides abundant room for vehicle parking and a workshop.

Rear aerial view showing the home, patio breezeway, detached garage, and open lawn space.
The rolling 45.23-acre parcel features a balanced mix of open pasture and mature woods. Lush green fields offer plenty of space for hobby farming, horses, or recreation.

Aerial property boundary view showcasing the 45.23-acre wooded ridge bordering the Duck River.
A private pond sits near the tree line, attracting deer and wild turkey. A sturdy hunting blind overlooks the pond, offering outdoor recreation on your property.

Private pond and elevated hunting blind tucked along the wooded tree line.
Dense hardwood timber surrounds the hilltop clearing, creating natural privacy barriers. In fact, you can explore your private wooded ridges without leaving home.

Scenic tree-lined country driveway cutting through the rolling green pastures of the private estate.
Take a look at the outdoor acreage shots below, and remember the direct listing agent contact is waiting at the bottom of the page.
Location and Lifestyle: Small-Town Charm Near the Duck River
Perched high above the Duck River, this home enjoys a prime location blending privacy and convenience. Centerville, Tennessee offers a warm community atmosphere known for its musical roots.

Wide aerial view displaying the winding driveway leading through open pastures to the hilltop home.
The historic town square features local diners, specialty shops, and grocery stores nearby. Plus, local public schools and medical clinics sit within a quick ten-minute drive.
Outdoor recreation thrives along the Duck River, celebrated for fishing and kayaking. You can spend sunny weekends paddling the river or hiking nearby trails.
For regional commuters, Highway 100 provides direct travel routes to Dickson, Columbia, and Nashville. This route lets you work in larger commercial centers while returning home to quiet country nights.

Long private drive rising gently toward the hilltop residence through open green fields.
As regional demand for acreage continues to climb, this expansive tract represents strong property value. The combination of new 2025 construction and private acreage is rare in today’s real estate market.
Summary: Modern Barndominium Living in Centerville, Tennessee
Completed in 2025, this turnkey home pairs custom rustic architecture with 45.23 private acres. Every feature, from the 500-square-foot front porch to the gourmet kitchen, supports relaxed country living.
The detached 1,200-square-foot garage and surrounding open pastures provide room for hobbies, workshops, and pets. Rural life feels effortless on this quiet ridgetop.
With its scenic ridgetop setting and quality finishes, this Centerville, Tennessee property delivers a rare countryside retreat.
If you’re interested in learning more about this property, please contact the listing agent through the Zillow link provided below the photos.


Zillow Listing and Full Gallery.