Affordable Homes
Riverfront Cabin with Land in Shohola, Pennsylvania
Riverfront Cabin with Land in Shohola, Pennsylvania

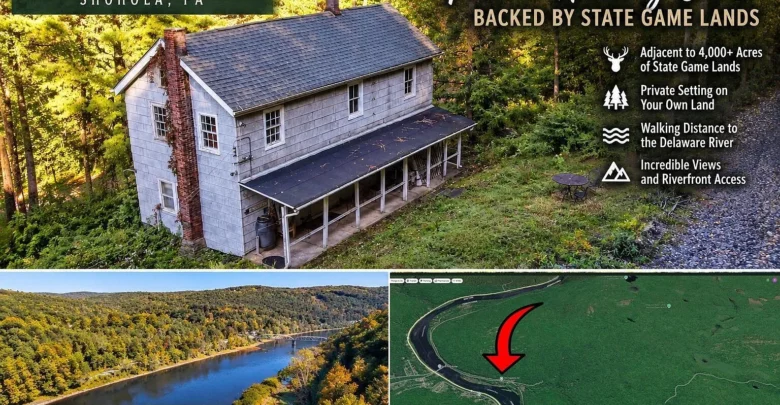
Classic Gable Architecture and Delaware River Frontage
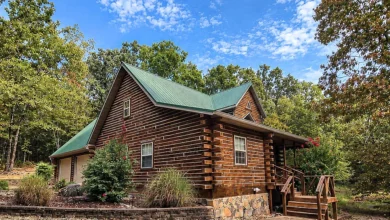
The exterior displays time-tested mid-century cabin styling, complete with a steeply pitched asphalt shingle roof and a prominent brick chimney. In fact, the roof was replaced just a few years ago, ensuring reliable weather protection against heavy winter snowfalls.
A broad shed-roof porch extends along the front facade, creating a covered spot to take off muddy wading boots. You also get an exceptional vantage point for watching seasonal river currents drift through the valley.
The setting feels remarkably private because access is restricted to a dead-end paved road with zero through traffic. A newly rebuilt bridge welcomes you into this quiet residential corridor, which shares the road with only a handful of neighbors.
Meanwhile, the surrounding forest frames the structure in mature pines, ferns, and native river valley hardwoods. You will notice high curb appeal rooted in classic timberland heritage rather than manicured suburban lawns.
Take a look at the outdoor layout in the aerial photos, and find the complete 20+ photo gallery linked at the end of this tour.

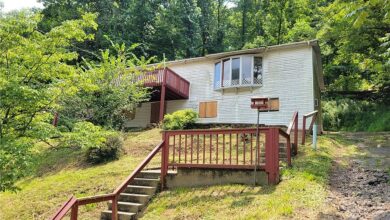
A sweeping covered porch runs along the main level, accented by stone foundations and mature evergreen trees.
The Heart of the Home: Gathering Spaces and Natural Flow
Step through the entry door and you immediately sense the functional, camp-style floor plan designed around camaraderie. The central living room measures 15 by 13 feet, providing 195 square feet of dedicated relaxation space after long days outdoors.
Wood plank flooring and resilient vinyl surfaces run underfoot, giving the main living area durability against wet hunting gear. Multiple vintage sash windows bring in soft morning light from the river while capturing gentle breezes off the water.
The open flow lets you move easily between seating areas and prep counters without feeling cramped. And because the ceiling heights remain comfortable, the rooms retain an inviting warmth during crisp autumn hunting trips.
The layout works naturally for card games around a heavy pine table or quiet evenings spent reading trail maps. It serves as an unpretentious hunting base camp where functional simplicity takes precedence over ornamental design.

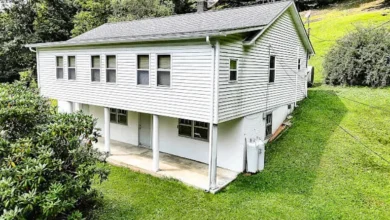
The secluded side elevation highlights the long roofline, brick chimneys, and direct connectivity to surrounding woodlands.
Rustic Kitchen Utility and Base Camp Dining
Positioned right off the main gathering room, the kitchen spans an impressive 15 by 11 feet. This 165-square-foot footprint offers ample workspace to prepare warm stews, clean freshly caught trout, or serve early trailside breakfasts.
The kitchen comes equipped with an essential appliance package, including a dedicated refrigerator and a microwave. Overhead cabinetry and perimeter counters provide immediate storage for pantry dry goods, cast iron cookware, and coffee gear.
Unlike modern open-concept floor plans that rely on showy kitchen islands, this workspace stays purely functional. Plus, an active electrical connection is already established at the cabin, powering your lights and food storage reliably.
Buyers should take note that while electric service is connected, the cabin currently has no well or septic system installed. A traditional functioning outhouse and dedicated storage shed handle practical needs just outside the back door.
You can review the full pricing history, floor plans, and property details in the source link below the photos.

A cleared grassy lawn gently slopes away from the cabin toward the thick canopy of adjacent forest land.
Sleeping Quarters and Six-Bedroom Versatility
One of the most remarkable features of this 990-square-foot home is its clever accommodation of six separate sleeping chambers. The primary suite bedroom measures 15 by 9 feet, delivering 135 square feet of quiet personal space.
A second large bedroom measures 15 by 8 feet, easily fitting bunk beds, gear lockers, or dual twin cots. Meanwhile, four secondary bedrooms measure 11 by 7 feet each, providing dedicated sleeping quarters for guests or fellow sportsmen.
Every sleeping room features double-hung windows that capture green canopy foliage or sweeping river views. Because each room has its own door, large groups can sleep in complete privacy without bunking in open shared lofts.
The second-story elevation elevates the window sightlines above the tree line, illuminating the wood floors with ambient daytime brightness. This adaptable room setup is difficult to find anywhere else on the local real estate market at this size.

Bird’s-eye perspective showcasing the cabin perched directly between the hillside and the tranquil Delaware River.
Outdoor Living Backing 4,000 Acres of State Game Lands
The true magic of this parcel begins the moment you step outside into the fresh mountain air. The 7,405-square-foot lot borders more than 4,000 continuous acres of protected Pennsylvania State Game Lands right out back.
That immediate boundary gives you endless hiking, wildlife tracking, and seasonal hunting access without ever loading up a truck. You simply grab your pack, lace up your boots, and step directly onto public conservation lands.
The outdoor living space also includes an expansive, nearly level path down toward the Delaware River shoreline. Anglers can walk straight to prime fishing pools to cast for smallmouth bass and walleye in minutes.
Outdoors, a detached storage shed securely houses firewood, kayaks, decoy spreads, and utility lawn equipment. And with minimal exterior lighting along the road, night skies here offer uninterrupted stargazing around a roaring firepit.

Panoramic river bend views framed by vibrant fall foliage illustrate the untouched beauty of this Pike County corridor.
The Shohola Community and Delaware Valley Lifestyle
Shohola represents one of the most scenic and preserved corners of the upper Delaware River corridor. The surrounding Pike County landscape draws anglers, kayakers, and nature enthusiasts from throughout the tri-state area.
While the cabin feels remote, daily conveniences remain within an easy, scenic drive through the valley. Nearby river bridge crossings connect you directly to Barryville and neighboring New York hamlets for farm markets and dining.
Major regional highways ensure smooth travel back toward the metropolitan area, making weekend escapes effortless. In addition, the region’s strong property value stability makes historic recreational cabins an attractive long-term hold.
Whether you want a private fly-fishing retreat or a dependable fall hunting camp, this location delivers authentic outdoor freedom. The quiet setting along Flagstone Road offers rare seclusion that modern subdivisions simply cannot replicate.
A Rare Riverfront Foothold in Pike County
This 1940 Shohola hunting cabin represents a classic piece of Pennsylvania architectural history. Its private lot ownership, six dedicated bedrooms, and uninterrupted State Game Lands boundary offer unmatched recreational potential.
With electric service in place and a sturdy roof overhead, you can use the cabin immediately or customize it over time. Properties offering this blend of river access and vast forest frontage rarely stay available for long.
If you’re interested in learning more about this property, please contact the listing agent through the Zillow link provided below the photos.


Zillow Listing and Full Gallery.