Affordable Homes
$50,000 1.87 Acres Lot 3 beds 2 baths 1,188 sqft
Ashland Kentucky Fixer-Upper for $50,000 with Three Bedrooms and 1.87 Acres

Ashland Kentucky Fixer-Upper for $50,000 with Three Bedrooms and 1.87 Acres
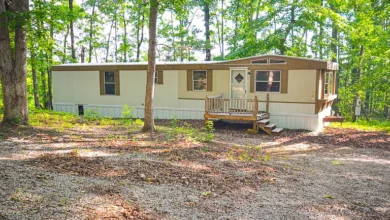
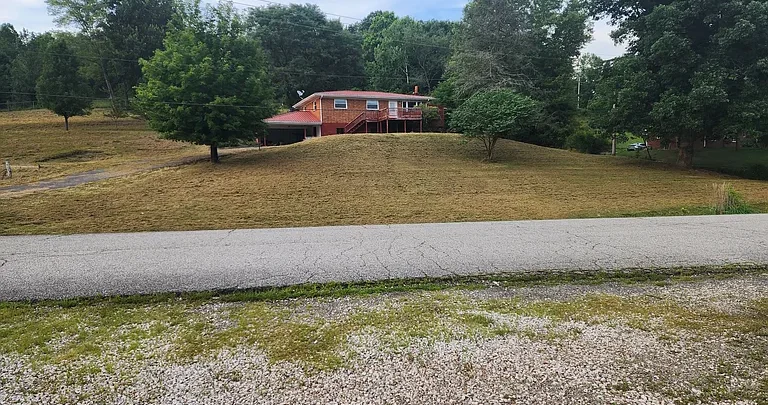
A substantial lot and an established residential setting distinguish 2207 W Meadowbrook St, Ashland, KY 41102, a property offered at $50,000 in the supplied owner listing. The home includes three bedrooms, one full bathroom, one half bathroom, and approximately 1,188 square feet of reported living space.
The condition is the most important part of the offering. The owner explicitly states that the house needs extensive work, is not move-in ready, and will require improvements before it is livable. The low asking price is presented as reflecting those needs.
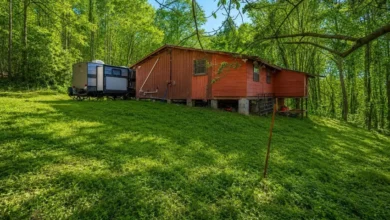
Alongside the house, the property includes 1.87 acres of land. Although the owner describes the grounds as nearly two acres, the recorded lot size provides the more precise figure. That acreage may interest buyers who want outdoor space as part of a renovation project.
The owner also describes the neighborhood favorably, noting a quiet setting and proximity to Bellefonte. For someone prepared to investigate a significant rehabilitation, the combination of land, location, and an existing three-bedroom residence offers several features to examine.
Property Overview at 2207 W Meadowbrook Street
Built in 1959, the house is identified as a single-family residence with a frame structure and a concrete block foundation. The roof is recorded as composition, while the exterior features include brick and metal.
The supplied facts identify laminate flooring, an unfinished basement, and a fireplace. Heating entries include forced air, electricity, and gas, with central cooling also listed.
Parking features are recorded as a carport, attached garage, and off-street parking. The description does not specify the number of spaces or explain the arrangement of those areas.
These details outline the property’s existing components, but they do not establish that each feature is in working condition. The owner’s statement about extensive repairs should remain central when interpreting the facts panel.
The house is being marketed for sale by owner. A prospective buyer would therefore obtain additional information and arrange a viewing through the owner or an authorized representative.
Extensive Work Is a Defining Part of the Offering
The listing is unusually direct about the house’s condition. It says the property is not ready for occupancy and requires work to make it livable.
That disclosure sets realistic expectations from the beginning. Buyers should approach the property as a substantial project rather than a finished home with a few optional cosmetic changes.
However, the owner does not provide a room-by-room account of the problems. There is no supplied inspection report, repair estimate, or detailed explanation of which building components require attention.
It would therefore be inaccurate to assign specific defects to the foundation, roof, plumbing, or electrical system without further evidence. The confirmed point is the overall need for extensive work.
A thorough assessment would help establish the actual scope. That information would be essential before deciding how the house could be restored and whether the project fits the buyer’s plans.
Understanding the $50,000 Asking Price
The $50,000 asking price is presented by the owner as a consequence of the property’s condition. That explanation is important when comparing the price with the house’s size and acreage.
The advertised amount represents the proposed purchase price for the existing property. It does not include the cost of preparing the house for occupation or carrying out a buyer’s preferred improvements.
Likewise, the displayed figure of approximately $42 per square foot is a calculation based on the asking price and reported living area. It should not be interpreted as the cost of obtaining finished, usable accommodation.
The listing does not provide a renovation budget or an estimate of the home’s value after work. A low asking price alone cannot establish the affordability of the complete project.
For a prospective purchaser, the more meaningful question is how the acquisition, necessary repairs, and intended result fit together.
A 1.87-Acre Lot Beyond the House
The 1.87-acre parcel gives this offering a substantial land component. It may appeal to buyers who want space around their residence rather than focusing solely on the interior.
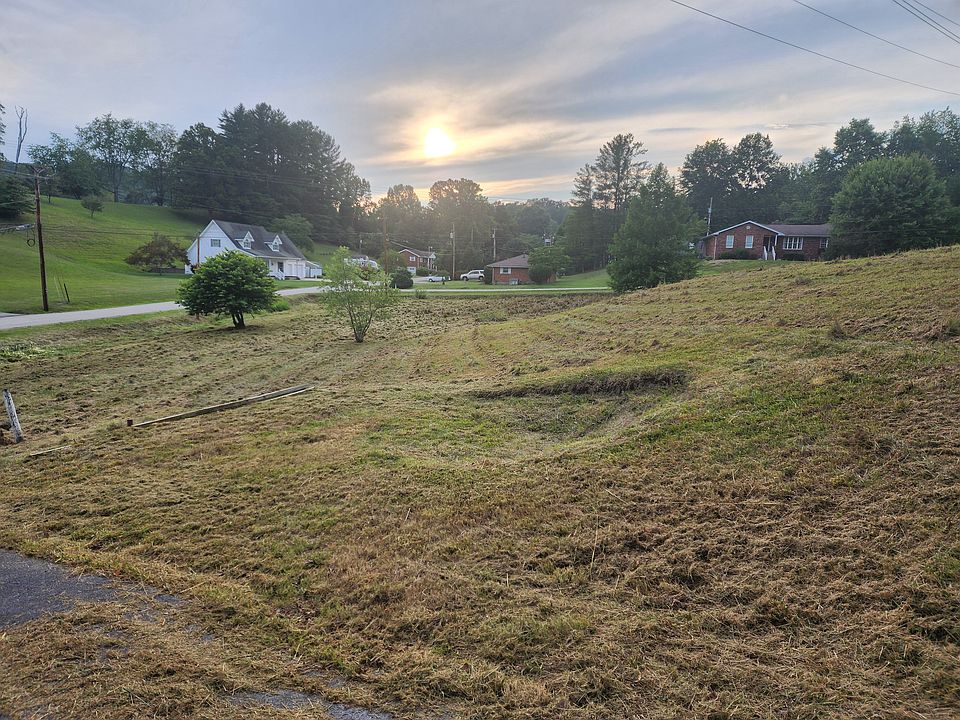
The owner refers to nearly two acres and points readers toward photographs. However, the supplied text does not describe the terrain, vegetation, boundaries, or division between open and wooded ground.
Those characteristics would influence how the land can be used. The total acreage does not establish that every part is level, accessible, or suitable for improvements.
A buyer might consider gardening, outdoor seating, or other personal uses after understanding the site. These remain potential ideas rather than existing amenities documented in the listing.
Reviewing the boundaries and walking the grounds would help explain what the acreage contributes to the property. Its shape and relationship to the house may be as important as its overall size.
A Three-Bedroom Layout to Evaluate
The house is recorded as having three bedrooms. That provides a useful starting arrangement for someone considering restoration of the existing residence.
Three rooms designated for sleeping may support a range of household needs. Depending on their dimensions and location, a buyer could also consider using one as an office or another personal space.
The supplied information does not identify bedroom measurements, closet sizes, or floor locations. It also does not explain how the bedrooms connect to the principal living areas.
Those details matter when deciding whether to retain the current layout. A renovation project may be more straightforward if the existing room arrangement already suits the intended use, although that cannot be determined from the bedroom count alone.
A viewing would help establish the condition and practicality of each room. The recorded layout should be understood alongside the owner’s disclosure that the house requires work before occupation.
One Full Bathroom and One Half Bathroom
The listing’s summary displays two bathrooms, while the detailed facts clarify that these consist of one full bathroom and one half bathroom.
That distinction should remain clear. The property is not described as having two full bathrooms.
The combination may offer convenience if the rooms are suitably located, but their current condition and functionality are not provided. The listing does not identify fixtures, finishes, ventilation, or recent improvements.
Anyone planning rehabilitation would need to examine both spaces and clarify the condition of associated plumbing. The required work might differ between the full bathroom and the half bathroom.
The supplied facts establish the recorded bathroom arrangement, not the amount of work needed to restore it. Understanding those rooms directly would help a buyer develop a more accurate picture of the overall project.
Making Sense of the 1,188 Square Feet
The reported 1,188 square feet of interior living area gives an indication of the house’s scale. It suggests a moderately sized residence, but the supplied text does not include a floor plan.
The layout of the kitchen, living areas, bedrooms, and bathrooms would determine how effectively that space works. Hallways, room shapes, and doorway placement can all influence the experience of a house.
No kitchen dimensions or living-room measurements are supplied. It would therefore be speculative to describe an open floor plan, oversized rooms, or a particular furniture arrangement.
For a renovation buyer, the useful task is to compare the existing layout with their intended use. Some plans may focus on restoring what is already there, while others may involve changes that require separate evaluation.
The square footage is a reference point. The condition and arrangement of the rooms will explain what that space can realistically provide.
An Unfinished Basement as Part of the Assessment
An unfinished basement is listed among the home’s features. It adds another area to inspect, but the description does not establish its dimensions, ceiling height, access, or condition.
The basement should not be presented as finished living space or automatically counted as an additional bedroom or recreation area. No such use is confirmed.
For someone evaluating the building, the lower level may also provide access to structural components and household systems. What can be observed there would depend on the actual layout and accessibility.
Storage or another future use might be considered after its condition is understood. The listing does not establish whether finishing the basement would be feasible.
The reported 1,188 square feet should also remain unchanged unless reliable measurements clarify the area calculation. Adding an assumed basement size would misrepresent the supplied information.
Heating, Central Cooling, and a Fireplace
The heating fields list forced air, electricity, and gas, while cooling is identified as central. These entries indicate reported systems without fully explaining their configuration.
The material does not identify equipment brands, installation dates, service records, or current operating condition. Buyers should not assume that the heating and cooling equipment is ready for use.
A fireplace is also recorded. Its type, location, and condition are not described, so the listing does not establish whether it is operational.
Because the owner says extensive work is required, a project assessment should include these features rather than treating them as confirmed working amenities.
Clarifying the actual equipment and available records would help determine what can be retained. That information would also make it easier to understand the house’s needs before any repair plan is finalized.
Exterior Materials and the Concrete Block Foundation
The construction details identify a frame house, concrete block foundation, and composition roof. Brick and metal appear in the exterior features.
These material descriptions are useful, but they do not provide a condition assessment. No roof age or foundation report is supplied.
An exterior inspection would help clarify the relationship between the siding or finishes, openings, drainage features, and underlying structure. The listing alone does not establish which components need attention.
The construction year of 1959 also does not mean every present feature dates from that time. Available records may identify later alterations or replacements, but none are provided here.
For a substantial rehabilitation, the condition of the building itself is more informative than the material labels alone. Those labels describe what is reported, while direct evaluation would reveal how it has held up.
Carport, Attached Garage, and Off-Street Parking
The recorded parking features include a carport, an attached garage, and off-street parking. This combination may interest buyers who want vehicle space associated with the residence.
However, the listing does not state the number of usable spaces or provide dimensions. It also does not explain whether the parking features are separate areas or connected parts of the same arrangement.
The condition of the garage and carport remains unspecified. A buyer should inspect their access, surfaces, structural components, and relationship to the house.
Anyone expecting to accommodate several vehicles or larger equipment would need to assess the actual layout rather than rely on the feature list.
Parking can contribute to the practical appeal of the property, but its usefulness should be confirmed in the context of the broader repair project.
A Quiet Setting Near Bellefonte
The owner describes the neighborhood as excellent and the area as quiet. The listing also says the property is close to Bellefonte.
These statements provide the owner’s perspective on the location. They do not establish exact distances, travel times, or proximity to specific amenities.
A prospective buyer can visit the surrounding streets and assess whether the setting fits their preferences. Road activity, neighboring properties, and access to everyday destinations may all influence that decision.
The supplied material does not identify nearby schools, shops, workplaces, or healthcare facilities. Those details should be explored according to the buyer’s needs.
For someone undertaking a lengthy renovation, the location may be part of the reason to consider the effort. That appeal is best understood through direct observation rather than relying solely on favorable descriptive language.
Sale by Owner and Information to Request
The property is advertised for sale by owner, with Zillow displaying it at the owner’s request. The supplied notice says it is not subject to a listing agreement with Zillow or its affiliates.
That arrangement identifies how the property is being marketed. It does not establish the full contract terms, purchase requirements, or closing process.
Interested buyers should ask the owner for available disclosures, repair information, property records, and details about viewing access. Any agreed inclusions or conditions should be clearly documented.
The parcel number is 022040007800. That reference can help identify the land associated with the address.
No specific financing terms are provided in the supplied description. Buyers should avoid assuming that the house’s present condition meets any particular lender’s requirements.
The key is to obtain complete information about both the property and the proposed transaction before making decisions based on the advertised price.
Tax Figures and a Realistic Project Perspective
The listing reports a tax assessed value of $99,500 and an annual tax amount of $1,422. These figures are separate from the $50,000 asking price.
They should not be treated as proof of market value, a guaranteed future tax bill, or a prediction of the home’s value after rehabilitation. Current records would help clarify their context.
The property’s potential also remains dependent on the scope of work. The supplied material does not establish a repair budget, resale estimate, or rental income.
A buyer can instead focus on the known features: a three-bedroom house, one full and one half bathroom, a basement, reported parking options, and 1.87 acres.
Those details give the project substance, while the condition disclosure establishes the need for careful evaluation.
An Ashland Property for a Buyer Prepared to Undertake Extensive Work
At $50,000, 2207 W Meadowbrook Street combines a modestly sized residence with a substantial lot in an area the owner describes as quiet and close to Bellefonte.
Its three-bedroom layout, unfinished basement, and parking features provide several aspects to examine. The acreage may be especially relevant to buyers seeking outdoor room alongside an existing house.
The central limitation remains clear: the property is not move-in ready and needs extensive work before it is livable. That fact should guide the interpretation of every other feature.
For someone prepared to investigate a substantial renovation, the offering may warrant a closer look. An accurate understanding of the structure, systems, land, and sale terms would help determine whether the project fits their goals.
Property details and the asking price are based on the supplied owner listing and may change.


From Zillow