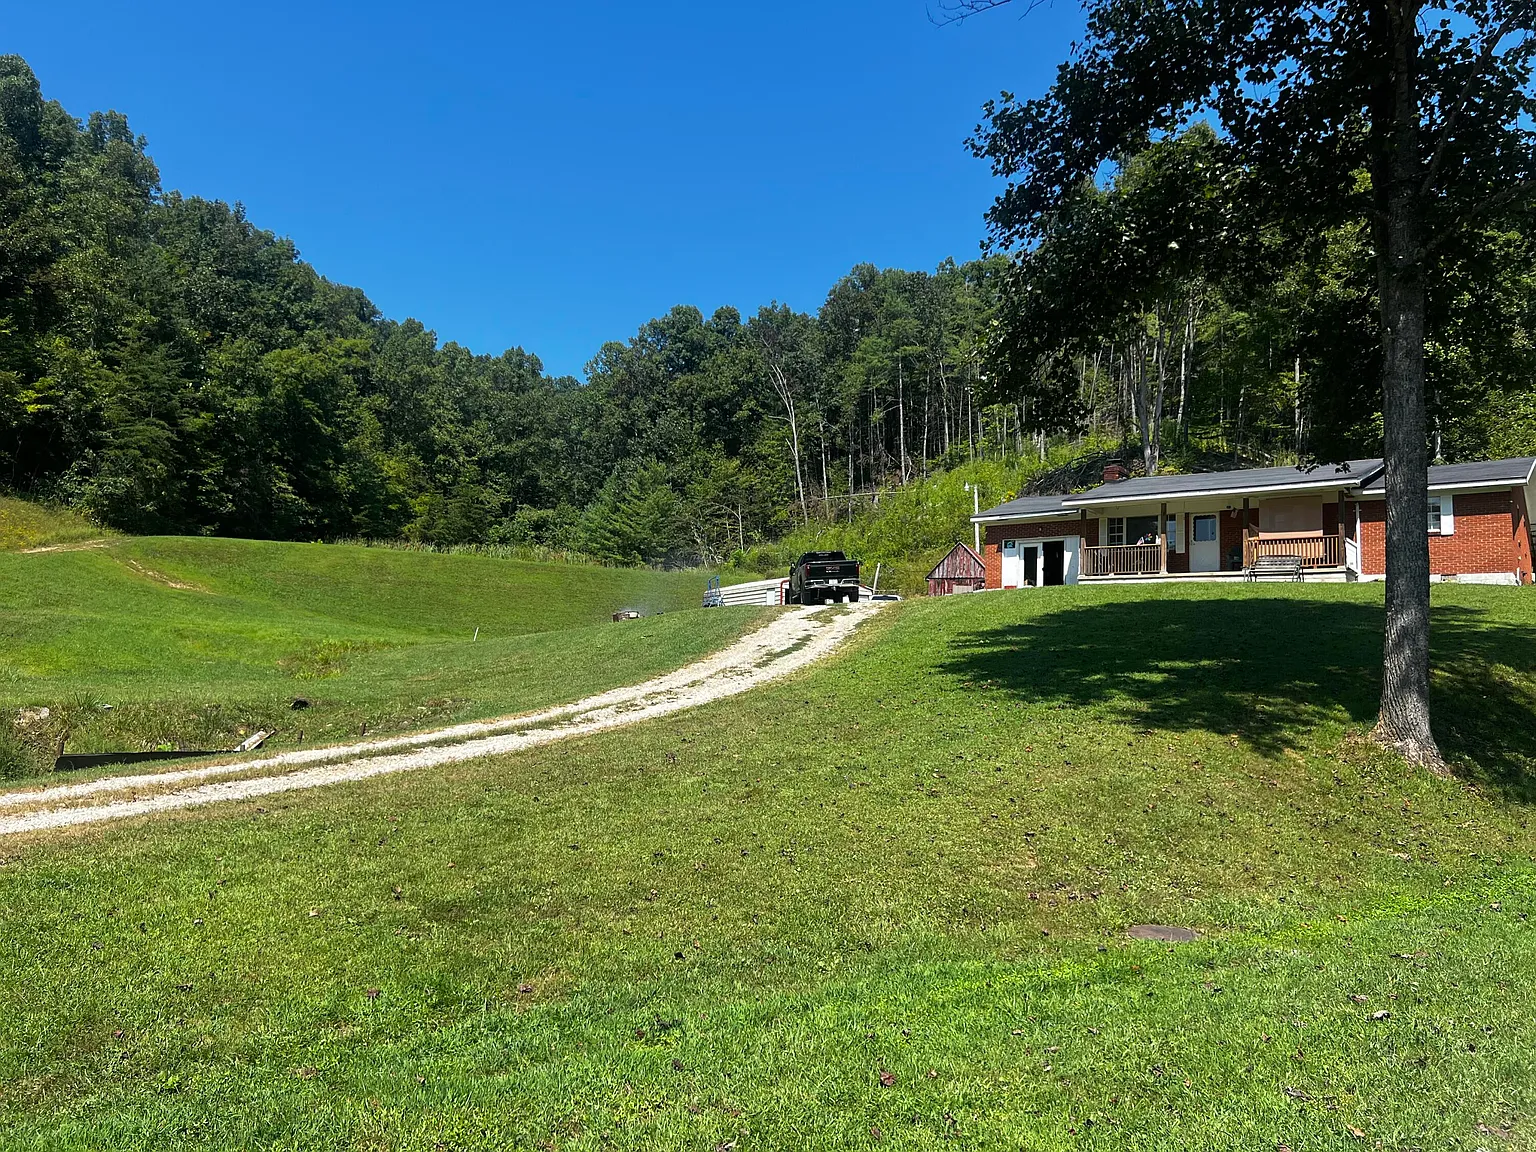
Finding extensive acreage with a solid home in Wolfe County is getting harder every season. This brick ranch property offers 38 private acres in Campton, Kentucky, just ten miles from the world-famous Red River Gorge.
Built in 1974, the single-level home rests on a sturdy concrete block foundation with a sound shingle roof. In fact, the classic red brick exterior delivers timeless curb appeal against the vibrant green ridge.
A long gravel driveway climbs past native hardwood trees to reach the elevated homesite. Because the home sits high on the hillside, you get quiet mountain views across the entire hollow below.

Tall hardwoods and quiet native timber frame the long private approach to the residence.
Mature oak and hickory trees frame the winding gravel approach, providing exceptional privacy from the main road. Also, the natural topography shields the home from winter winds while capturing gentle summer breezes.
An attached carport protects your vehicle from rain and summer sun while offering covered entry into the house. Plus, the wide gravel apron provides plenty of open parking for work trucks, farm equipment, and visiting guests.
You can review the full pricing history, floor plans, and property details in the source link below the photos.
Single-Level Living and Living Room Potential
Step through the front door to discover a functional 1,500-square-foot floor plan designed for easy everyday living. The central living room offers a comfortable space for family gatherings and evening relaxation.
A classic brick fireplace with a propane gas starter serves as the visual anchor of the room. During chilly winter nights, this hearth provides clean heat and reliable comfort throughout the main living areas.

The drive forks across the pasture, separating the home’s driveway from the lower barn access.
Wide front windows welcome steady morning light from the eastern tree canopy. Meanwhile, durable vinyl and carpet flooring create a low-maintenance base for active country living.
The living room flows naturally toward the dining space without tight corridors or awkward transitions. So, moving between rooms feels easy when hosting dinner or relaxing after farm chores.
While the interior retains its authentic 1970s character, the layout offers tremendous remodeling versatility. For example, opening the wall between the living and dining rooms would establish an airy open-concept floor plan.
Take a look at the surrounding grounds below, and find the complete 20+ photo gallery linked at the end of this tour.
Kitchen Layout and Practical Everyday Flow
The kitchen connects directly to the dining area for quick meal preparation and easy cleanup. Solid cabinetry and practical counter space provide plenty of storage for daily cookware.
A sunny dining nook sits beside the cooking area, offering pleasant views of the backyard greenery. In fact, this sunny corner is the prime spot for morning coffee before heading out to tend the grounds.

Durable red brick construction and outdoor water hydrants support everyday homestead chores.
A thoughtful remodel could transform this space into a custom gourmet kitchen. You could easily add quartz countertops, a large butcher block island, and modern stainless appliances to increase your property value.
Public water is fully connected to the home, but the property also includes an active private well. Therefore, you enjoy continuous water security for domestic use, vegetable gardens, and livestock care.
Radiant propane heating delivers consistent warmth to every room during cold winter months. Additionally, individual window cooling units keep the home comfortable through the warm summer months.
The crawl space foundation allows for simple access to plumbing and electrical lines during future updates. As a result, home improvements and system upgrades remain straightforward and cost-effective.
Quiet Primary Suite and Flexible Bedrooms
A dedicated hallway separates the private sleeping quarters from the active daytime living spaces. The primary suite features comfortable proportions, soft natural lighting, and generous closet storage.
An attached half-bathroom provides private convenience for the primary bedroom. However, a clever layout redesign could easily incorporate a walk-in shower to create a full luxury ensuite bath.

The elevated ranch home looks out across rolling pastures and deep forested valleys.
Two additional bedrooms sit along the same quiet hallway. These versatile rooms work wonderfully for growing children, weekend guests, or a dedicated remote work office.
Each secondary bedroom includes wide double-hung windows that capture fresh mountain air and cross ventilation. Also, built-in wall closets provide organized storage for clothing, linens, and household gear.
A full bathroom is centrally located to serve the household with practical efficiency. In fact, the clean floor plan allows buyers to install fresh tile, updated vanities, and modern lighting with ease.
Buyers looking for a turnkey home can use this solid structure to craft their dream mountain home over time.
38 Acres of Pasture, Barns, and Private Water
Step outside to experience one of the most versatile rural properties on the regional real estate market. The 38-acre parcel features a rare mix of cleared valley pasture, wooded hills, and private recreation.

A massive 4,200 square foot barn sits in the grassy lower hollow.
Down in the hollow, a massive 4,200-square-foot barn provides immense utility. It offers abundant space for heavy tractor storage, hay bales, horse stalls, and full workshop equipment.

A decorative horse silhouette mailbox overlooks the private equestrian valley below.
Fenced pasture runs along the valley floor, making this property ready for horses, goats, or cattle. Because tall timber ridges enclose the hollow, the pastures remain peaceful and sheltered from wind.
Additional outbuildings and detached sheds offer dedicated space for woodworking, tool storage, or farm utility. So, you have all the infrastructure required to run an active small farm right away.

A rustic wooden dock provides private access to the quarter-acre pond surrounded by greenery.
A tranquil quarter-acre pond sits just a short walk from the main barns. A sturdy wooden dock extends over the water, creating an inviting spot for warm afternoon fishing.

Lush trees and native reed beds ring the tranquil pond on the valley floor.
Native grasses and cattails fringe the pond banks, attracting local songbirds and deer from the surrounding woods. This dedicated outdoor living space makes weekend cookouts and outdoor relaxation effortless.
Private riding trails lead directly from the pasture up into the mature mountain timber. You can ride horses, hike, or drive utility vehicles across your private forested ridge lines.
Prime Location Near the Red River Gorge
Location is a major highlight here, as the land sits just ten miles from the Red River Gorge Geological Area. The Gorge draws hundreds of thousands of rock climbers, hikers, and campers each year.

Private wooded trails wind deep through mature Kentucky timber on the upper ridge.
Because of this prime location, the property holds immense commercial potential for outdoor tourism. You could build luxury rental cabins, glamping tents, or equestrian campsites on the upper slopes.
Daniel Boone National Forest surrounds the general area, providing miles of public trails and protected wilderness. In addition, nearby Natural Bridge State Resort Park offers iconic hiking routes and scenic chairlift rides.
Downtown Campton is only a short drive away for local dining, groceries, post office visits, and school access. Meanwhile, the Mountain Parkway connects you quickly to Winchester and Lexington for broader city amenities.
Check the listing agent link below to verify current boundary maps, septic details, and property survey notes.
A Rare Rural Opportunity in Campton, Kentucky
This 1974 ranch home offers good brick walls, a solid roof, and an honest foundation for your vision. Combined with 38 private acres in Campton, Kentucky, the property delivers unmatched freedom and long-term potential.
If you want a private homestead, an equestrian retreat, or a lucrative tourism investment, this land is ready. Large acreage tracts with established utilities and barn infrastructure are exceptionally hard to find.
Explore the full photo set below to see every angle of this Wolfe County property.
If you’re interested in learning more about this property, please contact the listing agent through the Zillow link provided below the photos.

Zillow Listing and Full Gallery.