Affordable Homes
Ranch Home with 80 Acres in Fedscreek, Kentucky
Ranch Home with 80 Acres in Fedscreek, Kentucky

Finding a move-in ready retreat with expansive mountain acreage is a rare event in the Appalachian real estate market. This updated ranch-style property in Fedscreek, Kentucky brings together private wooded ridgelines and practical country living.
Built in 1972, the primary home originated as a singlewide structure. However, a substantial structural addition transformed the interior into an expansive 1,454-square-foot single-family home.
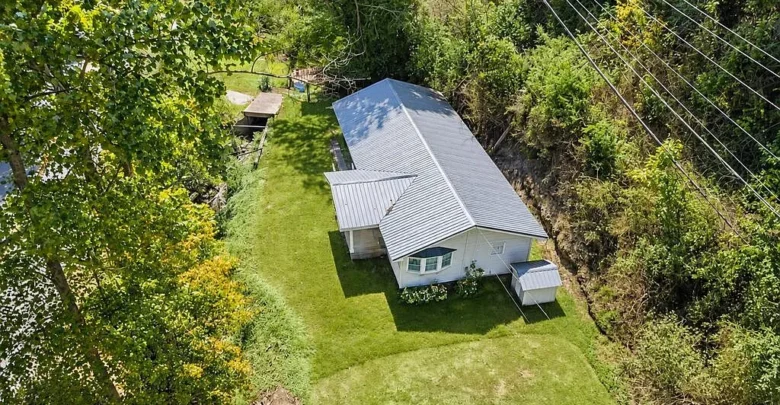
Light gray vinyl siding wraps the exterior beneath a durable standing-seam metal roof. Also, a covered front porch enhances exterior curb appeal while welcoming arriving guests with ample shade.

An aerial view shows the renovated ranch home set against the forested Kentucky hillside.
A dedicated detached carport sits nearby to keep your daily vehicle shielded from snow and rain. Meanwhile, the peaceful rural setting provides quiet evenings away from crowded city traffic.
The Heart of the Home: Expansive Living Space
Stepping past the entryway, you immediately experience an open, inviting living environment. Warm walnut-toned luxury vinyl plank flooring runs wall to wall, giving the interior a cohesive and grounded feel.
Dual ceiling fans circulate fresh air across the main living room, keeping temperatures balanced throughout the year. In addition, recessed lighting fixtures cast clean, shadow-free illumination across the wide seating area.

Dual ceiling fans and warm wood-look floors anchor the oversized living room addition.
Because this massive living room functions as an oversized addition, it easily handles substantial furniture arrangements. For example, large sectional sofas, heavy accent tables, and wide media consoles fit without feeling crowded.
Double pane vinyl windows line the room, drawing in clear daylight while reducing winter heating drafts. You can review the full pricing history, floor plans, and property details in the source link below the photos.
Kitchen and Dining Spaces Built for Gathering
Modern homeowners often treat the kitchen as the central meeting point of daily life. This updated culinary space delivers on that expectation with clean lines, functional prep zones, and fresh contemporary finishes.
Crisp white shaker cabinets wrap the perimeter walls, accented by contrasting matte black hardware. Furthermore, several glass-front upper cabinets offer a handsome space to display fine glassware and family dishes.

The renovated kitchen features crisp white cabinetry, marble-style surfaces, and a contrasting center island.
A striking dark gray center island anchors the room, supplying abundant work surface for weeknight meal prep. Durable laminate countertops mimic the delicate gray veining of natural marble without requiring special stone sealers.

Floor-to-ceiling pantry cabinets frame the stainless steel refrigerator for streamlined food storage.
Stainless steel appliances include a smooth-top electric stove and a high-capacity french-door refrigerator. Meanwhile, an expansive wall of floor-to-ceiling cabinetry functions as an oversized pantry to keep clutter hidden away.

A triple-window dining area connects effortlessly to the exterior patio door and kitchen island.
A wide bank of three double-hung windows brings morning sunlight right across the dining table. Also, a paneled exterior door provides fast access to the side yard when grilling outside on summer evenings.
Private Quarters and Renovated Bath Finishes
Down the main hallway, the private sleeping quarters provide quiet retreats for family members and overnight guests. With four complete bedrooms on one single level, this home accommodates larger households with ease.
Rich wood-grain flooring continues into each bedroom, eliminating old carpets and simplifying weekly cleaning routines. Also, tall double-hung windows frame calming views of the surrounding green woodlands.

The comfortable primary bedroom offers wood-toned flooring, overhead lighting, and quiet mountain views.
The primary suite easily holds a queen bed alongside substantial wooden dressers and nightstands. Furthermore, deep built-in closets supply plenty of storage space for four-season clothing and extra bedding.
The three secondary bedrooms offer exceptional versatility for modern home buyers. For instance, you can easily repurpose one room into a private telecommuting office, a craft room, or a dedicated workout space.

The upgraded bathroom features a walk-in shower with stone tile, a handheld wand, and a modern vanity.
The renovated full bathroom showcases refined craftsmanship with custom tile work and modern plumbing fixtures. A custom walk-in shower features large-format porcelain wall tiles, a built-in shower bench, and dark slate-textured floor tiles.
A soft blue wall tone pairs smoothly with a classic gray single vanity sink. Take a look at the interior images below, and find the complete 20+ photo gallery linked at the end of this tour.
Eighty Acres of Woodland, Garage Storage, and Building Potential
Stepping outdoors brings you into the true centerpiece of this property: 80 expansive acres of Appalachian hillside. Towering native timber covers the ridgelines, offering quiet privacy and abundant native wildlife.
An official timber and forestry report is readily available for prospective buyers to review in detail. In fact, having mature wooded acreage provides natural buffers, trail-riding opportunities, and seasonal firewood supplies.

A paved drive leads to the separate, flat building lot framed by colorful Appalachian ridges.
Just down the road, but connected through the rear hillside acreage, sits a completely flat, cleared building lot. Because utilities are already available at this site, it offers incredible development possibilities for future construction.

The 1,400-square-foot metal garage features a poured concrete floor and a wide paved turnaround apron.
Positioned right beside the level lot stands a massive metal garage measuring over 1,400 square feet. This heavy-duty building features a poured concrete slab, tall roll-up doors, and overhead electrical connections.
It is important to note that the house and the metal garage do not sit immediately side by side along the road. However, having separation between your private home and a working shop creates distinct, dedicated outdoor living space.
Life in Pike County: Rural Freedom and Everyday Convenience
Situated in a prime location within rural Pike County, this home delivers genuine freedom and quiet country living. Clean mountain air, quiet starry nights, and zero urban noise define the everyday atmosphere in Fedscreek.
Meanwhile, essential services and supply runs remain conveniently accessible along regional roadways. Nearby community hubs provide local grocery markets, post offices, and essential home supplies within a short drive.
Pikeville sits within an easy commute, offering comprehensive medical centers, regional dining, and shopping plazas. Also, the University of Pikeville and local school campuses provide solid educational resources for local families.
Outdoor enthusiasts will find immediate access to nearby river systems, public fishing spots, and rugged mountain trailheads. You can review the complete property boundaries and tax data in the official listing source link below.
Final Thoughts on this Fedscreek, Kentucky Mountain Property
Combining an updated four-bedroom turnkey home with 80 acres of land creates a truly compelling real estate opportunity. With its gourmet kitchen, custom bathroom finishes, and open-concept floor plan, the home feels fresh and ready for move-in day.
Add in the 1,400-square-foot metal workshop and the shovel-ready building lot, and the long-term property value becomes undeniable. This Fedscreek, Kentucky property offers a balanced mountain lifestyle with plenty of room to grow.
If you’re interested in learning more about this property, please contact the listing agent through the Zillow link provided below the photos.
Zillow Listing and Full Gallery.