Affordable Homes
$29,900 Oelwein Home with Four Bedrooms, Hardwood Floors, and a Three-Stall Garage
$29,900 0.41 Acres Lot 4 beds 1 baths 1,600 sqft

$29,900 Oelwein Home with Four Bedrooms, Hardwood Floors, and a Three-Stall Garage
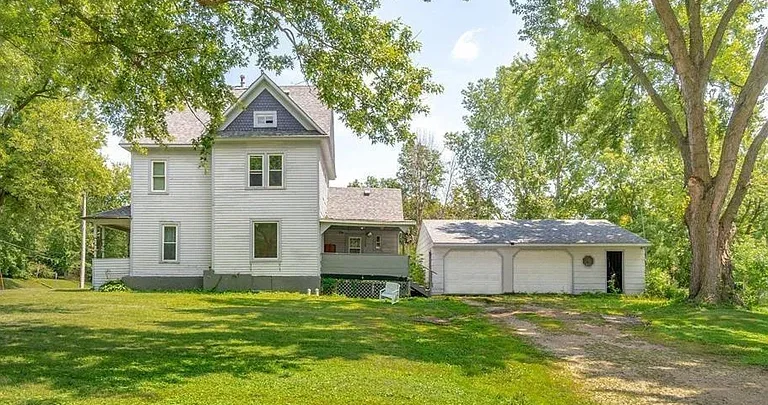
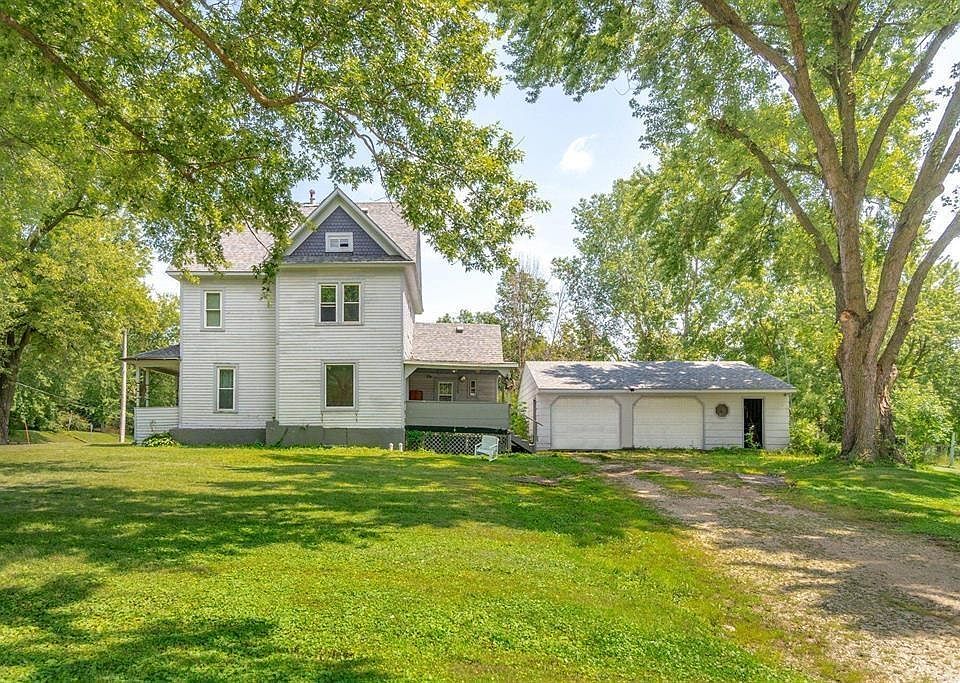
Listed at $29,900, the home at 412 W Charles St, Oelwein, IA 50662, offers a substantial renovation project with several features worth exploring. The property includes four bedrooms, one full bathroom, approximately 1,600 square feet of reported living space, and a lot measuring about 0.41 acres. A large backyard and a three-stall garage add to the offering.
Built in 1905, the house retains details highlighted in the listing, including hardwood floors, a formal dining room, and an entrance leading to the upper level. These features provide a starting point for buyers interested in an older home with an established layout and room for improvement.
The listing is clear that the property needs work. It also states that the city has a repair list, making that document an essential part of understanding the project. The home’s appeal rests on evaluating its existing features alongside the repairs required, then deciding whether the property fits a realistic renovation plan.
A Look at the Property’s Main Features
This Oelwein residence combines a four-bedroom interior with outdoor space and detached garage accommodation. Its asking price may attract attention, but the condition of the house and the scope of required work are central to the listing.
The supplied property information includes:
- Asking price: $29,900.
- Address: 412 W Charles St, Oelwein, IA 50662.
- Property type: Single-family residence.
- Year built: 1905.
- Bedrooms: Four.
- Bathrooms: One full bathroom.
- Reported living area: 1,600 square feet.
- Lot size: Approximately 0.41 acres.
- Listed lot dimensions: 120 by 147 feet.
- Garage: Detached, described as having three stalls.
- Notable interior features: Hardwood floors and a formal dining room.
- Condition: Renovation needed, with a city repair list referenced.
Together, these details describe a property with meaningful space and several existing features to assess. They do not establish the condition of individual rooms, structural components, or mechanical systems.
A Home Dating to 1905
The house’s 1905 construction date places it among older residential properties with a long history of use. That age may appeal to buyers who appreciate established homes and the opportunity to work with an existing structure.
The listing highlights the hardwood floors and the entrance leading upstairs as attractive elements. These are specific features that may help define the interior’s character, although their present condition needs to be evaluated in person.
The construction date does not establish that every visible detail is original. Over many decades, a home can undergo repairs, alterations, and replacements that affect both its appearance and function.
For a renovation project, understanding those changes can be useful. The goal is to identify what remains serviceable, what deserves preservation, and what requires repair or replacement. That assessment provides a stronger foundation for planning than assumptions based on the home’s age alone.
Approximately 1,600 Square Feet of Interior Space
The property offers a reported 1,600 square feet of living space, with no finished area listed below ground. The marketing description characterizes the house as spacious throughout, suggesting that room size is an important part of its appeal.
A house with several defined rooms can provide options for daily activities, furniture arrangements, and household routines. Here, the four-bedroom count, separate living room, and formal dining room give buyers a useful outline of the interior.
However, the supplied information does not include measurements for each room. Prospective buyers should confirm dimensions and examine how the spaces connect before developing detailed plans.
The overall square footage is most useful when considered alongside the layout and condition. Space that needs repairs must be evaluated for the work required to make it comfortable and functional, rather than judged only by its size.
A Separate Living Room for Everyday Use
The property information identifies a separate living room, providing a defined space for relaxing and gathering. In an older home, that separation may appeal to buyers who prefer individual rooms with distinct purposes.
A living room can support conversation, reading, entertainment, or quiet time, depending on its dimensions and arrangement. The placement of doors and windows will influence which furnishings fit comfortably and how people move through the space.
The listing does not provide enough detail to establish the condition of the living room’s walls, ceilings, flooring, or electrical components. Those elements should be reviewed as part of the broader assessment.
For prospective renovators, the room offers an opportunity to consider how existing features could be incorporated into a finished interior. Any decorating vision should follow an understanding of the repairs needed beneath the visible surfaces.
A Formal Dining Room Adds Definition to the Layout
The formal dining room is one of the features specifically emphasized in the listing. Having a dedicated dining space can make a home feel more organized, with a clear place for meals and gatherings.
It may also serve everyday purposes beyond dining. A table can provide space for household projects, paperwork, or shared activities, depending on the needs of the occupants.
The value of this room depends partly on its connection to the kitchen and other main-level spaces. A viewing can help buyers understand whether the existing circulation works well and whether any proposed changes are necessary.
Preserving a separate dining room may suit the home’s established layout. Before considering alterations, buyers can assess how the room functions as it stands and whether repairs could make the existing arrangement practical for future use.
Four Upstairs Bedrooms
The listing describes the bedrooms as being upstairs, creating a separation between sleeping areas and the primary living spaces. With four bedrooms reported, the house offers several rooms that could accommodate different household needs.
Some buyers may want to use all four as bedrooms. Others may consider a guest room, home office, or another supporting use for one of the spaces, depending on the actual layout.
The supplied information does not include individual bedroom dimensions, window details, or the full arrangement of closets. Although a primary bedroom with a closet is identified, the storage available throughout the upper level remains something to confirm.
Because the bedrooms are upstairs, the staircase and upper-level circulation are important parts of the evaluation. Buyers should consider access, condition, and the suitability of the arrangement for the people who would use the home.
Hardwood Floors and an Entrance with Character
Hardwood flooring is another highlighted feature. For buyers interested in older houses, existing wood floors can contribute to the interior’s visual appeal and offer continuity between rooms.
Their restoration potential depends on their condition. Wear, moisture exposure, previous sanding, uneven areas, and damage can all influence whether refinishing is appropriate or whether sections require more substantial work.
The listing also draws attention to the entrance leading to the upper level. This suggests that the entry and staircase contribute to the home’s character, though their materials and condition are not described in detail.
These features are best assessed directly. A thoughtful renovation begins by distinguishing elements that can be retained from those that need intervention. Preserving suitable existing details may help maintain the house’s identity while other work improves its everyday function.
One Full Bathroom Requires Practical Consideration
The home has one full bathroom serving four bedrooms. That arrangement is important for prospective buyers to consider when evaluating how the house would function for a particular household.
The listing does not establish the bathroom’s location, dimensions, fixtures, or condition. It also does not confirm whether any plumbing improvements have been made.
An inspection can help determine what repairs are necessary and whether the existing bathroom can be made serviceable within the intended scope of work. Buyers considering an additional bathroom would need to investigate feasibility rather than assume that the interior can easily accommodate one.
The relationship between the bathroom, bedrooms, and main living spaces also matters. Understanding that layout during a showing can help establish whether the current arrangement suits the intended occupants.
A Large Backyard on Approximately 0.41 Acres
The backyard is a prominent feature in the marketing description. With a reported lot size of approximately 0.41 acres, the property provides outdoor space to consider alongside the house itself.
The listed dimensions are 120 by 147 feet. As with any property, buyers should confirm the boundaries and understand how the house, garage, and other structures sit within them.
A large yard may accommodate gardening, outdoor seating, or recreational activities, subject to the land’s actual condition and any applicable restrictions. Its usefulness depends on more than area alone; access, grading, drainage, and existing improvements can influence practical options.
For a renovation project, the grounds also form part of the overall workload. Evaluating the yard during the same visit as the house can help buyers develop a complete picture of the property.
A Three-Stall Detached Garage
The listing describes a three-stall garage, an important supporting feature for buyers who need space beyond the main residence. A detached garage may provide room for vehicles, storage, or other permitted uses, depending on its layout and condition.
The property data reports three parking spaces and identifies detached garage parking. It also contains a separate carport entry, so buyers should confirm the actual arrangement rather than assume additional covered spaces are included.
The garage itself deserves a direct assessment. Roof condition, doors, foundation, structural components, and any electrical installations can affect its usefulness.
A garage can add practical value to a property, but its contribution depends on whether it is serviceable or requires significant repairs. Understanding that condition early helps prevent the house from becoming the only focus of the renovation assessment.
Porch, Deck, and Other Structures
The exterior feature fields list a deck, a porch, and an enclosed porch. These entries suggest additional spaces connecting the house with the outdoors, though the supplied description does not establish their exact arrangement.
Their condition should be reviewed before assigning them a specific role in everyday living. Steps, railings, supports, decking, and enclosed areas may each require attention.
The additional-structures field also contains the description “Multiple Houses.” The marketing text does not explain this entry or confirm a separate dwelling. It should therefore be clarified with the listing representative and relevant property records.
Buyers should not assume that the sale includes another habitable residence or an approved rental unit. Establishing exactly which buildings are present, and their recognized uses, is an important part of understanding what is being offered.
Heating, Basement, and Utility Details
The home lists steam heating and no cooling system. Ceiling fans are also identified, but the supplied information does not describe the heating equipment’s age or operating condition.
The basement is unfinished and includes stone or rock construction and a floor drain. No finished basement area is included in the reported living space.
These details provide a starting point for evaluation. The heating system, basement conditions, plumbing, and electrical service all require closer attention before their condition can be established.
Public water and public sewer are listed. The exterior is identified as wood siding, while the roof is described with shingle and asphalt materials.
Each component forms part of the overall project. Understanding their condition helps buyers distinguish immediate repairs from longer-term improvements and develop a coherent approach to the property.
The City Repair List Is Essential to Understanding the Project
The statement that the city has a repair list is one of the most important disclosures in the description. The supplied listing does not reproduce that document or explain its full scope.
Before forming a renovation plan, prospective buyers should obtain the current list and clarify any associated requirements, deadlines, inspections, or occupancy restrictions, if applicable.
This information may materially affect the work needed and the order in which it must be completed. A cosmetic improvement plan could be incomplete if other repairs are required first.
The listing calls the house a possible winter project, but that wording does not establish a completion schedule. The actual timeline depends on the documented repairs, property condition, contractor availability, and any necessary approvals.
An Oelwein Renovation Project with Features Worth Evaluating
At $29,900, 412 W Charles St offers four bedrooms, approximately 1,600 square feet, hardwood floors, a formal dining room, a large backyard, and a three-stall detached garage. Those features create a clear reason to investigate the property further.
The work required remains equally central to the offering. The city repair list, condition of the house and garage, and clarification of the additional-structure entries should guide any assessment.
For buyers prepared to evaluate an older home carefully, this property presents a substantial project with an established residential layout. Its suitability depends on turning the listing’s potential into a defined, realistic scope of work.
This description is based on the supplied listing information, updated October 16, 2026. Price, availability, measurements, included structures, condition, and municipal requirements should be confirmed with the listing representative and relevant records.
From Zillow