Affordable Homes
Historic Manor with 0.93 Acres in Princeton, Missouri
Historic Manor with 0.93 Acres in Princeton, Missouri

Historic architecture carries a presence that modern construction simply cannot replicate. Known historically as “The Pearl,” this late 1890s estate in Princeton, Missouri offers a rare glimpse into small-town grandeur.
Set across a generous 0.93-acre lot at the edge of town, the Victorian-era manor spans an impressive 4,254 square feet of finished interior space. The home features classic frame construction, crisp white vinyl siding, and complex gabled rooflines topped with vintage brick chimneys.

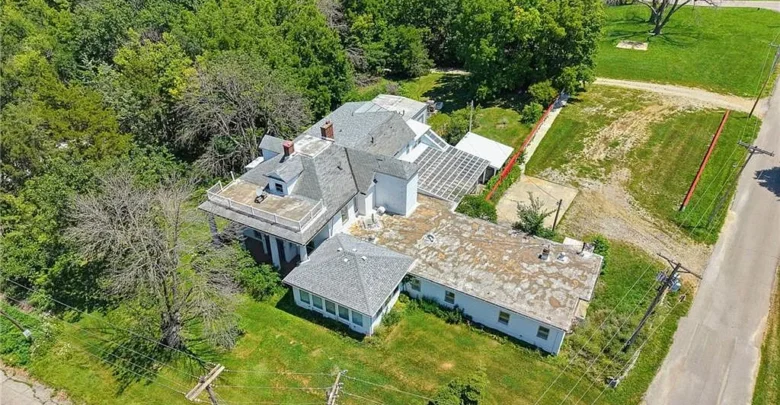
An aerial view showcases the distinctive multi-tiered roofline, flat upper deck, and expansive footprint surrounded by mature Missouri greenery.
A broad front profile welcomes visitors with classic midwestern charm, while mature shade trees frame the perimeter. Off-street parking is abundant, featuring a concrete turnaround apron and a separate detached garage.
Because the residence was later expanded to function as a retirement facility, it possesses infrastructure rarely seen in private residences. You will find an integrated fire sprinkler system alongside an elevator that connects the basement, main level, and second story.
Architectural Scale and Main-Level Flow
Stepping inside, the foyer introduces the towering ceiling heights typical of late 19th-century craft. Broad hallways establish smooth circulation paths throughout the expansive seventeen-room layout.
Two original fireplaces anchor the primary common rooms, offering natural gathering points for chilly Midwestern winters. Large window openings pull morning light straight across the main floor, illuminating practical vinyl and laminate flooring.

A private ground-floor entrance provides level access onto a tiled patio, complete with commercial-grade glass doors.
The interior configuration provides distinct wings that work well for communal living, creative studios, or multi-generational households. In fact, five dedicated bedrooms and five bathrooms are positioned directly on the ground level for single-story convenience.
Meanwhile, the integrated commercial elevator ensures effortless accessibility between floors for all family members or guests. This feature greatly enhances convenience across all four thousand square feet of living space.
You can review the full pricing history, floor plans, and property details in the source link below the photos.
Kitchen and Dining Capabilities
Culinary spaces within the residence reflect its history of hosting large groups. Multiple kitchen areas allow for serious meal prep, catering ventures, or shared family cooking sessions.
The main cooking zone includes an extensive appliance package with a cooktop, double oven, refrigerator, freezer, and heavy-duty exhaust fan. Ample base cabinetry wraps the walls, providing substantial concealed storage for pantry goods and kitchen gear.

A massive covered breezeway features translucent overhead skylight panels, ceiling fans, and direct access to the basement cellar doors.
An oversized walk-in pantry stands ready to hold bulk groceries, small counter appliances, and seasonal tableware. In addition, durable countertops offer expansive prep space for assembling banquets or canning garden harvests.
Adjacent dining halls easily accommodate twenty-foot farmhouse tables under warm pendant lighting. Morning light pours into these gathering areas, creating an inviting backdrop for early coffee and shared breakfasts.
Private Quarters and Multi-Bedroom Suites
Upstairs, the second level hosts four additional bedrooms alongside multiple well-proportioned bathrooms. Each bedroom features generous closet space, tall baseboards, and double-hung windows that frame tree-lined neighborhood views.
The primary suite functions as a quiet sanctuary away from the main entertainment hubs. Soft natural light filters in from dual exposures, creating a restful atmosphere throughout the day.

An architectural dormer opens onto the elevated flat rooftop terrace, highlighting classic roof pitches and brick masonry.
With seven full bathrooms and two half-baths distributed across both floors, morning routines remain completely seamless for large households. Several shower rooms are already plumbed for easy accessibility and daily utility.
Furthermore, multiple dedicated laundry stations across the floor plan eliminate the hassle of carrying heavy hampers up and down stairs. This smart layout protects overall daily privacy while keeping utility spaces close at hand.
Take a look at the exterior images below, and find the complete 80+ photo gallery linked at the end of this tour.
Outdoor Living and Grounds
The outdoor spaces at this Princeton manor provide exceptional versatility for open-air entertaining. A dramatic covered breezeway features open timber rafters, slatted shade screening, and overhead ceiling fans for hot summer afternoons.
This sheltered terrace connects directly to a concrete courtyard, making it a natural hub for outdoor grilling and open-air dinners. Nearby, traditional cellar doors provide exterior walk-up entry directly into the massive unfinished basement.

A broad covered pavilion creates an outdoor gathering zone bordered by rustic garden fences and wild seasonal greenery.
Above the home, an elevated rooftop balustrade provides a bird’s-eye perspective of the surrounding countryside. Looking out over the rooftop railing reveals scenic rolling hills and towering green tree canopies.

Sweeping views from the upper balustrade take in the tranquil, tree-lined streets and rural horizon of northern Missouri.
The nearly full-acre lot delivers plenty of level green lawn for gardening, pets, or play equipment. A sturdy white metal outbuilding adds secure dry storage for lawn tractors, tools, and workshop projects.

The detached metal workshop and garage building provides secure equipment storage and project space on the back lawn.
Location and Everyday Convenience
Positioned on the edge of Princeton, this property combines quiet rural peace with immediate small-town convenience. Local schools, hometown diners, and community parks sit just minutes down the road.
The property connects directly to public water and municipal sewer systems, simplifying renovation logistics. Heating is powered by dependable natural gas, while electric central systems handle seasonal cooling.

A rear angle highlights the multi-car parking apron, red accent fencing, and covered entry pavilions.
Because northern Missouri offers world-class outdoor recreation, nearby conservation areas provide superb hunting, fishing, and hiking opportunities. Commuters will also appreciate straightforward highway routes to regional commercial centers.

A boundary reference aerial captures the generous 0.93-acre lot dimensions, illustrating the home’s position at the quiet edge of town.
Summary of Potential and Listing Access
Opportunities of this scale and architectural presence are vanishingly rare in the regional market. While the structure has been vacant and demands extensive restoration, the fundamental framework is undeniably solid.

Green hillside lawns roll gently away from the white boundary fence toward the expansive rear perimeter.
Whether envisioned as a boutique bed-and-breakfast, a multi-family family compound, or a masterwork residential restoration, this property awaits visionary hands. Being sold strictly as-is with all current contents included, the manor is primed for its next chapter.
If you’re interested in learning more about this property, please contact the listing agent through the Zillow link provided below the photos.


Zillow Listing and Full Gallery.