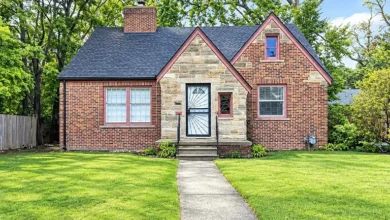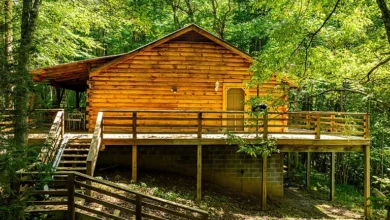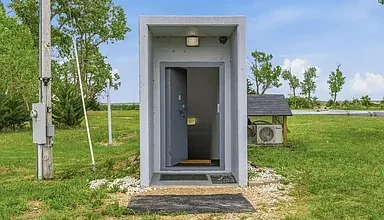
Built in 1957, this classic ranch home in Decatur, Illinois sits on an expansive 0.33-acre lot.
It has remained under the care of the same family for seventy straight years.
In fact, homes with this level of multi-generational pride are exceptionally hard to find.
The front exterior catches your eye with its low-slung roofline and brick chimney. Also, mature evergreen trees frame the deep green yard.
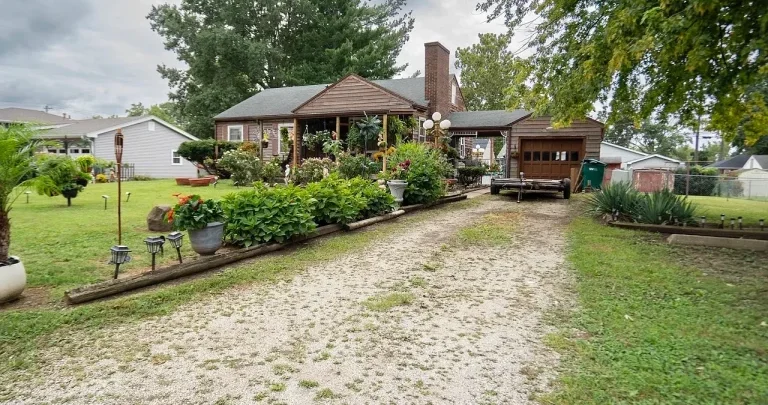
A long gravel driveway leads past lush hydrangea beds toward the detached single-car garage. Plus, a sheltered breezeway connects the garage directly to the residence.

A long gravel driveway framed by lush flower beds leads directly to the covered breezeway and detached garage.
This architectural breezeway shields you completely from unpredictable weather. Because of that covered passage, bringing groceries inside remains dry during rainy mornings.
The front porch offers a sheltered gathering spot with wood siding and iron accents. So you can sit outside and enjoy the peaceful neighborhood breeze every afternoon.
Exploring the Interior Flow and Living Spaces
Stepping inside, the front living room greets you with 255 square feet of gathering space. Large windows welcome steady daylight from morning until late afternoon.
Soft carpeting runs underfoot to keep the main living zone quiet and cozy. Meanwhile, the functional rectangular footprint makes furniture placement straightforward and practical.

The covered front porch entry features solid concrete steps, wood siding, and sheltered exterior space.
In today’s real estate market, buyers often struggle to find homes with solid bones. On the other hand, this home rests on a sturdy concrete block foundation.
While many modern shoppers look for a turnkey home, this layout invites your own design touch. For example, a future renovation could easily establish an open-concept floor plan.
Take a look at the interior images below, and find the complete 20+ photo gallery linked at the end of this tour.

The outdoor breezeway functions as a private covered lounge with bistro seating and festive string lights.
Circulation between the living room and adjacent dining area feels natural and balanced. So moving between entertaining spaces remains effortless when hosting family.
Kitchen and Dining Layout with Custom Potential
The dedicated dining room spans 120 square feet adjacent to the cooking quarters. In fact, this separate dining zone easily accommodates a six-person table for dinner.
Just steps away, the kitchen offers 110 square feet of workspace with durable vinyl flooring. The existing appliance package includes a refrigerator, cooking range, and built-in microwave.

The ranch exterior showcases authentic mid-century proportions, rich wood siding, and a central masonry chimney.
Solid cabinetry lines the walls to keep cookware and pantry items organized. But ambitious homeowners can envision an updated aesthetic here.
With smart planning, you can transform this footprint into a gourmet kitchen with stone counters. Also, the window above the sink provides clear sightlines into the backyard.
Morning light fills this east-facing kitchen to brighten your routine. Because of that natural exposure, brewing morning coffee here feels warm and welcoming.
Primary Suite, Main Bedrooms, and the Bonus Attic
Down a quiet hallway, the private bedroom wing provides a peaceful retreat away from the main living areas.
The main-level primary suite covers 121 square feet with neutral carpeting and sunny views. In addition, the room easily accommodates a queen-sized bed set.
Two full bathrooms serve the household on the main floor. So morning routines run smoothly without bathroom bottlenecks.
The second bedroom offers 120 square feet of versatile space for guests or growing children. Meanwhile, the third bedroom measures 81 square feet, making it an excellent home office or craft studio.
Up above, an insulated 288-square-foot finished attic spans the upper level. This bonus area provides exciting potential for a fourth bedroom, playroom, or private studio.
You can review the full pricing history, floor plans, and property details in the source link below the photos.
Below the main level, an unfinished walk-out basement adds incredible utility. You can use this dry block space for a workshop, home gym, or seasonal storage.
Expansive Outdoor Living Space and Fenced Grounds
Step outside into a fully fenced backyard that offers a quiet sanctuary. Across 0.33 acres, this deep lot gives pets and children plenty of room to play.

The poured concrete rear patio provides ample space for outdoor dining tables, lounge recliners, and summer shade umbrellas.
A broad concrete patio sits right behind the home for outdoor dining. Because of its generous footprint, this outdoor living space comfortably holds lounge chairs and a grill.
Nearby, an above-ground swimming pool awaits hot summer afternoons. The pool structure remains in solid shape, though the next owner will need a fresh pump and filter.

An expansive fenced lawn surrounds the secured pool deck, offering plenty of open space for recreation and gardening.
Wrought iron fencing surrounds the pool deck to create an elegant architectural separation. Plus, mature shade trees along the perimeter grant plenty of natural privacy.

Two dedicated storage outbuildings and workshop sheds provide extensive utility for lawn equipment and hobbies.
Hobbyists will appreciate the dual outbuildings situated in the rear corner of the lawn. These sturdy storage sheds keep lawnmowers, tools, and recreational gear out of the elements.
Prime Location Near Lake Decatur and Everyday Recreation
Beyond the property lines, this Decatur neighborhood offers unmatched recreational convenience. In fact, Lake Decatur rests just minutes away for boating, fishing, and lakeside walks.
Families will love living close to Splash Cove, the city’s popular aquatic center. Meanwhile, nearby parks offer plenty of green space for weekend jogging and dog walking.

The expansive front lawn showcases the generous 0.33-acre lot depth, bordered by established shade trees and perennial beds.
Local schools, grocery stores, and casual dining spots are reachable within a five-minute drive. Because of this prime location, daily commutes and errand runs remain simple.
Major thoroughfares link the neighborhood directly to central Decatur and regional highways. So traveling across central Illinois is consistently quick and easy.
Major System Upgrades and Exceptional Property Value
Practical buyers know that mechanical upgrades make a massive difference in long-term ownership costs. Fortunately, this home has benefited from several key capital investments.
A complete roof tear-off and replacement was completed in 2014 for overhead peace of mind. Later, around 2021, a new natural gas furnace was installed alongside energy-saving Ameren weather-proof insulation.
Additionally, a new central air conditioning system was added in 2022 to guarantee cool summers. These major improvements bolster overall property value and eliminate near-term repairs.
Although being sold as-is, this residence offers an honest, well-cared-for foundation with rich potential. You can move right in and update finishes at your own pace.
With its rich 70-year family heritage, sprawling grounds, and versatile floor plan, this ranch home in Decatur, Illinois stands ready for its next loving owner.
If you’re interested in learning more about this property, please contact the listing agent through the Zillow link provided below the photos.
Zillow Listing and Full Gallery.