Affordable Homes
$29,900 Johnstown Home With Three Bedrooms, a Vaulted Kitchen, and Outdoor Gathering Space
$29,900 3 beds 3 baths 1,348 sqft

$29,900 Johnstown Home With Three Bedrooms, a Vaulted Kitchen, and Outdoor Gathering Space
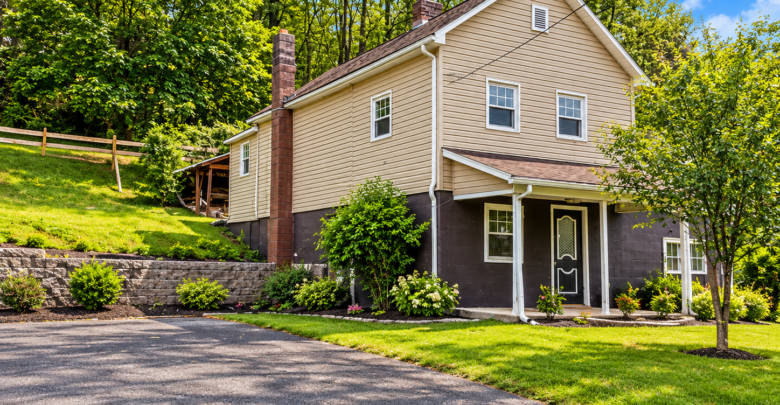
A renovation property becomes more interesting when it offers distinctive features alongside the work it needs. At 301 Saipan Avenue in Johnstown, Pennsylvania, this two-story house combines three bedrooms, two full bathrooms, a half bathroom, and 1,348 square feet of reported living space with an unusual interior arrangement.
Offered at $29,900 in the supplied listing, the property is presented as a project. The description encourages the next owner to bring the effort needed to make it a home again. Buyers should therefore evaluate its existing condition and required improvements carefully rather than assume it is ready for occupancy.
Several features distinguish the house: a large second-floor kitchen with maple cabinets and a knotty pine vaulted ceiling, a rear deck, a covered pavilion, and a detached one-car garage. The approximately 0.28-acre lot adds outdoor space around the building.
Heating is a particularly important question. The narrative refers to multiple wood, coal, or pellet units that serve or previously served the property, while the detailed heating field contains mixed entries. Understanding the current setup will be central to any renovation plan.
Property Overview
The supplied listing identifies the following details:
- Address: 301 Saipan Ave, Johnstown, PA 15902
- Asking price: $29,900
- Property type: Single-family residence
- Bedrooms: 3
- Bathrooms: 2 full bathrooms and 1 half bathroom
- Reported living area: 1,348 square feet
- Stories: 2
- Lot size: 0.28 acre
- Listed lot dimensions: 80 by 150 feet
- Garage: Detached, with 1 garage space
- Outdoor features: Rear deck and covered pavilion
- Kitchen: Second floor, with maple cabinets and a knotty pine vaulted ceiling
- Laundry: Main level
- Included appliances: Refrigerator, washer, and dryer
- Water and sewer: Public
- Annual property taxes: $1,070 in the supplied listing
- Year built: Not established in the supplied information
The listing’s summary displays three bathrooms, but the detailed breakdown clarifies that the property has 2.5 bathrooms, rather than three full bathrooms.
A Project With Features Worth Examining
The description makes the home’s project status clear. It asks buyers to bring their work ethic and presents the property as something to improve.
That framing matters because a low asking price does not establish the total cost of making a house comfortable and functional. The extent of repairs, the condition of the building systems, and the suitability of the existing layout all influence the undertaking.
The supplied information does not provide a complete repair inventory. It does not establish whether the main work involves finishes, mechanical systems, exterior repairs, structural components, or several of those areas.
A viewing can reveal visible conditions, while an inspection can help identify less obvious concerns. Contractor estimates can then connect those findings to a realistic budget.
The appeal of this property lies partly in its existing features, but their condition will determine how much can be retained and used.
A Two-Story Layout With an Unusual Arrangement
The room locations describe a house that differs from a conventional arrangement with the kitchen and principal living spaces together downstairs.
Here, the living room is on the first floor, while the kitchen and dining room are on the second floor. All three bedrooms are also listed on the second floor.
For some buyers, that organization may be workable as it stands. Others may want to understand how daily activities would flow between the two levels before considering the property further.
Moving groceries, serving meals, and accessing the outdoor spaces are practical details to examine during a visit. The positions of stairways and exterior doors will help explain how the house functions.
The listing identifies an open floor plan, but it does not show which areas are connected. A floor plan or measured walkthrough would make that feature easier to assess.
A Second-Floor Kitchen With Maple Cabinets
The large second-floor kitchen is one of the most distinctive features in the description.
Maple cabinets provide an existing element that could influence the renovation plan. If they are serviceable, retaining them might help preserve the room’s character while allowing improvements elsewhere.
Their condition needs to be checked directly. Cabinet boxes, hinges, drawers, shelves, and the areas around plumbing connections can reveal whether repair or replacement is appropriate.
The listing does not provide kitchen dimensions, countertop materials, or details about cooking equipment. A refrigerator is included, but a range or oven is not identified among the listed appliances.
Buyers should confirm what equipment is present and what remains with the sale. That information will help establish the cost of preparing the kitchen for regular use.
A Knotty Pine Vaulted Ceiling Adds Character
The kitchen’s knotty pine vaulted ceiling gives the interior a feature around which a future owner could develop the room’s appearance.
A vaulted ceiling can change the sense of volume within a room, while knotty pine introduces visible grain and a warm wood finish. Together, they may make the kitchen feel distinctive even before other updates are considered.
The supplied description does not establish the ceiling’s condition. Buyers should inspect for staining, damaged boards, gaps, and evidence of previous repairs.
Its relationship to the roof should also be understood, particularly if there are signs of moisture. Addressing the cause of any damage is more important than concealing it with a new finish.
If the wood is in suitable condition, a restrained renovation could allow the ceiling to remain the kitchen’s main visual feature.
Three Bedrooms on the Second Floor
All three bedrooms are identified as being upstairs.
That arrangement groups the sleeping spaces on one level. It may be convenient for someone who prefers bedrooms to remain separate from the first-floor living room and utility activities.
The listing does not provide bedroom measurements, closet information, or photographs within the supplied text. Buyers should assess those details before assuming that each room will accommodate their intended furniture.
Window placement, usable wall space, and access to the bathrooms will also affect comfort. The condition of floors, ceilings, doors, and electrical outlets deserves attention as part of the overall inspection.
Depending on the owner’s needs, one bedroom might serve as a workspace or guest room. Those possibilities should follow an understanding of the actual room sizes and the home’s suitability for occupancy.
Two Full Bathrooms and a Half Bathroom
The home includes two full bathrooms and one half bathroom, a notable feature within its reported living area.
The room details place the primary bathroom and another bathroom on the second floor, with a further bathroom on the first floor. Buyers should confirm the exact configuration during a viewing.
Multiple bathrooms can improve convenience, but they also create several plumbing areas to evaluate. Fixtures, drains, supply connections, ventilation, and flooring should all be inspected.
A bathroom that appears cosmetically dated may need relatively limited work, while concealed leaks or damaged floor framing can create a more substantial project. The supplied listing does not establish which conditions apply here.
Understanding all three bathrooms before setting a renovation budget will help avoid overlooking work outside the kitchen and main living spaces.
Living, Dining, and Additional Interior Spaces
Beyond the bedrooms and bathrooms, the listing identifies a bonus room, dining room, utility room, and living room.
Those room types suggest flexibility, although their dimensions and exact relationships are not supplied. A buyer can use a walkthrough to establish how each area is currently used and whether that arrangement suits future plans.
The first-floor living room could provide a principal gathering space, while the second-floor dining room supports the kitchen above. The bonus room may offer another function, depending on its location and condition.
A utility room can help keep maintenance and household equipment organized, but its contents and service connections should be verified.
The reported 1,348 square feet gives an overall measure of the interior. How comfortably the rooms function within that area is best understood through measurements and an inspection of circulation space.
Main-Level Laundry and Included Appliances
Laundry is listed on the main level, and the sale includes a washer, dryer, and refrigerator.
These appliances provide specific items for a buyer to inspect, but inclusion does not establish working condition. Their operation, age, and suitability should be confirmed.
The laundry area also deserves a review of its water connections, drainage, electrical supply, and dryer ventilation. Problems in those components can matter as much as the appliances themselves.
Because the kitchen is upstairs, the laundry location creates another part of the home’s split arrangement. Buyers should consider whether the movement between bedrooms and laundry fits their routines.
The listing reports no exclusions, but the final agreement should still identify what is included. Clear documentation helps connect the advertised features to the actual purchase.
A Rear Deck and Covered Pavilion
The rear deck and covered pavilion give the property outdoor spaces to evaluate alongside the house.
A serviceable deck may provide a place for seating or outdoor meals. The pavilion offers a covered area that could support time outside with some protection from the elements.
The description does not supply their dimensions, construction details, or condition. Buyers should inspect framing, supports, connections, roofing where applicable, and surfaces used for walking or seating.
The route from the interior to these outdoor areas is also important. With the kitchen on the second floor, understanding deck access may help explain how the layout was intended to function.
If repairs are needed, they should be included in the renovation plan. Outdoor structures can add enjoyment to a property when they are safe, stable, and appropriately maintained.
A Rectangular Lot With Outdoor Possibilities
The property sits on a 0.28-acre lot, with dimensions listed as 80 by 150 feet. It is described as rectangular.
That footprint provides room to examine how the house, garage, deck, and pavilion fit together. The amount of open yard available will depend on the structures’ positions and the site’s terrain.
A future owner might consider lawn improvements, planting beds, seating areas, or clearer paths between the buildings. Those ideas should follow a review of drainage, boundaries, and existing conditions.
The listing also marks a private spa feature, but the narrative does not explain it. Buyers should verify what equipment or structure that entry refers to, whether it remains with the property, and whether it operates.
A site visit is necessary to turn these separate outdoor details into a complete picture.
A Detached One-Car Garage and Off-Street Parking
The property includes a detached one-car garage, along with off-street parking described as having a dirt surface.
For a renovation project, a garage may be useful for vehicle storage or organizing tools and materials, depending on its condition. Its suitability should be established before relying on it for either purpose.
Buyers should inspect the roof, walls, floor, door, and approach. The ability to enter and exit comfortably will depend on the dimensions and surrounding space.
The listing does not identify garage utilities or additional parking capacity beyond the reported space. Those details should be confirmed rather than assumed.
Drainage around the dirt parking area is another practical consideration. A visit can help establish whether the approach remains convenient under wet conditions.
Heating Is a Major Question to Resolve
The description states that the heat source is or was multiple wood, coal, or pellet units. The detailed heating entry lists “None, Pellet Stove, Other.”
These mixed descriptions do not establish a complete, functioning heating system. Buyers should determine which units are present, which operate, and whether they provide adequate heat throughout the house.
The listing also identifies a fireplace with unspecified features. Any fuel-burning equipment, vents, flues, or related components should be evaluated by an appropriate professional before use.
Heating decisions could materially affect the renovation scope. Repairing existing equipment and installing a different system involve different requirements and costs.
Cooling is listed as ceiling fans. Central air conditioning is not confirmed in the supplied facts, so buyers who want it should investigate installation options separately.
Exterior Materials, Windows, and Public Utilities
The construction materials are listed as block and vinyl siding, with a pitched roof described using composition and shingle entries.
Buyers should examine the exterior for damaged materials, openings, drainage issues, and signs of moisture intrusion. Roof condition and maintenance history are especially useful when planning work inside the house.
Windows are identified as double-hung and double-pane. Their condition, operation, seals, and surrounding trim should still be inspected.
The home has public water and public sewer, and no basement is listed. Accessible plumbing and the condition of utility connections remain part of the evaluation.
The construction year is not established: the supplied facts use an empty or zero-value entry. Buyers should seek reliable records rather than assign the house an unsupported age.
Building a Realistic Renovation Budget
The $29,900 asking price attracts attention, but the purchase price is only one part of the project.
A useful budget would connect verified repairs to contractor estimates, material costs, and the buyer’s own capacity to complete work. Heating, roof condition, plumbing, electrical components, bathrooms, and outdoor structures all deserve consideration.
The listing reports annual property taxes of $1,070. Buyers should confirm the current amount and consider insurance, utilities, maintenance, and other ownership expenses.
It also displays approximately $22 per square foot, based on the asking price and reported area. That figure describes the listing but does not establish the property’s condition or eventual value.
A clear project plan will help determine whether the distinctive kitchen, multiple bathrooms, garage, and outdoor spaces justify the work involved for a particular buyer.
A Johnstown Project With a Distinctive Starting Point
At 301 Saipan Avenue, the existing features offer several reasons to look more closely: three bedrooms, 2.5 bathrooms, a second-floor kitchen with maple cabinets and a knotty pine vaulted ceiling, a detached garage, and outdoor gathering areas.
The property’s project status and uncertain heating arrangement make a careful evaluation essential. Its unusual room layout also deserves a walkthrough before major plans are made.
For a buyer prepared to assess the condition and develop a realistic renovation scope, the house provides a specific starting point rather than a finished result. The next chapter will depend on what can be retained, what needs repair, and how the spaces fit the owner’s intended use.
Offered at $29,900 in the supplied listing, this Johnstown property presents an opportunity to explore a home with character and practical features awaiting further work.
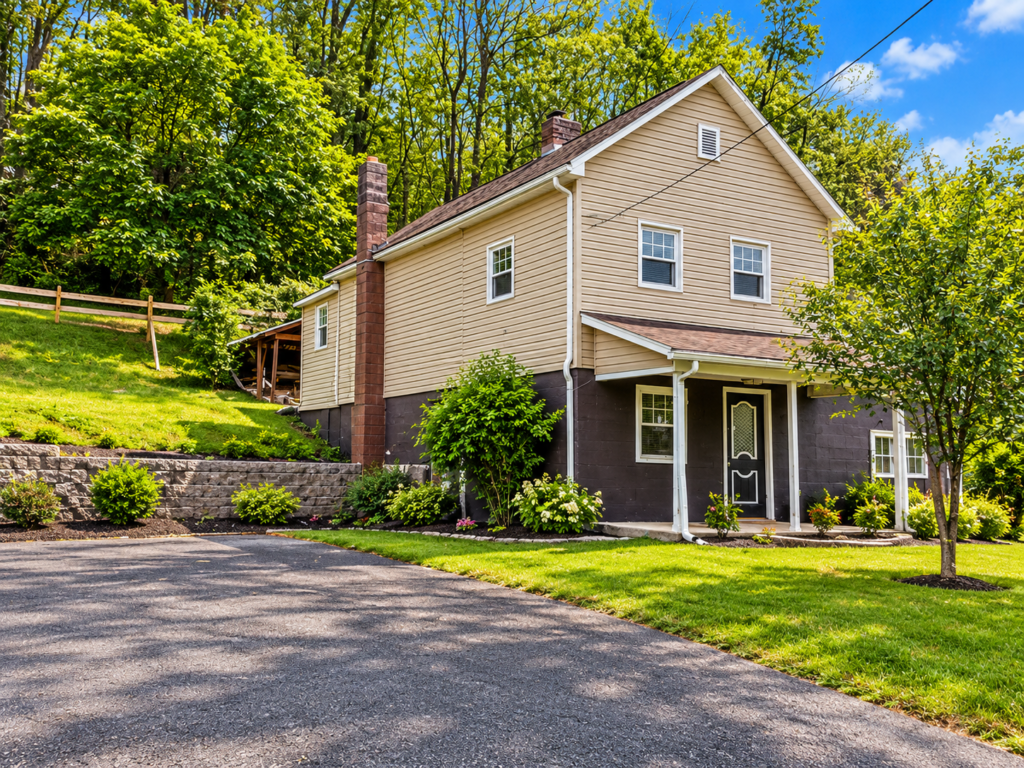
Listed on Zillow.