Affordable Homes
Brick Ranch Home in Bourbonnais with Vaulted Ceilings, a Basement, and a Pool
Brick Ranch Home in Bourbonnais with Vaulted Ceilings, a Basement, and a Pool

Brick Ranch Home in Bourbonnais with Vaulted Ceilings, a Basement, and a Pool
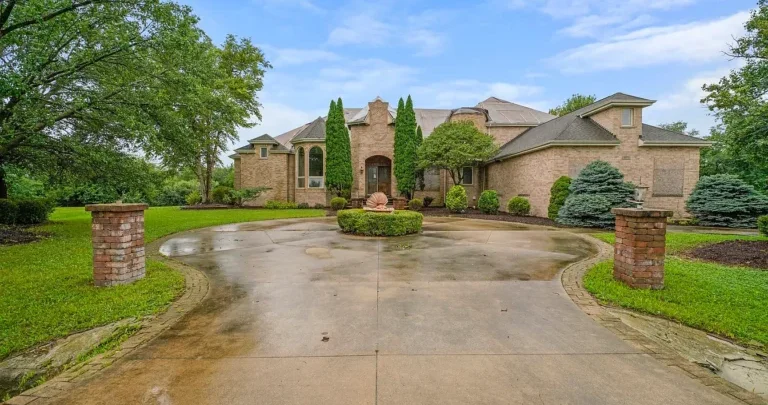
A brick exterior, an open floor plan, and several inviting spaces for recreation give this ranch-style home in Bourbonnais a distinctive starting point. The property combines a spacious main living area with a large basement, a generous screened porch, a pool, and an attached garage. For buyers interested in choosing their own finishes, it presents an opportunity to shape a home around personal preferences and everyday needs.
The circular entry creates a memorable first impression, while vaulted ceilings add a sense of openness inside. Beyond the main living spaces, the basement offers possibilities worth exploring, and the screened porch provides a connection to the outdoors. These features give the property several areas that could contribute to a comfortable home once the necessary work and finishing choices are understood.
The supplied description emphasizes potential rather than completed improvements. A careful review of the property’s condition will help buyers determine how its existing features can support their plans.
A Brick Exterior with a Welcoming Presence
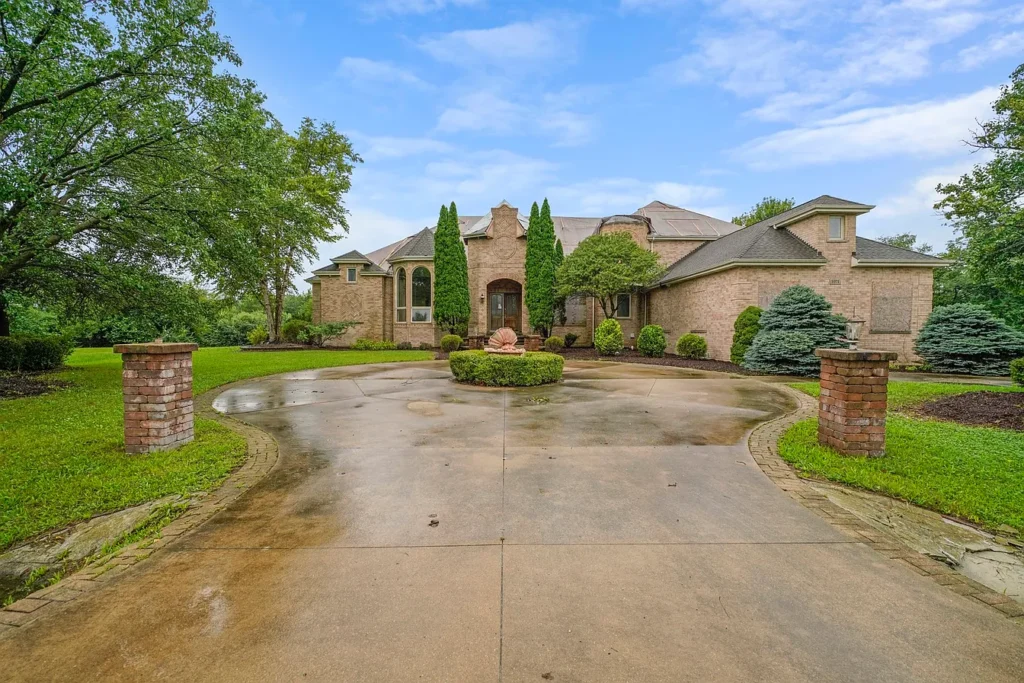
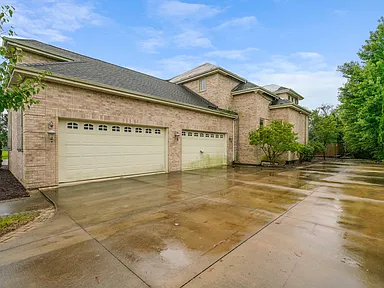
The brick exterior is an important part of the home’s appearance. It gives the ranch-style design a substantial visual presence and provides a backdrop for landscaping, entrance details, and outdoor furnishings.
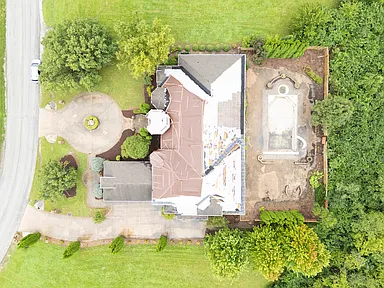
The circular entry adds interest to the approach. Its exact configuration is not described, so buyers should view it in person to understand how it relates to the entrance, garage, and surrounding grounds. That relationship can influence both the first impression and everyday convenience.
A well-planned entrance can make arriving home feel welcoming. Depending on the existing arrangement, lighting, planting, and clear walking routes may help emphasize the property’s architectural features.
Before considering cosmetic changes, buyers should examine the condition of the brickwork and associated exterior components. Mortar joints, areas around openings, drainage, and the relationship between the ground and exterior walls all deserve attention during an inspection.
Ranch-Style Design and Everyday Function
The ranch-style design gives the property a familiar residential character. For many buyers, the appeal of this style lies in the relationship between the main living spaces and the ability to arrange daily activities across the principal floor.
However, the description does not provide a floor plan or establish where every room is located. Prospective buyers should confirm the bedroom and bathroom arrangements, interior level changes, and access points before deciding how the home would fit their needs.
The large basement introduces a separate level with its own possibilities. Understanding the connection between that area and the main floor will be useful when evaluating circulation and potential future use.
A showing can help buyers move beyond the general architectural label and assess the home as a whole. The most important question is how comfortably its actual layout supports the routines they expect to follow.
An Open Floor Plan Ready for Personal Choices
The open floor plan is a central feature of the interior. Connected spaces can allow conversation and activities to flow across the main living area, creating opportunities for a cohesive arrangement.
The description indicates that the interior is ready for custom finishes and personal touches. That suggests buyers should investigate which work remains and distinguish decorative choices from any repairs or unfinished construction.
An open layout benefits from a clear plan. Seating, dining, and circulation areas each need enough room to function comfortably. Furniture can define those uses without requiring physical partitions.
Before selecting finishes, buyers can measure the space and identify fixed features such as doors, windows, outlets, and heating or cooling components. Those details will help guide an arrangement that looks balanced and works well in everyday life.
Creating Distinct Areas Within the Open Layout
A successful open interior often includes several clearly defined areas. A sofa and chairs can establish a place for conversation, while a table may create a separate setting for meals or shared activities.
Rugs, lighting, and furniture orientation can help distinguish those spaces. Maintaining a few consistent colors or materials can then bring them together visually.
Clear walking routes are equally important. People should be able to move between entrances and adjoining rooms without navigating around furniture. Planning those paths first can make the remaining decisions easier.
Storage also deserves a place in the design. Cabinets, shelving, or appropriately sized furniture may help keep frequently used items organized. The goal is an interior that remains comfortable after daily belongings become part of the space.
Vaulted Ceilings Add Volume to the Main Living Area
Vaulted ceilings give the main living area a spacious feel and contribute to the home’s architectural character. Their height draws attention upward, adding another dimension to the open floor plan.
Decorating a room with this feature involves balancing the scale of the space. Furniture needs to suit the usable floor area, while lighting and wall treatments can help the room feel connected from top to bottom.
The ceiling’s shape and height may also influence where light fixtures can be installed and how maintenance work is performed. Buyers planning changes should account for those practical details when obtaining estimates.
During a showing, it is worth observing how the room feels from different positions. The relationship between ceiling height, natural light, and furniture placement will help determine which arrangement best supports a comfortable gathering space.
Choosing Finishes Around a Cohesive Plan
The opportunity to select custom finishes can be appealing because it allows the interior to reflect an owner’s preferences. Flooring, paint, lighting, trim, and other details can work together to establish a consistent atmosphere.
A useful starting point is to choose a small group of materials and colors that complement the home’s existing architecture. From there, buyers can consider how those choices will carry through adjoining spaces.
Practical needs should guide the process as much as appearance. Durability, ease of cleaning, replacement availability, and installation requirements all affect how finishes perform over time.
The current condition of the interior needs to be established before a decorating budget is finalized. Work involving walls, wiring, plumbing, or structural components may need to happen before finished surfaces are installed. A clear sequence can help avoid unnecessary rework.
A Large Basement with Possibilities to Explore
The large basement adds a substantial area beyond the main floor. Depending on its condition and configuration, it may offer space for storage or support plans for additional permitted uses.
The description mentions the opportunity for more living space, but it does not establish that the basement is currently finished or approved for that purpose. Buyers should assess its present condition before including it in their living-space plans.
Ceiling height, moisture, access, ventilation, electrical service, and emergency escape arrangements may all influence what is practical. The location of mechanical equipment can also affect how the area could be arranged.
A basement inspection provides an important starting point. Understanding the foundation and any signs of water entry will help buyers decide whether improvements are appropriate and what work should take priority.
Planning Basement Space Around Actual Conditions
If the basement is suitable for improvements, a future owner could consider uses that match both the layout and household interests. A recreation area, hobby space, or organized storage arrangement may be worth exploring.
Those ideas should remain flexible until the physical conditions and applicable requirements are understood. A room intended for sleeping, for example, involves different considerations from a storage area.
Keeping access to mechanical systems is another practical priority. Equipment should remain reachable for service, and any new layout needs to account for existing utilities.
A phased plan may be useful here. Addressing moisture or necessary repairs first allows later decisions to build on a sound understanding of the space rather than on appearance alone.
A Generous Screened Porch for Outdoor Relaxation
The screened porch provides a separate place to enjoy time near the outdoors. Its generous size is highlighted in the description, making it an important feature to assess during a visit.
Depending on its dimensions, the porch could accommodate comfortable seating, a small dining arrangement, or a combination of uses. The most practical layout will preserve clear access to doors and any steps.
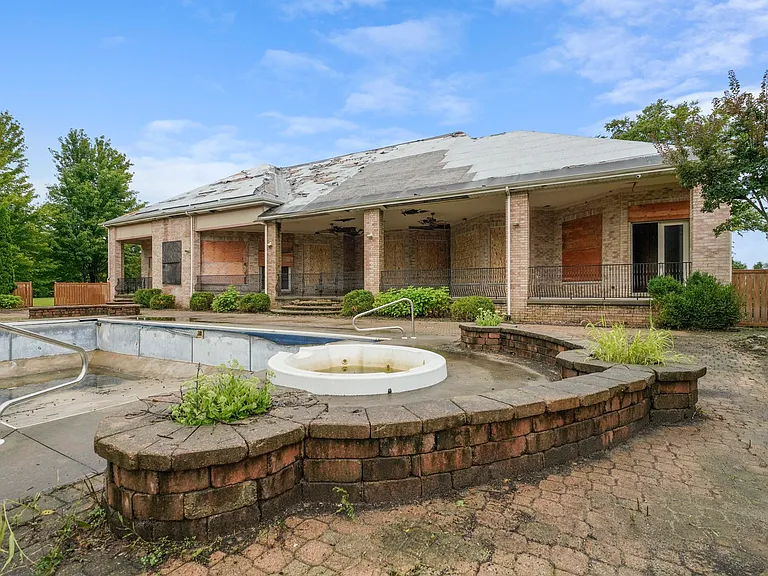
Screening can make the space more pleasant to use, but buyers should inspect its condition along with the floor, roof, framing, and drainage around the structure. Repairs may affect how quickly the porch can be enjoyed.
Furnishings suited to the conditions can help keep maintenance manageable. Simple seating, movable tables, and appropriate lighting may be enough to create an inviting place for reading, conversation, or a quiet break.
A Pool That Adds a Recreation Feature
The pool introduces another element to the property’s outdoor setting. For a buyer who enjoys swimming or gathering outside, it may become an important part of the home’s appeal.
Its current condition is not provided. Buyers should arrange a professional assessment of the pool and associated equipment before assuming it is ready for use.
The review should establish what systems are present, whether they operate, and what maintenance or repairs may be needed. The surrounding surfaces and access arrangements also deserve attention.
A pool involves ongoing care, so its appeal should be considered alongside the time and expense required to maintain it. Understanding those responsibilities early will help buyers decide how well this feature fits their lifestyle and overall plans for the property.
Connecting the Porch, Pool, and Interior
The screened porch and pool give the home more than one setting for leisure. Their relationship to each other and to the interior will influence how comfortably these areas can be used.
During a showing, buyers can follow the routes between the main living area, porch, and pool. Door locations, changes in level, and the condition of walking surfaces will help establish the practical flow.
A thoughtful outdoor arrangement can support several activities without requiring elaborate additions. Seating may be placed where people naturally gather, while clear paths can preserve convenient movement.
The existing site should guide these decisions. Sun exposure, drainage, and available space will affect what works best. Buyers can then prioritize improvements that make the outdoor areas more comfortable and easier to maintain.
Attached Garage Space for Vehicles and Storage
The attached garage provides another practical feature. The description notes ample space for vehicles and storage, although its dimensions and vehicle capacity are not specified.
Buyers should measure the garage and check door clearance to confirm that their vehicles will fit comfortably. Space needed for opening doors and moving around parked vehicles matters as much as the basic footprint.
Storage plans should account for that circulation. Shelving or cabinets may be useful where they do not interfere with parking, entrances, or access to equipment.
The garage’s condition also warrants inspection. Doors, openers, electrical components, flooring, and the connection to the house can all affect convenience and future maintenance. Understanding these details will help establish how the space can serve everyday needs.
A Quiet Residential Setting
The property is described as occupying a quiet residential setting. That atmosphere complements a home with spaces intended for relaxation and gathering.
Buyers should experience the surroundings directly to determine whether the location fits their preferences. Visiting at different times can provide a fuller impression of traffic, nearby activity, and the general feel of the area.
The home’s position relative to neighboring properties also matters. Landscaping, window placement, and outdoor boundaries influence the sense of privacy around the porch and pool.
No specific commute times, school assignments, or distances to amenities are supplied. Prospective buyers can verify the destinations important to them and assess how the location supports their routines.
Bringing the Property’s Potential into Focus
This Bourbonnais ranch combines several features that can support a personalized home: a brick exterior, an open floor plan, vaulted ceilings, a large basement, a screened porch, a pool, and an attached garage.
The next step is to understand the condition and scope of work associated with each area. An inspection, accurate measurements, and estimates for proposed improvements can turn a broad vision into a practical plan.
Necessary repairs should guide the sequence, followed by finishes and optional changes that improve daily comfort. That approach allows the home’s existing features to inform the result.
For a buyer prepared to evaluate the work carefully, this property offers space to develop an interior and outdoor setting around personal needs, with several distinctive features already in place.
Watch Via Zillow