Affordable Homes
Historic Bayou Teche Home in New Iberia Offers Nearly 4,000 Square Feet for $269,000
Historic Bayou Teche Home in New Iberia Offers Nearly 4,000 Square Feet for $269,000

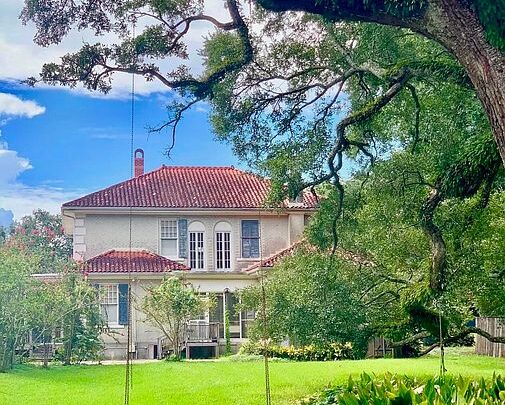
$269,000 Historic Waterfront Home in New Iberia Offers 3,762 Square Feet Along Bayou Teche
Beneath mature oak trees along the banks of Bayou Teche, a distinctive Louisiana residence presents an opportunity to bring an older waterfront home into a new chapter. Located at 209 Loreauville Road in New Iberia, the property combines a spacious interior, established grounds, and architectural details that give it a strong individual identity.
According to the supplied property information, the home is offered at $269,000 and includes approximately 3,762 square feet of living space. Four bedrooms, three full bathrooms, and a bonus room provide a substantial interior, while the approximately 1.05-acre lot extends the experience outdoors.
A private in-ground swimming pool, tennis court, porch, and balcony add further interest. However, the residence is described as a major renovation opportunity. Its appeal therefore rests on both its existing features and the work required to preserve and improve them.
For a buyer interested in historic architecture and waterfront restoration, this New Iberia property offers a setting where the house and landscape deserve equal attention.
A Distinctive Address Along Bayou Teche
The waterfront location is one of the defining characteristics of 209 Loreauville Road. Positioned along Bayou Teche, the home has a direct connection with the water that shapes the atmosphere of the property.
Waterfront surroundings can influence how rooms, porches, and outdoor sitting areas are experienced. Here, the combination of the bayou and mature oak trees provides a natural context for the residence’s established architecture.
A future restoration could consider how best to preserve that relationship. Views from existing windows, movement between indoor and outdoor spaces, and the placement of seating areas could all inform the design.
The practical details of waterfront ownership also deserve attention. Buyers should review property boundaries, shoreline conditions, drainage, and available flood information. Understanding these factors would help establish how the site functions throughout the year and how improvements could be planned appropriately.
A Reported Connection to Builder Eugene Guillot
The supplied description identifies the residence as the retirement home of local builder Eugene Guillot. It also associates his work with St. John’s Cathedral in Lafayette, St. Mary Magdalen Church in Abbeville, and the Pagoda at Avery Island.
These reported connections add an interesting historical dimension to the property. For a buyer who values architectural history, they provide a reason to investigate the home’s origins more closely.
Historical research could include reviewing local archives, building records, photographs, and other documentation. Such material may help clarify when the house was built, how it developed, and which details belong to its earliest construction.
The connection should not be confused with a confirmed historic designation or preservation status. Those matters require separate verification. Nevertheless, the reported background offers a useful starting point for understanding the residence and developing a restoration approach grounded in its actual history.
Mediterranean Styling and an Individual Architectural Identity
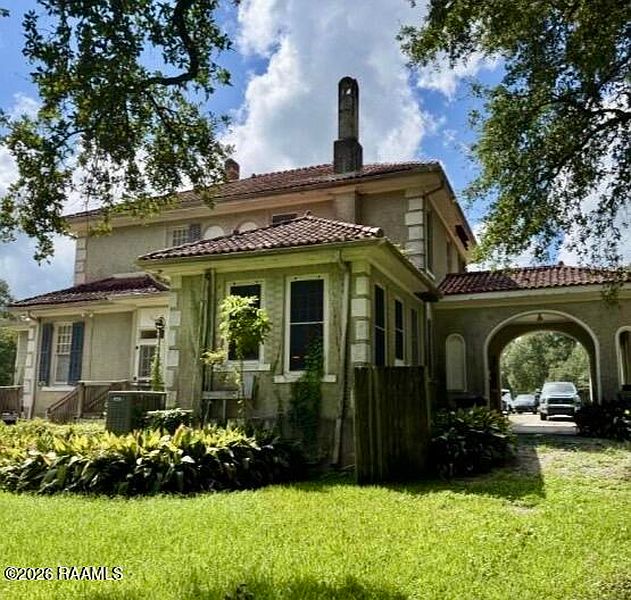
The home is described as Mediterranean in architectural style. That identity distinguishes it from many conventional residential properties and gives a future owner a clear direction to explore during restoration.
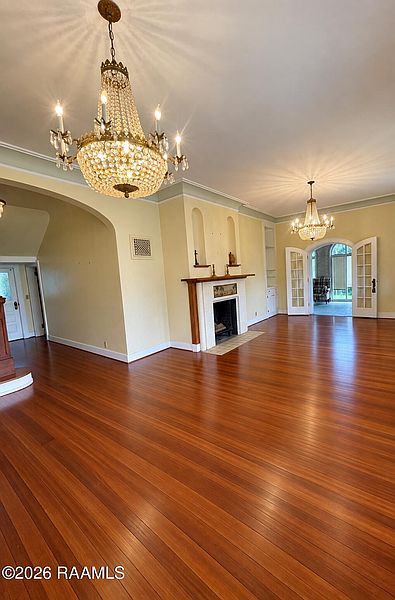
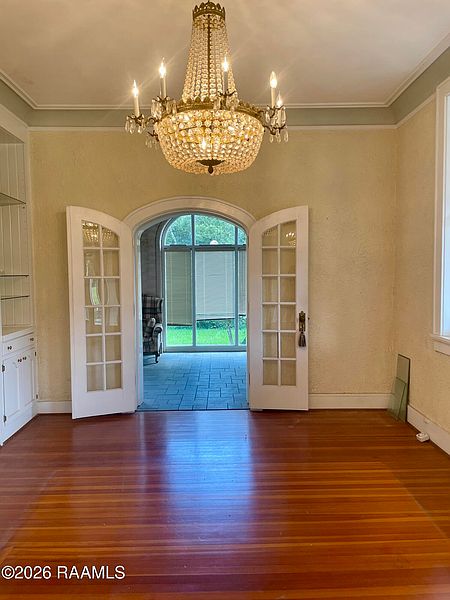
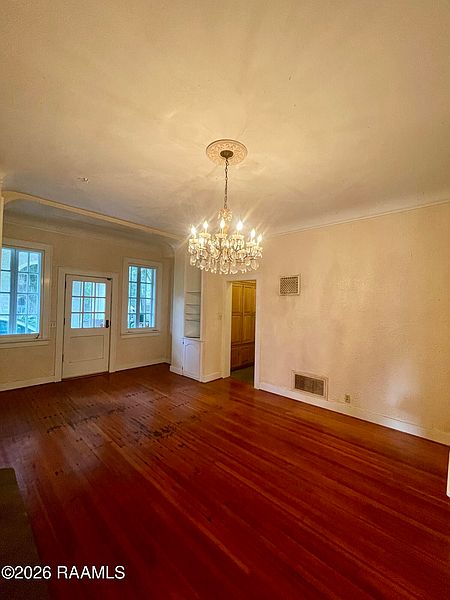
The listed exterior materials include block and brick. Inside, varied ceiling heights, crown molding, wood flooring, and a fireplace contribute to the home’s layered character.
A successful renovation would begin by understanding how these elements work together. Instead of selecting finishes in isolation, a buyer could develop a coordinated approach that responds to the building’s proportions and surviving details.
The existing architecture may also help determine which alterations are appropriate. Some features could be repaired and emphasized, while others may require careful replacement. Documenting the house before work begins would provide a useful reference and help preserve the qualities that make it distinctive.
Approximately 3,762 Square Feet Across Two Stories
With approximately 3,762 square feet of listed living space, the home offers a substantial interior for a future owner to assess and plan around. Its two-story configuration creates opportunities for different activities to occupy separate parts of the house.
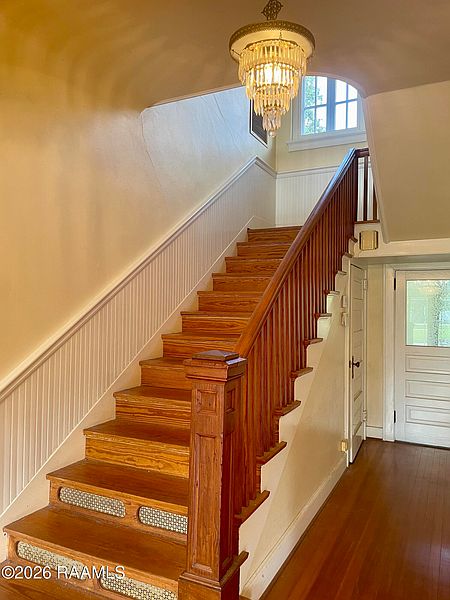
The usefulness of that space depends on the actual room arrangement. Circulation, stair access, window placement, and connections between rooms all influence how comfortably a home functions.
Before deciding on extensive changes, a buyer would benefit from a measured floor plan. This could reveal where existing spaces already work well and where adjustments might improve convenience.
A large interior does not necessarily require a complete redesign. Preserving successful room relationships while addressing practical shortcomings may produce a more coherent result. At this property, the starting point is a generous amount of space with architectural features worth considering carefully.
Four Bedrooms and Three Full Bathrooms
The four-bedroom, three-bathroom arrangement provides several options for household use. Depending on room dimensions and location, the bedrooms could accommodate family members, visitors, or a combination of sleeping and work spaces.
Three full bathrooms may help support different daily routines, although their placement within the floor plan is just as important as the total number.
Because the property requires major renovation, buyers should establish the condition of each room and its supporting systems. Bathrooms should be reviewed for plumbing performance, ventilation, moisture damage, and the extent of previous updates.
Any proposed changes should account for the relationship between bedrooms, bathrooms, and shared areas. A thoughtful plan could improve comfort while avoiding unnecessary alterations to the house’s character. The goal would be to make the existing space useful for the intended occupants rather than simply increase the number of rooms.
A Bonus Room With Flexible Possibilities
The listed bonus room adds another adaptable space to the interior. Its eventual role would depend on its size, location, lighting, and relationship to the main living areas.
A future owner might consider a library, home office, art studio, recreation room, or a quieter sitting area. These possibilities offer ways to personalize the house without assuming that every activity must fit within a bedroom or principal gathering space.
Planning should begin with practical needs. Someone who works from home may value privacy and reliable services, while a creative workspace may depend more on light and storage.
The room’s approved use and physical condition should be confirmed before it is treated as additional sleeping accommodation. Understanding those details would help a buyer choose a purpose that fits both the house and their everyday routine.
High Ceilings, Crown Molding, and Built-In Features
The interior description includes high, cathedral, and vaulted ceilings, along with varied ceiling heights. These features suggest an interior with different spatial experiences rather than a uniform series of rooms.
Crown molding and built-in elements add further architectural interest. They can help define individual spaces and provide visual continuity throughout a restoration.
Before work begins, these details should be photographed and assessed. Some may need minor repairs, while others could require specialist attention or careful reconstruction.
Ceiling height and shape can also influence lighting and furniture choices. A room with a vaulted ceiling may benefit from a different approach than a more enclosed space. Allowing those differences to guide the design could help the finished interior feel natural and consistent with the house.
Wood and Slate Flooring Add Texture
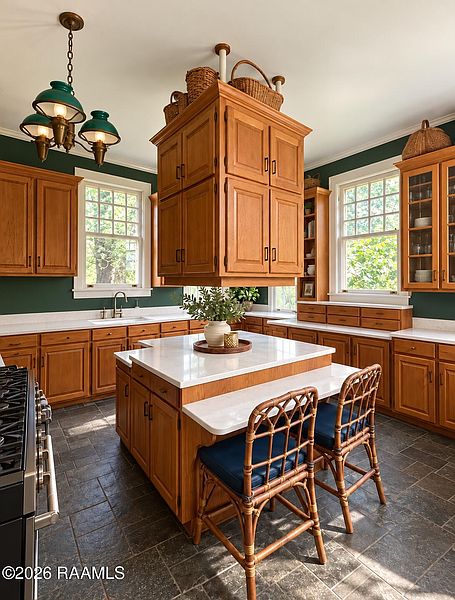
The listed flooring materials include wood and slate, offering contrasting textures within the home. These surfaces can contribute to its character and provide a foundation for future interior decisions.
Their condition should be evaluated before assuming that replacement or refinishing is necessary. Existing wood floors may have repairable wear, while slate surfaces require review for damaged pieces, loose sections, or problems beneath the finish.
Where deterioration is present, the underlying cause should be addressed before cosmetic work proceeds. Moisture or movement can affect the success of later repairs.
A room-by-room assessment would allow a future owner to identify what can be retained and where new materials may be needed. Coordinating those decisions could preserve useful original fabric while creating a practical, unified interior.
A Wood-Burning Fireplace and Existing Kitchen Features
A wood-burning fireplace provides a potential focal point within the home. Its architectural presence could help organize a gathering space and influence the treatment of surrounding finishes.
Before operation, the fireplace and chimney should be inspected by a qualified professional. The listing does not establish their current condition or readiness for use.
The kitchen includes a center island and cultured marble countertops. These existing features give buyers something concrete to assess when considering a future layout.
A restoration plan should examine circulation, storage, appliances, plumbing, and electrical needs together. The island may remain useful, or its role may change depending on the room’s dimensions and the household’s priorities. Understanding what already functions well would help avoid replacing features without a clear practical reason.
Mature Oak Trees and Approximately 1.05 Acres
The grounds extend to approximately 1.05 acres, providing space around the residence and its outdoor amenities. Mature oak trees contribute to the established appearance and create a shaded setting.
For a future owner, the landscape could become an important part of the restoration rather than a final decorative step. Trees, drainage, access, fencing, and outdoor circulation all affect how the property functions.
An assessment of tree health would help identify maintenance needs and determine where professional care may be appropriate. The relationship between trees and buildings should also be considered when planning repairs.
The supplied lot dimensions are approximately 112 by 400 feet, but a current survey would provide a more reliable understanding of boundaries and improvements. That information would be particularly useful when evaluating waterfront areas and any adjoining parcel.
An In-Ground Pool, Porch, and Balcony
The private in-ground swimming pool adds a recreational feature to the property, while the porch and balcony provide additional places to experience the surroundings.
Together, these amenities create possibilities for an outdoor setting that supports both activity and relaxation. Their eventual usefulness will depend on condition, access, and the scope of necessary repairs.
The pool should receive a separate professional assessment covering its structure, equipment, surrounding surfaces, and safety provisions. Its presence in the listing does not establish that it is operational.
The balcony and porch also require close inspection, especially their supports, connections, railings, and surfaces. Once their condition is understood, a buyer can make informed decisions about restoration and furnishing. Coordinating these areas with the landscape could help create a comfortable relationship between the house and grounds.
A Tennis Court Adds Another Unusual Feature
The listed tennis court distinguishes the property from many residential renovation projects. Alongside the pool and waterfront location, it broadens the range of existing outdoor features.
Its condition and dimensions should be verified before a buyer assumes it is ready for regular play. Surface deterioration, drainage, vegetation, and surrounding equipment may all affect usability.
A future owner could evaluate the work required to restore the court and decide whether it fits their priorities. That decision should be made within the overall project budget rather than treated as separate from other maintenance responsibilities.
The court’s location on the parcel is also relevant. Understanding how it relates to the house, waterfront, trees, and neighboring boundaries would help a buyer plan the grounds as a connected whole.
Utilities, Parking, and a Possible Additional Parcel
The property includes a one-car carport. Buyers should assess whether the existing parking arrangement meets their needs and how vehicle access relates to the rest of the site.
According to the supplied information, the home is connected to public sewer service, and electricity is supplied by CLECO. Connection details, equipment condition, and any necessary upgrades should be confirmed as part of renovation planning.
An additional adjoining lot is also described as potentially available. This should be treated as a separate opportunity rather than assumed to be included in the $269,000 asking price.
Interested buyers would need to establish its current availability, price, boundaries, access, and terms. Acquiring adjoining land could change the overall project, so the implications should be understood before expansion becomes part of a firm plan.
Planning for a Major Renovation
The description identifies this residence as a major renovation opportunity. That classification should guide expectations from the beginning.
A comprehensive inspection would help establish the condition of the structure, foundation, roof, windows, electrical system, plumbing, and heating and cooling equipment. The pool, balcony, porch, and other exterior features require attention as well.
The first priorities should emerge from those findings. Stabilization, weather protection, and essential systems may need to precede finish work.
A written scope and professional estimates would help distinguish necessary repairs from optional improvements. They would also allow the buyer to plan a sensible sequence of work. With a property of this size, a clear understanding of responsibilities and costs is essential to turning an appealing vision into an achievable restoration.
A Waterfront Home With a Distinctive Future to Explore
At 209 Loreauville Road, the opportunity lies in the combination of architecture, space, and setting. The approximately 3,762-square-foot residence offers four bedrooms, three full bathrooms, and interior details that give it an individual character.
Outside, mature oak trees, Bayou Teche frontage, a pool, tennis court, porch, and balcony create a varied landscape for a future owner to consider.
The reported connection to Eugene Guillot adds another reason to investigate the property’s history. Its next chapter, however, will depend on verified condition, careful planning, and the resources needed for substantial work.
For someone drawn to historic restoration and Louisiana waterfront living, this New Iberia home offers a broad canvas. A thoughtful project could preserve its most meaningful features while making the house comfortable, useful, and maintainable for years to come.
From Zillow