Affordable Homes
$74,900 4 beds 2 baths 2,463 sqft 0.57 Acres Lot
$74,900 New York Home With 4 Bedrooms and 2,463 Sq Ft: A Look Inside 1 Cemetery Rd in Hornell


$74,900 New York Home With 4 Bedrooms and 2,463 Sq Ft: A Look Inside 1 Cemetery Rd in Hornell
Affordable homes with substantial living space can be difficult to find, especially when buyers are looking for a property with multiple bedrooms, outdoor space, a garage, and room for renovation or personalization.
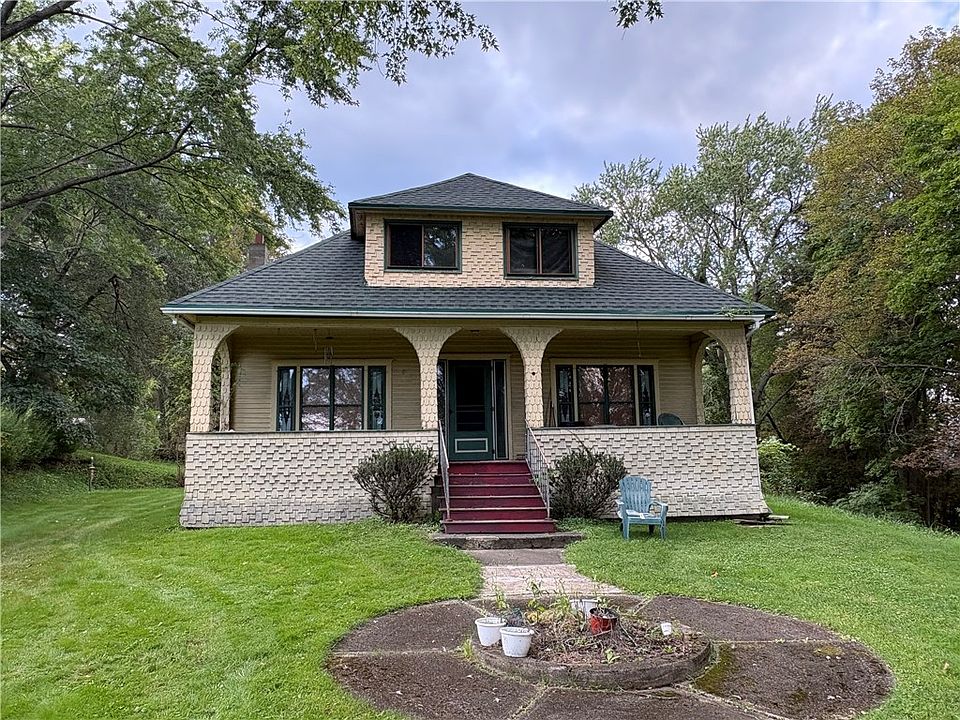
At 1 Cemetery Rd, Hornell, New York 14843, a two-story Colonial-style residence is currently listed for $74,900. Built in 1905, this older home offers approximately 2,463 square feet of living space, four bedrooms, two full bathrooms, a first-floor bedroom, first-floor laundry, a covered front porch, a private backyard, and a detached two-car garage.
The property sits on approximately 0.57 acres, giving it a substantial amount of outdoor space for a residential property in the Hornell area.
The listing describes the home as a property with plenty to discover and restore, making it particularly interesting for buyers who appreciate older houses and are willing to take on renovation or restoration work.
With its combination of historic character, generous square footage, flexible bedroom arrangement, outdoor space, and detached garage, 1 Cemetery Rd represents the type of property that may attract buyers searching for an affordable home with room to make it their own.
1 Cemetery Rd Property Overview
Here are the primary details currently provided in the listing:
| Property Feature | Details |
|---|---|
| Address | 1 Cemetery Rd, Hornell, NY 14843 |
| Asking Price | $74,900 |
| Bedrooms | 4 |
| Bathrooms | 2 full bathrooms |
| Living Area | 2,463 sq ft |
| Lot Size | 0.57 acres |
| Year Built | 1905 |
| Architectural Style | Colonial |
| Stories | Two |
| Garage | Detached, 2-car |
| Basement | Full |
| Laundry | First floor |
| Heating | Gas, forced air, radiator(s) |
| Water | Public |
| Sewer | Connected |
| HOA | None reported |
| Price Per Sq Ft | Approximately $30 |
| Annual Property Tax | Approximately $4,155 |
The property is listed through the Rochester-area MLS and carries MLS number R1716675.
An Older Hornell Home With Plenty of Space
One of the most noticeable characteristics of this property is its size.
With approximately 2,463 square feet, the house offers significantly more interior space than many smaller starter homes.
The four-bedroom layout provides flexibility for different types of households. Families can use the additional bedrooms for children and guests, while buyers working remotely could potentially convert one of the rooms into an office.
The home’s age also gives it a distinctly different character from newer construction.
Built in 1905, the property dates back more than a century. Older homes often attract buyers who appreciate traditional architecture, larger rooms, original materials, and historic character.
At the same time, a house of this age requires careful inspection.
Prospective buyers should evaluate the foundation, roof, electrical system, plumbing, heating equipment, windows, siding, drainage, and other major components before determining the actual renovation budget.
Four Bedrooms Provide Flexible Living Options
The home contains four bedrooms, with one located on the first floor and three additional bedrooms upstairs.
That arrangement can be particularly useful for households looking for a main-level bedroom.
A first-floor bedroom may work well for guests, family members who prefer fewer stairs, or buyers who want a flexible room that can serve multiple purposes.
The three upstairs bedrooms provide additional private space.
Depending on their dimensions and existing layouts, they could potentially be used as traditional bedrooms, children’s rooms, offices, hobby rooms, or guest accommodations.
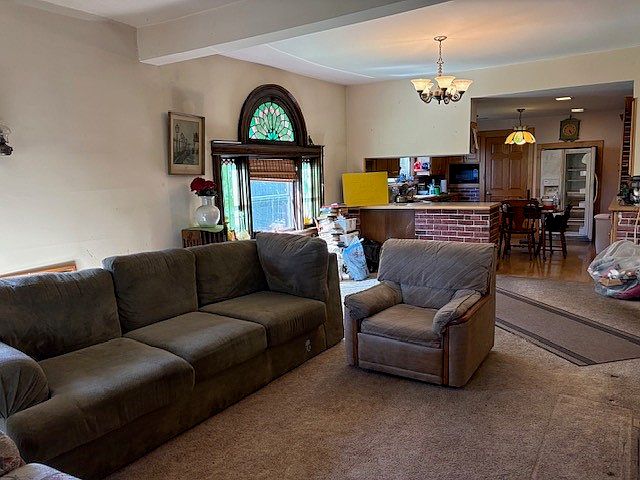
The listing also identifies a separate formal living room and an eat-in kitchen, creating additional flexibility within the home’s interior layout.
First-Floor Bedroom Is a Practical Feature
The first-floor bedroom is one of the property’s notable characteristics.
Main-level bedrooms can add convenience for homeowners who do not want to rely exclusively on an upstairs sleeping arrangement.
It can also make the property more adaptable for different stages of life.
For buyers planning to stay in the home for many years, having at least one bedroom on the first floor can be a useful feature.
However, buyers should inspect the room and surrounding layout personally to determine whether it meets their specific accessibility or lifestyle requirements.
Two Full Bathrooms
The home provides two full bathrooms, including bathrooms on the main level according to the listing information.
For a four-bedroom house, having two bathrooms can make everyday living considerably more convenient.
Multiple bathrooms can help reduce congestion during busy mornings and can also make the property more practical for families or households that regularly host guests.
As with the rest of the home, buyers should inspect the bathrooms carefully and determine whether fixtures, plumbing, ventilation, flooring, and other components require updating.
First-Floor Laundry Adds Convenience
Another useful feature is first-floor laundry.
Having laundry facilities on the main living level can eliminate the need to carry clothes between multiple floors.
For an older two-story house, this is particularly convenient.
The listing identifies the laundry as being on the main level, which may make the home’s day-to-day layout easier to manage.
Buyers should verify the location and condition of the laundry hookups during an inspection.
A Large Covered Front Porch
The front of the property features a covered porch.
Covered porches are a classic feature of many older American homes and can provide an attractive transition between indoor and outdoor spaces.
The porch could potentially become a comfortable place for morning coffee, reading, entertaining, or relaxing during warmer months.
Because the house dates to 1905, the condition of the porch should be carefully evaluated.
Buyers should inspect the flooring, supports, railings, roofing, drainage, and connections to the main structure before planning any extensive outdoor improvements.
Private Backyard Offers Outdoor Space
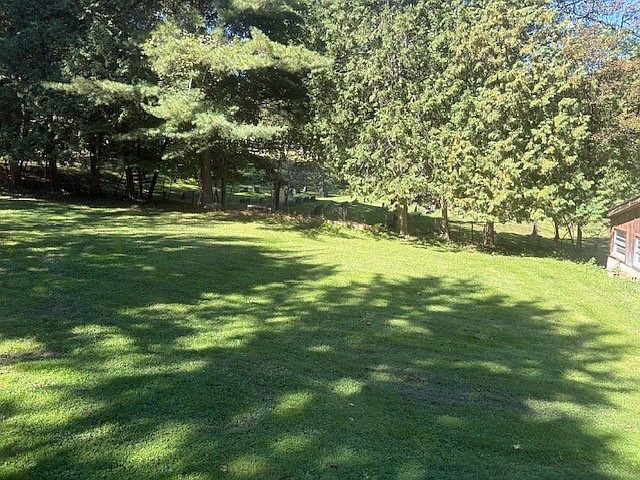
The property also includes a private backyard.
The approximately 0.57-acre lot provides considerably more outdoor space than a compact city lot.
The backyard could potentially be used for gardening, recreation, outdoor dining, landscaping, or simply enjoying additional privacy.
The listing does not provide detailed information about existing landscaping or specific backyard improvements, so buyers should evaluate the property in person.
The dimensions are listed at approximately 141 by 175 feet, with the lot described as rectangular.
Detached Two-Car Garage
For buyers who need storage or workshop space, the detached garage could be one of the property’s most useful exterior features.
The listing identifies a two-car detached garage, providing room for vehicles as well as potential storage or workshop activities.
A detached garage can be particularly valuable for homeowners with tools, bicycles, seasonal equipment, or recreational gear.
For a renovation project, it may also provide useful temporary storage space while work is being completed on the house.
The condition of the garage should be inspected independently, including its roof, foundation, doors, electrical service, and structural components.
Full Basement Adds More Storage Potential
The property includes a full basement.
Although the listing does not describe the basement as finished living space, a full basement can provide significant additional storage.
Depending on its condition, ceiling height, moisture levels, electrical service, and local requirements, the basement may offer possibilities beyond basic storage.
However, buyers should not automatically assume that basement space can be converted into legal living space.
Any proposed finishing project should be evaluated against local building codes, egress requirements, moisture conditions, ceiling heights, and permitting requirements.
Traditional Colonial Architecture
The property is described as a Colonial-style single-family residence.
The traditional architectural style fits naturally with the home’s 1905 construction date.
Colonial homes are often associated with straightforward room arrangements, symmetrical exterior designs, and traditional proportions.
For buyers interested in restoring an older property, these characteristics can provide a foundation for a renovation that respects the home’s original character.
Rather than completely replacing every older feature, some homeowners may choose to preserve selected architectural details while updating systems and finishes.
The best approach depends on the condition of the existing materials and the buyer’s personal preferences.
Hardwood Floors and Mixed Flooring
The listing indicates a mixture of carpet, hardwood, and other flooring types.
The presence of hardwood is particularly interesting for buyers who appreciate older homes.
Natural hardwood can sometimes be restored rather than completely replaced, although the actual condition must be evaluated.
Older flooring can contain wear, staining, damaged boards, or previous repairs.
A professional assessment can determine whether existing hardwood is suitable for refinishing.
Where restoration is practical, preserving original materials can help retain some of the character associated with a historic-era residence.
Eat-In Kitchen
The home includes an eat-in kitchen, providing a casual dining area within the kitchen itself.
This type of layout can be practical for families because it allows meals and everyday activities to take place without requiring the use of a separate formal dining area.
The listing also identifies a separate formal living room, giving the property a combination of casual and more traditional living spaces.
A future renovation could potentially modernize the kitchen while retaining the basic layout.
Potential updates might include cabinetry, countertops, lighting, appliances, flooring, and fixtures.
The extent of work required should be determined through inspection rather than assumed from the listing.
Heating and Climate Considerations
The property is listed with gas heating, forced air, and radiator(s).
This combination reflects the age and evolution of the property and should be examined carefully by prospective buyers.
A professional HVAC inspection can help determine the age and condition of the heating equipment, as well as whether components require repair or replacement.
The listing does not identify central air conditioning.
For buyers considering year-round occupancy, climate control should therefore be an important part of the due-diligence process.
Public Water and Connected Sewer
The property is listed as having public water and a connected sewer system.
These utility connections can simplify ownership compared with properties that rely on private wells or septic systems.
Nevertheless, buyers should confirm the current operating condition of the utility connections and determine whether there are any outstanding municipal charges or infrastructure issues.
Older homes can also have plumbing systems that have been modified or repaired over multiple decades.
An inspection of the plumbing is therefore recommended before closing.
The Property’s 1905 Construction Date Matters
A home built in 1905 can have plenty of character, but its age also means buyers need to look beyond cosmetic appearance.
Potential concerns with older homes can include outdated electrical wiring, aging plumbing, foundation movement, roof deterioration, moisture intrusion, inefficient windows, insulation limitations, and previous renovations that may not meet current standards.
None of these issues should be assumed to exist at this particular property without an inspection.
Instead, they are simply important areas for buyers to investigate because of the home’s age.
The listing describes the property as something to “discover and restore,” which suggests that renovation should be expected.
A Property for Buyers Who Enjoy Restoration
The listing’s language makes clear that this is not being marketed as a completely finished, move-in-ready property.
It is presented as a home with substantial potential for restoration.
That distinction is important.
Buyers who enjoy renovation projects may appreciate the opportunity to work with a larger older home and customize its appearance.
Those looking for a home requiring minimal maintenance may prefer a property that has already undergone extensive modernization.
The right fit depends on the buyer’s experience, budget, timeline, and willingness to manage renovation work.
Why the $74,900 Price Gets Attention
The asking price of $74,900 is one of the property’s most noticeable characteristics.
Based on the advertised 2,463 square feet, the listing shows approximately $30 per square foot.
That figure alone does not establish whether a property is a good investment, because the purchase price needs to be considered alongside taxes, insurance, maintenance, utilities, financing, and any renovation costs.
Nevertheless, a relatively low entry price combined with more than 2,400 square feet can make a property interesting to buyers searching specifically for affordable housing with substantial space.
Property Taxes and Ongoing Costs
The listing reports annual property taxes of approximately $4,155.
That figure should be verified with the appropriate local authorities because tax obligations can change.
Buyers should also account for homeowners insurance, utilities, maintenance, repairs, snow removal, landscaping, and other ongoing costs.
For an older home, maintenance planning is particularly important.
Even if the property is purchased at an attractive price, the total cost of ownership will depend heavily on the home’s condition and the buyer’s plans for renovation.
Potential for a Family Home
Once properly evaluated and renovated as needed, the property’s four-bedroom layout could provide a practical family residence.
The first-floor bedroom offers additional flexibility, while the three upstairs bedrooms provide separate sleeping areas.
The combination of two full bathrooms, multiple living areas, a kitchen with eating space, a basement, garage, and backyard creates a broad range of potential uses.
The home’s 2,463 square feet also provides room for furniture, storage, work areas, and household activities.
Potential for a Home Office
The property may also work well for buyers who need dedicated work-from-home space.
With four bedrooms and multiple other rooms, a homeowner could potentially designate one of the rooms as an office.
This can be particularly useful for households that want to keep work activities separate from bedrooms and main living spaces.
The actual suitability of a room as an office will depend on lighting, electrical outlets, internet availability, heating, and room dimensions.
Outdoor Space for Gardening and Recreation
The 0.57-acre lot gives homeowners meaningful outdoor space.
For people interested in gardening, the property may provide room for vegetable beds, flowers, landscaping, or other permitted outdoor projects.
Families could also use portions of the yard for recreation.
The private backyard adds another layer of usability, especially during warmer months.
Buyers should inspect the property’s drainage and grading, particularly given the age of the home and the importance of protecting an older foundation from excess water.
A Detached Garage Could Become a Workshop
The two-car detached garage could potentially be useful beyond vehicle storage.
For someone interested in woodworking, mechanics, crafts, restoration, or other hobbies, the structure may provide a dedicated workspace.
Any conversion into a specialized workshop should be evaluated for electrical capacity, ventilation, insulation, heating, and local code requirements.
The garage may also provide a convenient place to store lawn equipment, tools, seasonal decorations, bicycles, and other belongings.
What Buyers Should Inspect Before Purchasing
Because this is a 1905 home, professional inspection should be considered an essential step.
Important areas to evaluate include:
- Foundation and stone foundation condition
- Roof and attic structure
- Electrical wiring and service
- Plumbing supply and drainage
- Heating system
- Windows and exterior doors
- Wood siding
- Porch structure
- Basement moisture
- Drainage and grading
- Garage structure
- Chimneys, if present
- Insulation
- Flooring and subflooring
- Evidence of water damage
- Pest or wood-destroying insect activity
A detailed inspection can help buyers understand whether the required work is primarily cosmetic or whether significant structural and mechanical improvements are necessary.
Renovation Costs Should Be Calculated Carefully
The asking price is only the starting point.
A buyer should create a realistic budget that includes the acquisition price, closing costs, inspections, immediate repairs, renovation materials, labor, permits, insurance, taxes, and ongoing maintenance.
Older properties can sometimes contain surprises once renovation begins.
For that reason, maintaining a contingency reserve can be particularly important.
Contractor estimates should be based on an in-person evaluation rather than relying solely on photographs or listing descriptions.
Hornell and the Surrounding Area
The property is located in Hornell, New York, in Steuben County.
Hornell is a smaller community in the Southern Tier region of New York.
The area’s residential properties include a mixture of older homes and newer housing, making older Colonial-style properties part of the local architectural landscape.
Potential buyers should independently research local schools, employment opportunities, healthcare, shopping, restaurants, parks, transportation, property taxes, and other amenities based on their individual needs.
The exact experience of living at the property will depend on the buyer’s lifestyle and priorities.
What Makes 1 Cemetery Rd Interesting?
Several features combine to make this property stand out within the information provided by the listing.
First, there is the 2,463 square feet of interior space.
Second, the house contains four bedrooms and two bathrooms, including a first-floor bedroom.
Third, the property sits on approximately 0.57 acres and includes a private backyard.
Fourth, there is a detached two-car garage that can provide parking and storage.
Finally, the covered front porch, full basement, eat-in kitchen, formal living room, and older Colonial architecture give the property a combination of traditional features and renovation possibilities.
Who Might Be Interested in This Property?
This type of listing could appeal to several categories of buyers.
A first-time buyer with renovation experience might see an opportunity to purchase a larger home at a lower initial price.
A buyer interested in historic or older architecture might appreciate the home’s 1905 construction.
A family could value the four-bedroom layout and large amount of interior space.
A hobbyist could appreciate the detached garage.
Someone who enjoys gardening could make use of the approximately 0.57-acre lot.
And a renovation-minded buyer could enjoy updating the property while preserving selected elements of its original character.
The important point is that the property requires the buyer to carefully evaluate its condition rather than simply focusing on the asking price.
Final Thoughts on This $74,900 Hornell Home
1 Cemetery Rd in Hornell, New York, offers an interesting combination of size, land, traditional architecture, and renovation potential at a $74,900 asking price.
The approximately 2,463-square-foot home includes four bedrooms and two full bathrooms, with one bedroom located on the first floor.
The property also offers first-floor laundry, an eat-in kitchen, a formal living room, a full basement, a covered front porch, a private backyard, and a detached two-car garage.
The approximately 0.57-acre lot provides meaningful outdoor space, while the home’s 1905 construction gives it an older architectural character that may appeal to buyers who enjoy restoration projects.
At approximately $30 per square foot, the listing may attract attention from buyers specifically searching for affordable homes with substantial square footage.
However, the property’s age and the listing’s description make due diligence particularly important.
The most important question is not simply how much the house costs, but how much it will cost to bring the property to the condition the buyer wants.
A thorough inspection, realistic renovation estimates, verification of utilities and property information, and careful consideration of ongoing ownership expenses can help a prospective buyer understand the full financial picture.
For someone seeking a large older home with four bedrooms, acreage, a detached garage, a private backyard, and plenty of room for restoration, 1 Cemetery Rd presents an intriguing opportunity to investigate.
As always, prospective buyers should independently verify listing information, property condition, taxes, measurements, utilities, zoning, and renovation requirements with the listing agent and qualified local professionals before making a purchase decision.



From Zillow