Affordable Homes
$199,990 Log Home With 5.87 Acres, Private Pond, Garage and Multiple Outbuildings
$199,990 Log Home With 5.87 Acres, Private Pond, Garage and Multiple Outbuildings

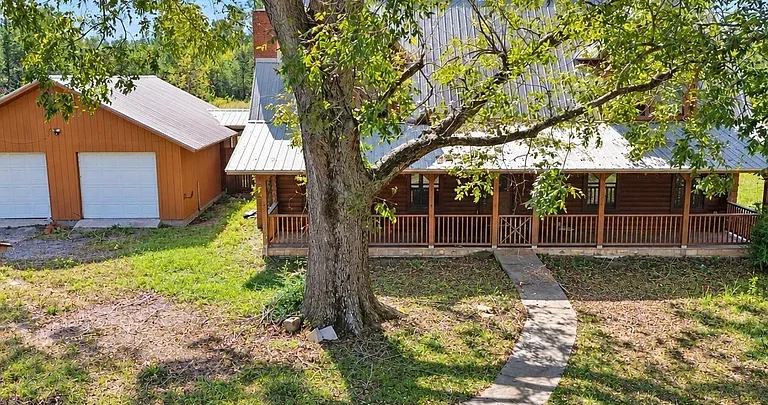
Rustic Florida Log Home on 5.87 Acres With a Private Pond Listed at $199,990
A log home, a private pond, and nearly six acres give this Cottondale property plenty of appeal. Listed at $199,990, 2087 Eldridge Rd, Cottondale, FL 32431, offers space, rustic character, and a project for its next owner.
The property includes a three-bedroom home with two bathrooms and approximately 1,804 square feet of living space. A detached two-car garage, storage sheds, multiple outbuildings, and an RV hookup add to its practical features.
However, buyers should understand its condition from the start. The listing describes the home as a handyman special that needs repairs and renovations. Its appeal lies in the combination of existing features and the chance to make improvements.
For someone seeking a country property with room to work, garden, and spend time outdoors, there is plenty to explore.
Property Overview: Space, Character, and Renovation Potential
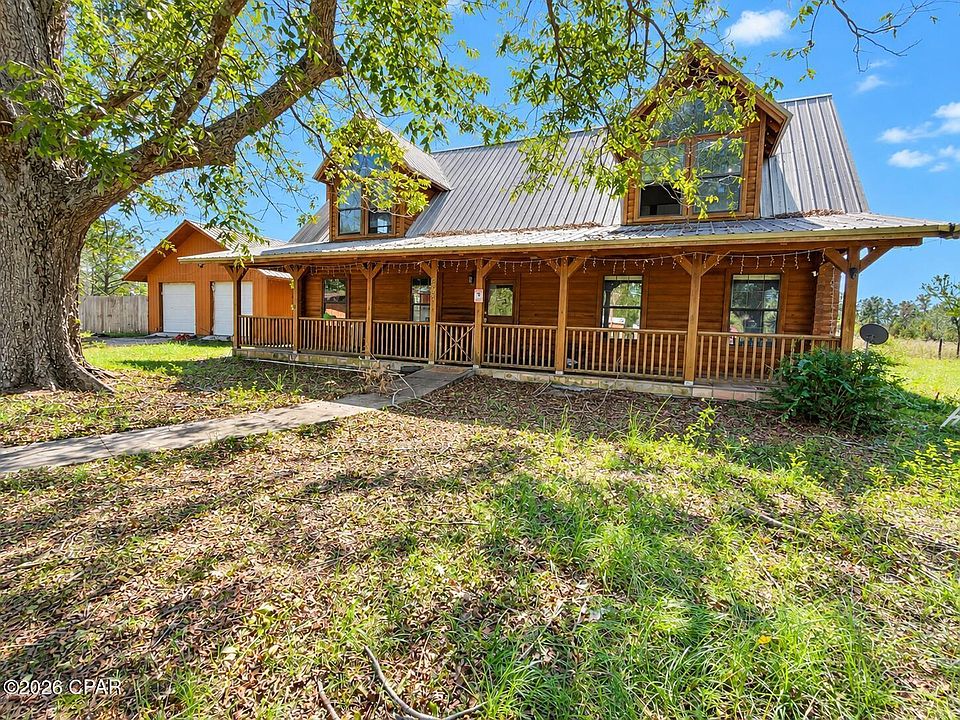
Built in 2003, this two-story log-style residence sits on approximately 5.87 acres. The land is mostly cleared, with mature trees adding variety to the setting.
The asking price works out to approximately $111 per square foot of interior living space. However, that figure alone does not explain the property’s value. Buyers must also consider the land, outbuildings, pond, and repair needs.
Here are the main details provided in the listing:
- Asking price: $199,990
- Address: 2087 Eldridge Rd, Cottondale, FL 32431
- Bedrooms: Three
- Bathrooms: Two
- Interior living area: Approximately 1,804 square feet
- Lot size: Approximately 5.87 acres
- Year built: 2003
- Garage: Detached, with space for two cars
- Roof: Metal
- HOA: None listed
- Condition: Fixer-upper requiring repairs and renovations
These features create an interesting starting point for buyers who want both a home and usable outdoor space.
A Log Home With a Strong Rustic Identity
The home’s log walls give it a distinct appearance and a sense of warmth. Exposed wood beams reinforce that character throughout the interior.
Instead of starting with a plain backdrop, the next owner would have an established style to work with. The wood surfaces could shape future choices for furniture, lighting, and finishes.
A simple approach could allow those existing materials to remain the main feature. Soft fabrics, practical furniture, and carefully chosen lighting could complement the rustic setting.
Still, appearance is only one part of the picture. Since the property needs repairs, buyers should assess the condition of the wood and other building materials.
The listing presents an appealing vision. A closer look will help determine the work needed to support that vision.
Vaulted Ceilings and Exposed Beams Add Interior Appeal
Soaring vaulted ceilings are among the home’s most notable features. They bring height to the interior and draw attention toward the exposed beams.
That combination can give a room a more open feel. It also creates opportunities for lighting that highlights the shape of the ceiling.
Future owners could plan the main living areas around these architectural details. A comfortable seating arrangement and a clear furniture layout could help the space feel welcoming.
The fireplace adds another focal point. Together, the wood, beams, and ceiling height offer a strong foundation for a rustic living room.
Buyers should assess the fireplace’s condition before planning to use it. The same careful review should apply to the home’s heating and cooling systems.
Three Bedrooms Across a Two-Story Layout
The listing identifies three bedrooms, including a primary bedroom on the first floor. The other two bedrooms are listed on the second floor.
A main-level primary bedroom may appeal to buyers who want their main sleeping space downstairs. Meanwhile, the upstairs rooms provide additional space for bedrooms or other household needs.
Depending on the layout, a future owner might use one room as a home office. Another could serve as a guest room or hobby space.
Those ideas should follow an in-person review of the rooms. Furniture placement, ceiling height, and storage can affect how each space works.
The listing reports two bathrooms. Buyers should confirm the bathroom configuration during a showing, especially if they plan to change the interior layout.
A Covered Front Porch for Outdoor Living
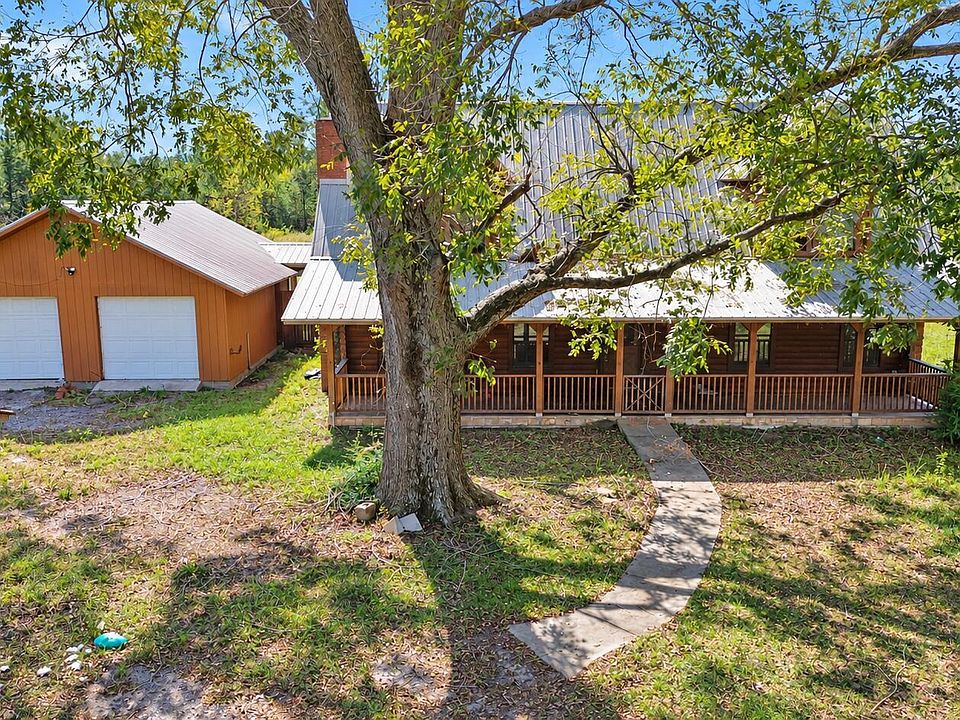
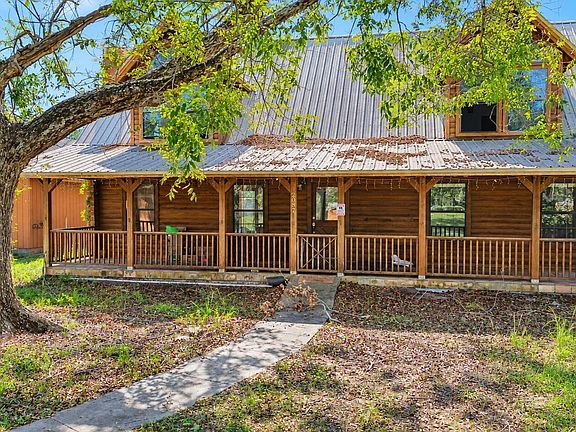
A spacious covered front porch gives the home another place to gather and relax. It also strengthens the connection between the house and its rural setting.
A few chairs and a small table could create a simple spot for morning coffee. Other seating choices could make the porch useful for reading or conversation.
The covered design adds shelter, although weather conditions will still affect how owners use the space. Its comfort will also depend on its orientation and condition.
Because this is a renovation property, the porch deserves close attention during a viewing. Buyers should review the decking, posts, railings, and overhead structure.
Once any needed work is complete, the porch could become a central part of daily life at the property.
Nearly Six Acres With Room for Outdoor Plans
The 5.87-acre lot is a major part of this property’s appeal. It offers outdoor space beyond the immediate area around the house.
According to the listing, much of the land is cleared. Mature trees add established greenery and help shape the landscape.
A future owner could explore plans for gardens, open lawn, or outdoor seating. The land might also interest someone considering a small hobby farm.
However, any specific use should match local requirements and the land’s actual conditions. Soil, drainage, access, and existing improvements will all influence what works.
Managing acreage also takes time and equipment. Buyers should consider routine upkeep alongside their ideas for enjoying the space.
The opportunity here is flexibility, with enough land to plan beyond the walls of the home.
A Private Pond Adds a Distinct Landscape Feature
The private pond gives the property a feature that stands apart from a standard residential lot. It adds visual interest and creates a natural focus within the grounds.
A future owner could consider a seating area nearby, subject to suitable ground conditions. Thoughtful landscaping might also help connect the pond area with the rest of the property.
Still, the listing does not provide details about the pond’s depth, water quality, or seasonal changes. It also does not establish whether the pond supports fishing or swimming.
Buyers should avoid assuming those uses are available. Instead, they can inspect the pond and ask about its history.
Understanding its condition will help owners plan both its upkeep and its place in the wider landscape.
Detached Two-Car Garage With Attic Space
A detached two-car garage adds useful space beyond the main home. The listing also mentions an attic within the garage.
For some buyers, covered vehicle storage will be the main benefit. Others may see potential for storing tools, outdoor equipment, or project supplies.
The attic could provide additional storage, depending on its access and condition. Buyers should confirm its load capacity before planning how to use it.
Anyone hoping to create a workshop should inspect the garage’s layout and available utilities. Lighting, outlets, ventilation, and floor condition will affect that decision.
The garage could also support work on the main house. However, buyers should first determine whether the building needs repairs of its own.
Storage Sheds, Outbuildings, and an RV Hookup
Several storage sheds and additional outbuildings give the property more practical space. Their usefulness will depend on each structure’s size and condition.
On a larger lot, separate storage can help keep equipment organized. Garden tools, maintenance supplies, and outdoor furniture all need somewhere to go.
The RV hookup adds another feature for buyers to investigate. It may interest people who own a recreational vehicle and want a connection on their property.
However, the listing does not describe the hookup’s full setup. Buyers should confirm the electrical service and any water or sewer connections.
They should also check the rules for RV parking and occupancy. An existing hookup does not establish permission for every possible use.
Recent Appliances and a Newer Water Heater
The listing identifies several recent equipment updates. These include stainless steel kitchen appliances from 2025.
A washer and dryer from 2025 are also included in the sale. In addition, the listing states that the water heater was replaced in 2026.
These details may help buyers understand which items have seen recent attention. They could also influence the order of planned improvements.
However, newer equipment does not establish the condition of the entire home. Buyers should confirm that the appliances and water heater work properly.
It is also useful to confirm exactly which items will remain at closing. Clear records can help the next owner plan maintenance and keep track of equipment details.
Two Addresses and Separate Driveways
The property includes 2089 Eldridge Rd, according to the listing. It also has two mailing addresses, two mailboxes, and separate driveways.
These details add an unusual point of interest. Separate access points may help with vehicle movement or organizing different areas of the property.
However, two mailing addresses do not confirm two legal homesites. They also do not establish subdivision rights or permission for another residence.
Buyers with those goals should review the parcel records and local requirements. The same applies to plans for separate utility connections or additional buildings.
The listing states that a survey was completed in 2025. Reviewing that document could help buyers understand boundaries and the arrangement of existing improvements.
A Renovation Project That Needs a Clear Plan
This property offers an appealing setting, but the repair needs remain central to the purchase. Buyers should approach it with a clear understanding of their available time and budget.
The listing does not provide a full repair schedule or renovation estimate. As a result, the asking price should be only one part of the assessment.
An inspection can help identify concerns with the roof, structure, plumbing, electrical system, and other components. A log-style home also deserves careful attention to its wood surfaces and connections.
After that review, buyers can separate urgent work from cosmetic changes. That order can make the project easier to organize.
The goal is to understand the property’s current condition before committing to a finished vision.
No HOA Listed, With Local Rules Still Relevant
The listing states that the property has no homeowners association. That may appeal to buyers seeking a country home without an HOA structure.
However, local rules and recorded restrictions may still affect how owners use the land. Building changes, additional structures, and certain activities may require further review.
The listing also identifies short-term rentals as allowed. Buyers interested in that use should confirm the current requirements for this specific property.
Nothing in the listing establishes rental income or future occupancy levels. Any rental plan would also need to account for repairs and operating costs.
For an owner seeking a personal residence, the main focus may be simpler: creating a comfortable home and maintaining the surrounding acreage.
A Cottondale Property With Space to Make Your Own
At a listed price of $199,990, 2087 Eldridge Rd brings together several features in one property. These include a log-style home, a private pond, nearly six acres, and multiple outbuildings.
The covered porch, vaulted ceilings, and exposed beams give the house a clear identity. The detached garage and storage structures add practical possibilities outside.
Recent appliances and a newer water heater provide further details for buyers to consider. Meanwhile, the additional address and separate driveways deserve closer review.
The home needs repairs, and its next chapter will require work. For a buyer prepared for that process, the setting offers plenty to consider.
With careful planning, this Cottondale fixer-upper could become a personal country retreat shaped around its next owner’s needs.
Property details and the asking price reflect the listing information supplied for this article. Availability, condition, included features, and permitted uses should be confirmed with the listing representative.



From Zillow