Affordable Homes
Charming Historic Southern Home in Fayetteville, North Carolina
Charming Historic Southern Home in Fayetteville, North Carolina

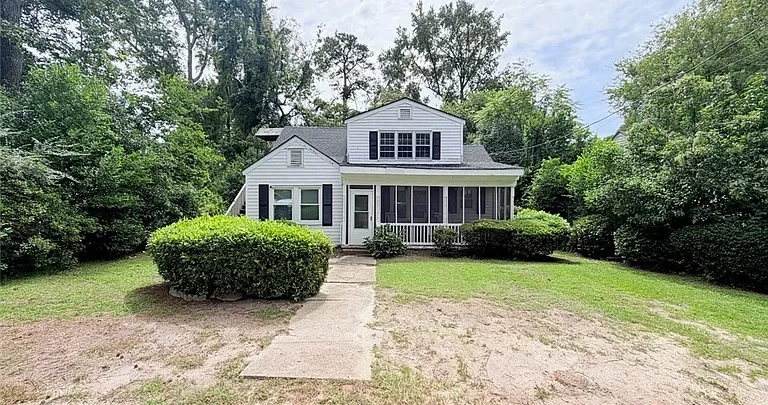
Historic Home in Fayetteville, North Carolina, Offers Classic Character and Renovation Potential
A historic home can offer a distinctive combination of architectural character, flexible spaces, and opportunities for thoughtful improvement. This property in Fayetteville, North Carolina, brings those qualities together through a traditional exterior, a screened-in porch, established greenery, and interior features that reflect its original personality.
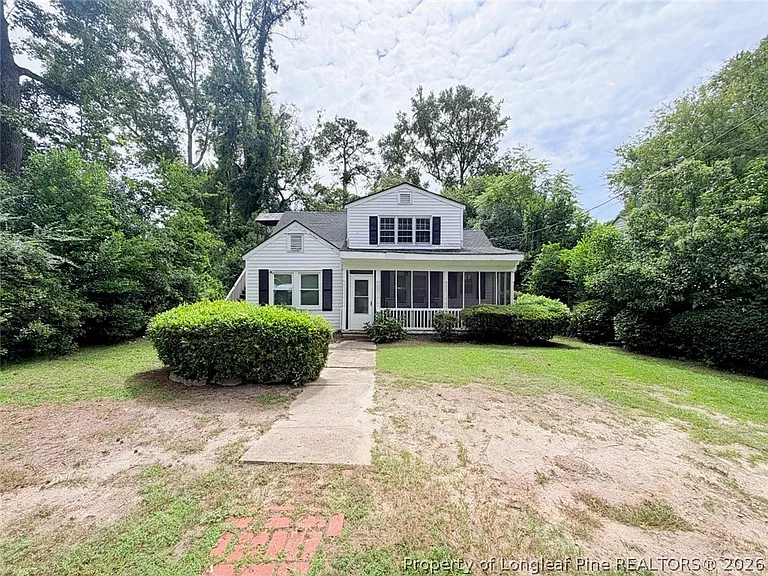
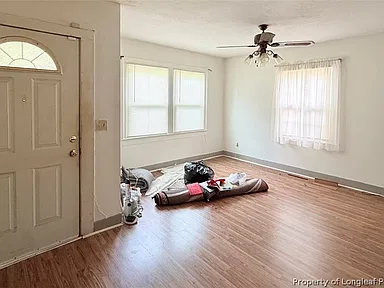
The white facade and contrasting dark shutters create a recognizable, classic appearance. Mature trees soften the surroundings, while the screened-in porch provides a welcoming transition between the house and its outdoor setting. Inside, spacious living areas, hardwood flooring, and large windows contribute to the property’s appeal.
One particularly interesting feature is a separate upstairs apartment with its own private entrance. This arrangement introduces additional possibilities for how the property might be used, subject to verification of its condition and approved occupancy.
The home also requires repairs and careful assessment, including investigation of a potential structural concern. For a buyer prepared to approach the project with realistic expectations, the property offers an opportunity to explore how an older home could be preserved, improved, and adapted for its next chapter.
A Classic Exterior With a Strong Visual Identity
The home’s white facade and dark shutters establish a traditional appearance that gives the property an immediate sense of character. The contrast helps define the windows and adds visual rhythm to the exterior.
For a renovation project, this existing identity provides a useful starting point. A future owner could evaluate which exterior elements remain serviceable and which need repair, restoration, or replacement. Preserving the overall balance of the facade could help maintain the qualities that make the house appealing.
Exterior planning should begin with condition rather than color choices alone. Surfaces, trim, windows, and other exposed components need to be assessed before cosmetic work proceeds. Understanding how the exterior protects the building is an important part of planning lasting improvements.
With a careful approach, the house’s familiar appearance could remain central to its appeal while necessary repairs improve its condition and everyday usability.
A Screened-In Porch That Adds Everyday Appeal
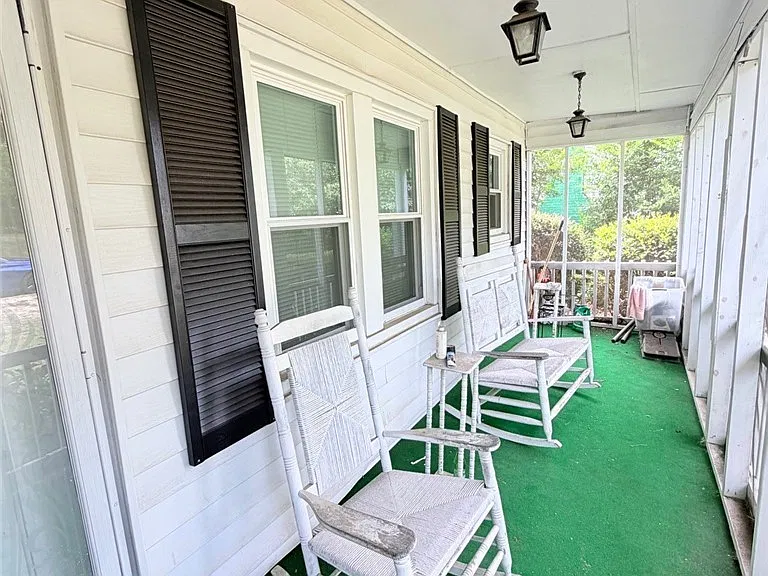
The screened-in porch is one of the property’s most inviting features. It creates a defined outdoor sitting area while maintaining a close connection with the house.
A space like this can support simple daily activities: reading, enjoying a quiet conversation, or spending time outside while remaining under cover. Its value comes from how naturally it can become part of a household’s routine.
For a future owner, the porch also offers an opportunity to retain an existing feature that contributes to the home’s character. Comfortable furniture and restrained decorative choices could make the area feel welcoming without requiring an elaborate design.
Before those finishing touches, the porch should be evaluated as part of the broader property inspection. Its supports, flooring, screens, roof connections, and drainage all deserve attention. Establishing its condition would help determine whether it needs minor repairs or more substantial work before regular use.
Mature Trees and Established Greenery
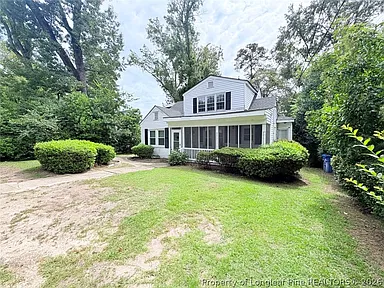
Mature trees and established greenery give the surroundings a settled appearance. They provide a natural setting for the house and help frame views of its traditional exterior.
Existing landscaping can be an important asset in a renovation project because it contributes character from the beginning. A future owner may be able to work with much of what is already present, improving visibility and access while preserving the overall atmosphere.
A thoughtful landscape plan would begin with an assessment of plant health and maintenance needs. Trees close to the house, overhanging branches, and vegetation near exterior surfaces should be reviewed carefully.
It would also be useful to consider how the grounds direct water around the property. Attractive planting works best when it supports practical maintenance and access. By coordinating landscape improvements with building repairs, a buyer could develop an outdoor setting that complements the home and remains manageable over time.
Spacious Living Areas With Room for Thoughtful Planning
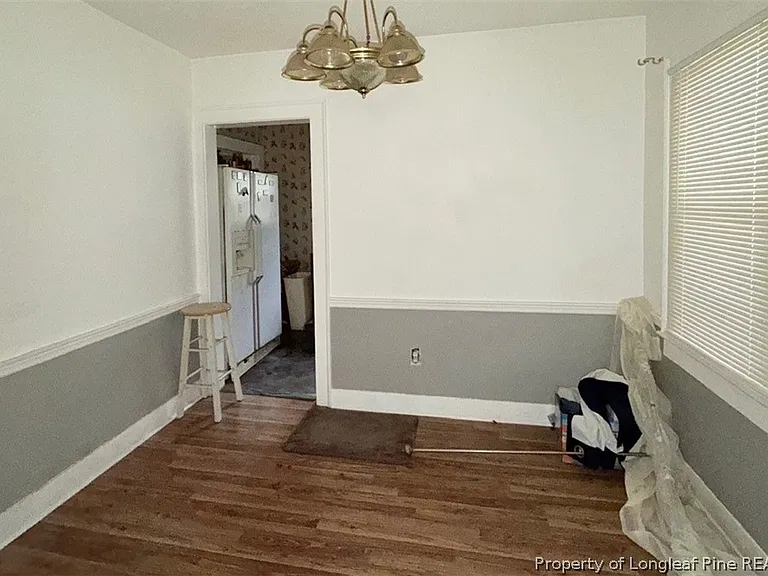
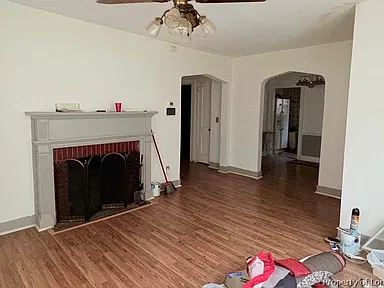
The interior includes spacious living areas that offer flexibility for future planning. Their usefulness will depend on the room arrangement, circulation, and the needs of the eventual occupants.
A buyer might envision gathering spaces, quieter sitting areas, or a room dedicated to work or creative activities. These ideas should develop from an accurate understanding of the existing floor plan rather than assumptions about how easily spaces can be altered.
Older homes often benefit from careful observation before major layout decisions are made. Doorways, windows, existing architectural features, and connections between rooms can all influence how furniture and activities fit.
Documenting the current arrangement would help identify what already works well. It could also reveal where modest changes might improve convenience. A successful renovation does not necessarily require extensive reconfiguration; sometimes the most useful improvements come from making existing rooms more comfortable and functional.
Large Windows and Naturally Bright Interiors
Large windows bring natural light into several rooms, contributing to the interior atmosphere. Daylight can make architectural details more noticeable and help rooms feel connected to their surroundings.
The presence of established greenery outside may also create pleasant views from certain windows. A future design plan could consider those outlooks when deciding where to place seating, work surfaces, or other frequently used areas.
Window condition should be assessed alongside their visual appeal. Frames, glazing, hardware, and surrounding surfaces may require attention, particularly where there are signs of moisture or deterioration.
Decisions about repair or replacement should account for both performance and the home’s character. Understanding the condition of each opening can help a buyer avoid treating every window as the same problem. A room-by-room review would provide a clearer basis for budgeting and selecting appropriate work.
Hardwood Flooring and Traditional Interior Details
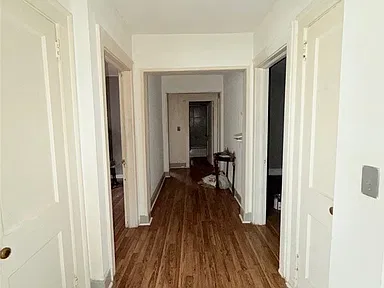
Hardwood flooring is another feature that contributes to the home’s original character. Its appearance can help connect rooms visually and provide a foundation for a variety of interior styles.
Before deciding how to restore the floors, a buyer should establish their condition. Wear, previous repairs, uneven areas, and signs of moisture may affect the available options. In some locations, the flooring may require attention to the underlying support before surface work makes sense.
Classic architectural details also deserve careful documentation. These features can help guide choices about paint, lighting, trim repairs, and other finishes.
A measured approach would identify which elements can be retained and where replacement is necessary. Coordinating those decisions can help the finished interior feel consistent. The goal would be to preserve meaningful character while creating rooms that are practical for everyday living.
A Separate Upstairs Apartment With a Private Entrance
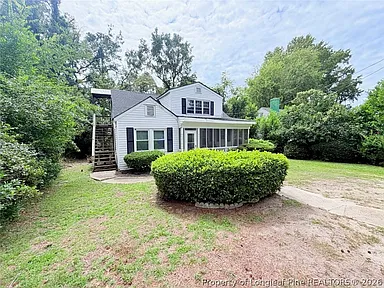
The separate upstairs apartment is a defining feature of the property. Its private entrance provides a degree of separation from the main living areas and makes the overall layout particularly interesting.
Depending on verified conditions and applicable requirements, a buyer might explore whether the apartment could support independent accommodation, extended-family living, or another suitable arrangement. None of these uses should be assumed solely from the presence of a separate entrance.
The apartment’s approved status, access, services, and safety provisions need to be confirmed. A buyer should also establish exactly which facilities are present and whether they are functional.
Understanding the relationship between the apartment and the rest of the house would be essential. That includes circulation, privacy, maintenance access, and any shared systems. A clear picture of these details would help determine whether the existing arrangement fits the buyer’s intended use.
Understanding the Home’s Distinctive Floor Plan
The combination of main living areas and a separate upstairs apartment gives the home a floor plan that deserves close attention. Its appeal will depend partly on how comfortably the different spaces work together.
An initial walkthrough should examine entrances, stairways, connecting doors, and movement between rooms. These observations can reveal practical strengths as well as areas that may need improvement.
Privacy is another important consideration. If different parts of the house are occupied separately, the relationship between entrances and shared areas becomes especially relevant.
Measured drawings could help turn these observations into a useful planning tool. They would allow a buyer and design professional to evaluate furniture placement, renovation ideas, and circulation more accurately. Before committing to changes, it is worth understanding whether the current layout can meet the intended needs with repairs and modest adjustments.
Repairs and the Potential Structural Concern
The property requires repairs, and a potential structural concern has been identified. That issue should be investigated early because it may influence the scope, cost, and sequence of a renovation.
The description does not establish the cause, severity, or location of the concern. It would therefore be inappropriate to assume either a simple solution or a particular type of failure.
A qualified professional should assess the relevant conditions and determine whether further investigation is needed. The findings could help distinguish between visible symptoms and their underlying cause.
This assessment should take place before a buyer relies on a cosmetic renovation budget. Work on flooring, walls, or finishes may need to follow structural repairs rather than precede them. Establishing priorities early would provide a stronger foundation for purchase decisions and reduce uncertainty when planning the project.
Building a Practical Renovation Sequence
A renovation plan for this home should connect the buyer’s goals with the property’s verified condition. The first step is understanding what needs attention and which issues affect other parts of the work.
If structural repairs or measures to prevent water intrusion are required, those findings would shape the initial phase. Building systems and other essential components should also be assessed before decorative improvements become the main focus.
The next stage could address how the house will function, including the relationship between the main residence and upstairs apartment. Once those requirements are clear, choices about finishes and furnishings become easier to coordinate.
A written scope would help organize the work and support more useful contractor estimates. It should distinguish essential repairs from optional improvements so that the buyer can make informed decisions if costs or priorities change.
Evaluating the Property’s Investment Potential
The home’s character, flexible spaces, and separate upstairs apartment make it an interesting property to evaluate. However, investment potential depends on more than architectural appeal.
A buyer would need to consider the acquisition cost, verified repair requirements, professional fees, and the time needed to complete the work. The intended use would also influence the budget and the standard of improvements required.
If separate occupancy is part of the plan, its feasibility should be established before projected income is treated as reliable. The apartment’s condition and approved use are central to that assessment.
A realistic evaluation would compare the total project commitment with evidence relevant to the local market and the specific property. The available description supports interest in the opportunity, but it does not establish a future resale value, rental income, or financial return.
Preserving Character While Improving Comfort
A thoughtful renovation could draw on the features that already distinguish the home: its traditional facade, screened-in porch, hardwood flooring, large windows, and classic details.
Preservation begins with identifying what survives and understanding its condition. Some features may need straightforward repair, while others may require specialist attention or replacement.
At the same time, the house needs to serve the practical needs of its future occupants. Comfortable rooms, dependable systems, convenient circulation, and manageable maintenance all matter to the success of the finished project.
These goals can be considered together. Repair decisions, room planning, and finish selections should support a coherent result. By allowing the existing architecture to guide appropriate choices, a future owner could create a home that retains its individuality while becoming more useful and comfortable.
A Fayetteville Property With Possibilities to Explore
This historic home in Fayetteville, North Carolina, offers a distinctive starting point for a buyer interested in renovation. Its white facade, dark shutters, screened-in porch, and established greenery create an appealing exterior, while spacious living areas and traditional interior features add depth to its character.
The separate upstairs apartment with a private entrance introduces another dimension to the property. Its role in any future plan will depend on verification of its condition, facilities, and approved use.
Repairs and the potential structural concern are central considerations. They require professional assessment and should guide the budget before a buyer commits to a detailed vision.
For someone willing to undertake that process, the property presents an opportunity to work with an existing home that has a clear identity. Its next chapter will depend on informed decisions, appropriate repairs, and a plan that respects both its character and its practical needs.
Watch Via Zillow