Affordable Homes
$49,999 Seasonal Cottage in Saugerties, New York, on a 0.41-Acre Lot
$49,999 0.41 Acres Lot 1 beds 1 baths 582 sqft

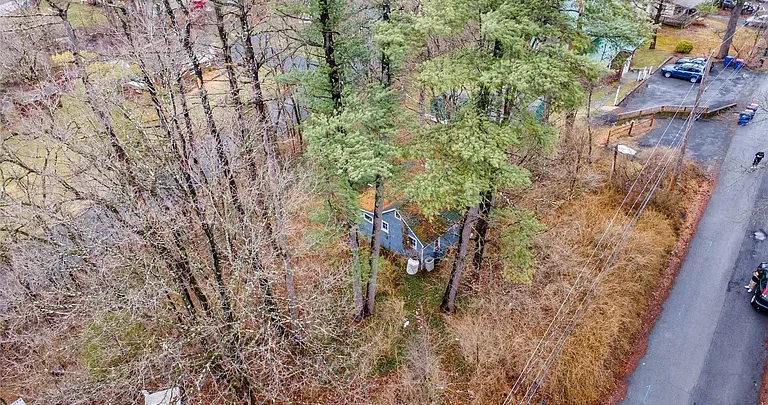
$49,999 Seasonal Cottage in Saugerties, New York, on a 0.41-Acre Lot
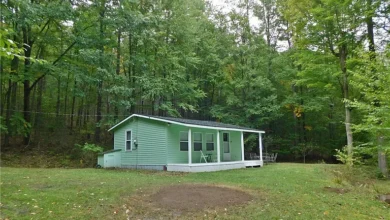
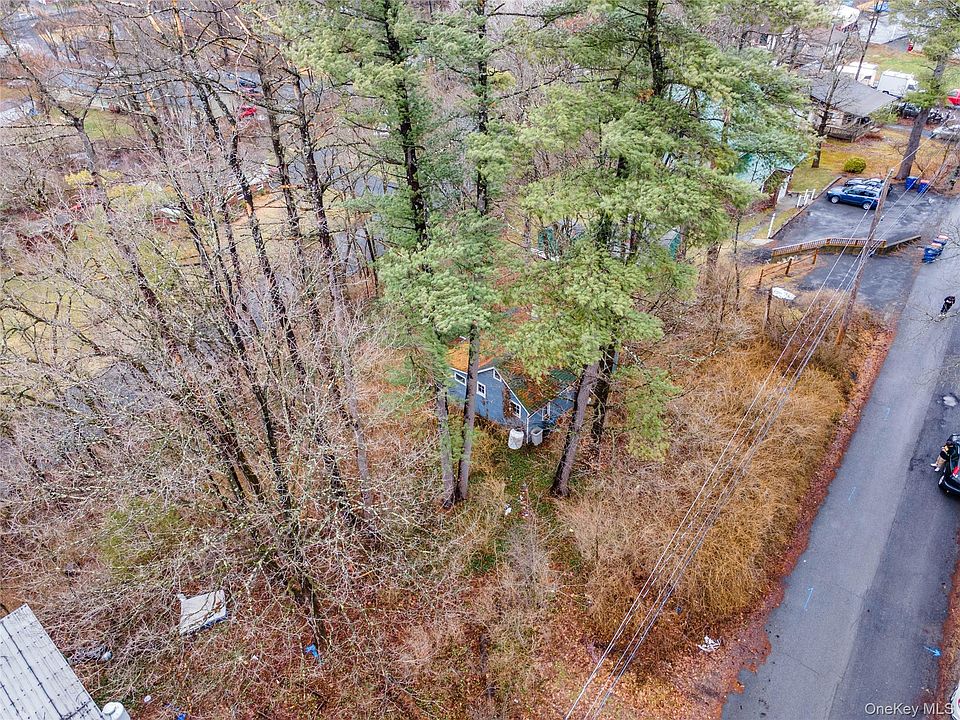
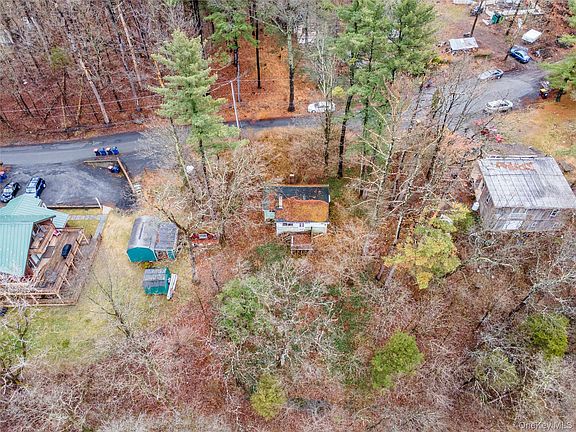
Listed at $49,999, the property at 56 South Drive, Saugerties, NY 12477, offers a small seasonal cottage on approximately 0.41 acres. Built in 1945, the residence contains a reported 582 square feet of living space, with one bedroom and one full bathroom. The listing presents it as a renovation opportunity for buyers interested in restoring or reimagining an existing property in the Hudson Valley.
Its compact interior, porch, driveway, and outdoor space provide the basic elements of the offering. However, the cottage’s seasonal designation and listed absence of heating are essential considerations. This is a property to evaluate as a project, with its condition, permitted use, and utility arrangements requiring closer investigation.
For buyers drawn to a smaller home rather than a large residence, the scale may be appealing. The central question is how the cottage stands today and what work would be needed to make it suitable for the buyer’s intended use.
A Look at the Property’s Main Features
The supplied listing identifies a single-family residential property with cottage architecture. Its reported living area and total structure area are both 582 square feet, providing a straightforward starting point for understanding its size.
The main details include:
- Asking price: $49,999.
- Address: 56 South Drive, Saugerties, NY 12477.
- Property type: Single-family residence.
- Architectural style: Cottage.
- Year built: 1945.
- Bedrooms: One.
- Bathrooms: One full bathroom.
- Reported living area: 582 square feet.
- Lot size: Approximately 0.41 acres.
- Outdoor feature: Porch.
- Parking: Driveway with uncovered spaces.
- Water: Public.
- Sewer: Septic tank.
- HOA: None reported.
The marketing description specifically calls the home a seasonal cottage and invites renovation. Those details should remain central when considering the property’s possibilities.
A Small Cottage with an Established History
The cottage dates to 1945, giving it an established history as a residential structure. Its age may appeal to buyers who enjoy working with older properties and developing a renovation around an existing building.
However, the construction date does not establish the presence of original finishes, historic details, or a particular level of craftsmanship. The supplied description provides limited information about the interior’s appearance.
What it does establish is a relatively small residence with one bedroom and one bathroom. That configuration offers a clear starting point for evaluating how the cottage might function after appropriate repairs.
For an older property, understanding previous alterations can be useful. Materials and systems may have changed over time, so a direct assessment should focus on the building’s present condition rather than assumptions associated with its age.
Understanding the Seasonal Designation
The description of the property as a seasonal cottage is one of the most important elements of the listing. Buyers should not assume that it is ready or approved for year-round occupancy.
The supplied information does not explain the basis of the seasonal designation. It does not establish whether it relates to construction, utility arrangements, permitted occupancy, or another condition.
Clarifying that point is essential before planning a permanent residence or a particular rental use. Relevant property records and local requirements can help establish how the cottage is currently recognized and what changes, if any, would be necessary for another use.
The designation also affects renovation priorities. A plan for occasional warm-weather visits may differ substantially from a plan intended to support comfortable occupancy throughout the year.
Approximately 582 Square Feet of Interior Space
With 582 square feet of reported living space, this is a compact property where layout and efficient use of space will matter. The listing does not provide individual room dimensions or a floor plan.
A smaller interior can encourage careful decisions about furniture, storage, and circulation. Each area needs to serve a clear purpose, particularly when the total footprint offers limited room for oversized furnishings or redundant spaces.
That does not establish how the existing cottage is arranged. A visit is necessary to understand the relationship between the bedroom, bathroom, and remaining interior areas.
Before considering changes, buyers should document the current layout and identify the location of doors, windows, plumbing, and electrical components. Those details will help determine whether the existing arrangement can be retained or whether alterations are practical.
One Bedroom for a Focused Residential Layout
The cottage contains one listed bedroom. That gives the property a straightforward sleeping arrangement, although the supplied information does not describe the room’s size, closet space, or condition.
For a potential personal retreat, a single-bedroom layout may suit buyers who prefer a small property with a clearly defined purpose. Its suitability depends on individual needs and the cottage’s permitted use.
A bedroom assessment should include more than furniture placement. Windows, ventilation, access, visible finishes, and the surrounding building condition all contribute to how the room functions.
Buyers should also avoid assuming that additional sleeping rooms can easily be created. Any proposed change would need to be considered within the cottage’s limited footprint and evaluated against applicable requirements.
One Full Bathroom to Assess
The property includes one full bathroom, but the listing does not identify its fixtures, dimensions, or current functionality. This leaves several practical questions to resolve during an evaluation.
The visible condition of a bathroom can provide useful information, but surfaces alone do not establish the state of its plumbing. Water supply connections, drainage, ventilation, and evidence of moisture deserve attention.
Because the cottage uses a septic system, the bathroom also forms part of a broader utility arrangement that should be understood before renovation plans are finalized.
The work required may range from repairs to more extensive replacement, but the supplied description does not establish that scope. Buyers should base their expectations on direct findings rather than assume the bathroom is either fully serviceable or beyond repair.
No Heating or Cooling Listed
The heating field is recorded as “None, Other,” and the cooling field lists none. These entries are particularly important when considered alongside the seasonal description.
The supplied information does not identify an operational heating system. Buyers should clarify the meaning of the “Other” entry and confirm what equipment, if any, is present.
Any plan involving a new heating or cooling system would require an assessment of the structure, electrical service, and intended occupancy. The listing does not establish that a particular installation would be simple or sufficient.
The building’s ability to support different seasonal uses is therefore a matter for investigation. Its current classification and equipment should be understood before making assumptions about comfort during colder or warmer periods.
No Appliances Included
The appliance field states “None.” Buyers should therefore avoid assuming that a refrigerator, range, or other household appliance is included in the sale.
The listing also provides no detailed description of the kitchen. Cabinetry, counters, fixtures, connections, and available space remain to be assessed.
In a cottage of this size, kitchen planning can have a strong influence on overall functionality. The dimensions and existing service locations will help determine what equipment can fit without interrupting movement through the interior.
A useful first step is to establish what is already installed and what needs repair or replacement. Only then can a practical plan account for food preparation, storage, and the needs of future occupants.
A 0.41-Acre Lot Surrounding the Cottage
The reported 0.41-acre lot is a notable part of the offering. It provides land beyond the cottage’s compact footprint and gives buyers another element to consider when evaluating the property.
The listing does not provide lot dimensions or describe the terrain, vegetation, drainage, or boundaries. Acreage alone does not establish how much of the land is open, level, or suitable for a particular activity.
Potential outdoor uses should therefore follow an understanding of the site. Seating, gardening, or other improvements may be possibilities, but their practicality depends on actual conditions and relevant requirements.
Buyers should also identify the location of the septic system and other site features before planning changes. The relationship between the cottage, driveway, utilities, and usable outdoor space will help explain how the property functions as a whole.
A Porch and Driveway Add Practical Features
The property includes a porch, providing an outdoor feature directly associated with the cottage. Its size, design, and condition are not detailed in the supplied information.
A porch may become a pleasant place to sit or serve as an entrance area, depending on its arrangement. Before assigning it a future role, buyers should assess the flooring, supports, steps, railings, and any covering.
Parking is listed as a driveway with uncovered spaces. The number of spaces and driveway dimensions are not provided, and no garage is identified.
Access deserves attention during a visit. Understanding the driveway’s surface, condition, and connection to the cottage can help buyers assess everyday practicality and any work needed alongside the building renovation.
Wood Siding and a Crawl Space
The exterior material is listed as wood siding, while the basement field identifies a crawl space. Both are relevant to understanding the structure and its maintenance needs.
The listing does not describe the siding’s condition. An assessment can establish whether repairs, painting, replacement of damaged sections, or other work may be necessary.
The crawl space also warrants evaluation where safe access is available. Its condition may provide information about moisture, structural components, and utility lines beneath the cottage.
No attic is listed. That detail may influence storage options and access to certain building areas, although the supplied information does not explain the roof structure. Together, these features reinforce the importance of understanding the whole building before developing detailed renovation plans.
Public Water, Septic Service, and Connected Electricity
The property lists public water, a septic tank, and connected electricity. These are important utility details, but they do not confirm the condition or performance of the associated systems.
Public water service should be considered alongside the condition of the cottage’s internal plumbing. Connected electricity likewise does not establish the capacity or condition of wiring, outlets, or service equipment.
The septic system requires its own assessment. The supplied description does not provide its age, capacity, location, maintenance history, or operating condition.
These questions matter for both existing occupancy and any proposed change in use. A clear understanding of the utility arrangements can help establish renovation priorities and identify limitations before plans move forward.
Exploring the Listing’s Retreat and Rental Possibilities
The marketing description suggests restoring or reimagining the cottage as a weekend retreat or an income-producing property. These are proposed possibilities rather than confirmed outcomes.
A personal retreat would need to suit the buyer’s intended seasons of use and meet relevant requirements. A rental plan would introduce additional questions about permitted occupancy, local rules, insurance, property management, and the condition expected for that use.
The listing describes shops, restaurants, and outdoor attractions as being minutes away, but it does not identify specific destinations or distances. Buyers should verify the routes that matter to their plans.
The Hudson Valley setting provides context for the offering. Whether this particular property supports a buyer’s intended use depends on verified information about the cottage and site.
A Compact Saugerties Project with Several Questions to Resolve
At $49,999, 56 South Drive offers a one-bedroom cottage on approximately 0.41 acres, with a porch, driveway, public water, septic service, and connected electricity. Its small footprint may appeal to buyers seeking a focused renovation project.
The seasonal designation, absence of listed heating, and limited condition details are central to the evaluation. Understanding those points is necessary before treating the property as a year-round home or pursuing another use.
For a buyer prepared to investigate carefully, this Saugerties cottage presents an existing structure and parcel to assess together. Its next chapter depends on a clear understanding of present conditions and a realistic plan for the work required.
This description is based on the supplied listing information, updated October 14, 2026. Price, availability, measurements, property condition, seasonal occupancy status, utility performance, and permitted uses should be confirmed with the listing representative and relevant records.


From Zillow