Affordable Homes
$38,000 Historic Cottage on Nearly an Acre in Sparta, Georgia
Wow, a $38,000 cottage on almost an acre in Sparta, Georgia! It was built in 1900 and has 2 bedrooms, 1 bathroom, and 1,111 square feet on 0.96 acre.

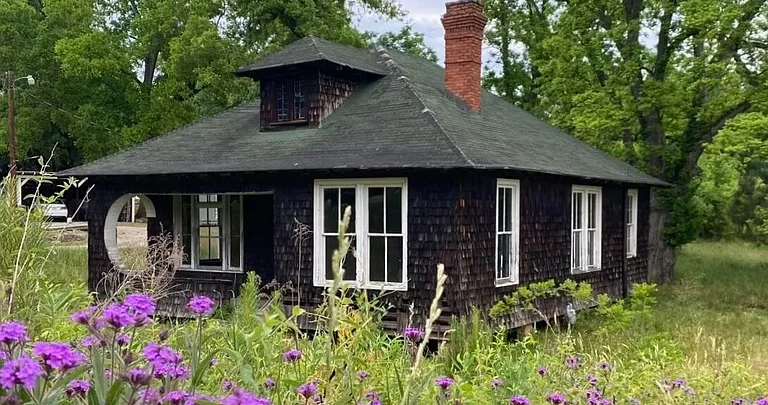
$38,000 Historic Cottage on Nearly an Acre in Sparta, Georgia
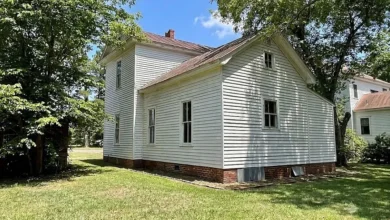
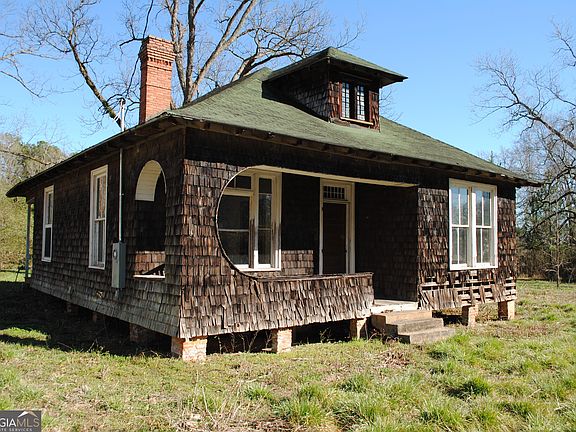
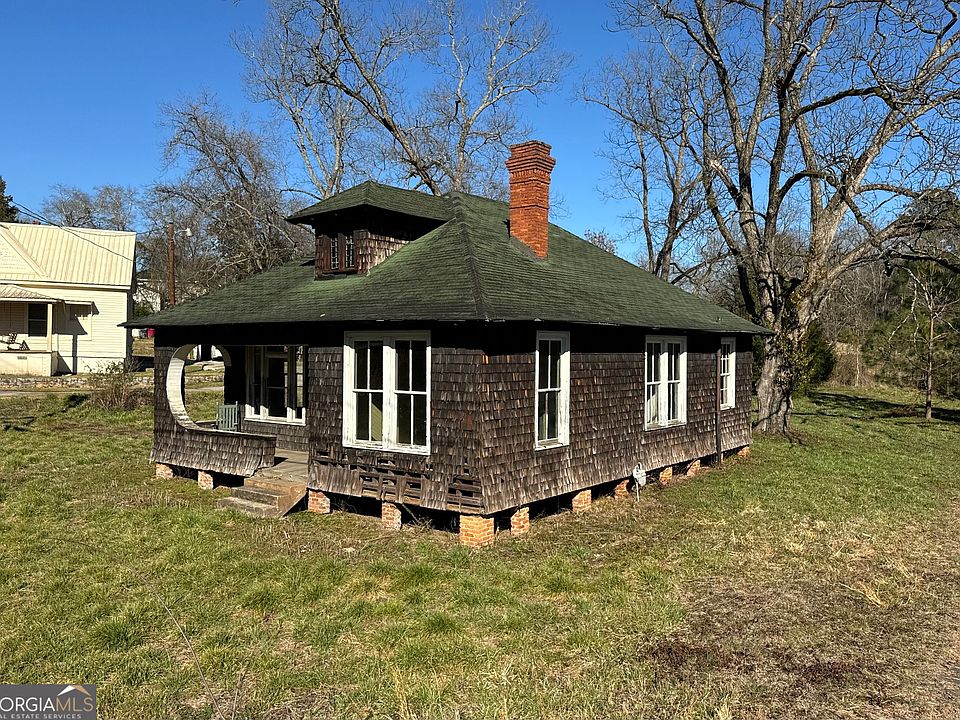
The cottage at 9822 Jones St, Sparta, GA 31087, is listed for $38,000 and sits on 0.96 acre beneath pecan trees. Built in 1900, the single-story home has two bedrooms, one full bathroom, and 1,111 square feet of listed interior space. Its front porch, tall windows, hardwood floors, and antique doorknobs give buyers several reasons to look closely at what could be preserved during a restoration.
The listing also makes clear that this is a fixer-upper. The water hookup is available but inactive, and electricity is available without a modern or current hookup. No heating or cooling is listed. A buyer can be drawn to the original trim and the nearly acre-sized yard while still making the purchase decision around the condition of the structure and the cost of getting basic services working.
One of the more interesting things about this property is how much it offers on either side of the front door. Inside, the tall rooms and period details provide a starting point for a restoration. Outside, the listing describes level, open ground with room to garden or spend time under the pecan trees. The home is also described as within walking distance of Sparta’s town square, shopping, and dining.
Property Details at a Glance
| Feature | Listing information |
|---|---|
| Asking price | $38,000 |
| Address | 9822 Jones St, Sparta, GA 31087 |
| Property type | Single-family cottage or bungalow |
| Year built | 1900 |
| Bedrooms and bathrooms | 2 bedrooms and 1 full bathroom |
| Listed interior area | 1,111 square feet |
| Stories | One |
| Lot size | 0.96 acre |
| Lot features | Level, open city lot with grass, some wooded areas, and pecan trees |
| Interior features | High ceilings, hardwood floors, original trim, plaster, and antique doorknobs |
| Fireplaces | Four listed |
| Foundation and basement | Pier foundation, no basement |
| Water and sewer | Public water with an inactive hookup, and public sewer listed |
| Electricity | Available, with no modern or current hookup reported |
| Heating and cooling | None listed |
| Annual tax amount shown | $623 |
| HOA | None listed |
| MLS number | GAMLS 10891931 |
What Gives This 1900 Cottage Its Character?
The original trim is one of the first details worth noticing because it helps define the rooms. The woodwork around tall windows and doors can draw the eye upward and make the ceiling height more apparent. Antique doorknobs add a smaller detail that can be easy to miss on a quick walkthrough. Together with the plaster and hardwood floors, they give a potential owner several features to consider keeping when the rest of the house needs work.
The listing highlights four fireplaces and describes dual-sided fireplace features. A tour would help establish how they relate to the room layout and which ones are visible from adjoining spaces. Even if a buyer plans to enjoy them only as architectural features, their placement can influence where furniture fits and how the rooms feel. A buyer interested in using a fireplace would need a chimney and fireplace inspection before counting on it as part of the restoration.
The tall windows are another reason to spend time in the house. A buyer can see how the light changes from the front rooms to the back and whether the windows open and close as expected. Those observations can help with decisions about which windows might be repaired, which need closer evaluation, and how the rooms could be used when the work is complete.
How the Two-Bedroom Layout Could Work
The listing places both bedrooms and the full bathroom on the main level, along with a family room and foyer. The marketing description also mentions a dining room or parlor and a back porch that provides a rear entry. That gives a buyer several distinct spaces to consider within the 1,111-square-foot footprint.
Someone who hosts family or friends might want to keep the parlor as a dining room. A buyer who works from home might see it as an office that can be closed off from the main living area. The size of the bedrooms, described in the listing as spacious, is worth checking against the furniture the buyer actually uses. Tall ceilings can make a room feel generous, while the placement of fireplaces, windows, and doorways determines how much wall space is available.
The property details show no included appliances and no laundry setup. That matters for someone planning to live here full-time. While evaluating the bathroom and kitchen, a buyer can ask where laundry could fit and what plumbing and electrical work that location would require. A workable spot near existing plumbing could affect the renovation plan more than a change in finishes or cabinetry.
Two Porches and a Nearly Acre-Sized Lot
The front porch is part of the cottage’s appeal from Jones Street. It gives the house a recognizable entrance and provides a place to sit and look out over the front of the property. The back porch offers another way into the house. During a visit, buyers can consider how useful that rear entry would be for bringing in groceries, coming in from the garden, or reaching parking from the house.
The lot measures 0.96 acre. The listing describes it as level and open, with grassy areas, some woods, and pecan trees. That mix could appeal to someone who wants a vegetable garden in a sunny patch and a shaded place to sit nearby. Walking the lot helps establish where the shade falls, which parts feel most private, and how much open ground is realistically available for the uses a buyer has in mind.
The property details list side or rear entry under parking features. Buyers who want a driveway, a garden shed, or room for a future addition can look at those ideas in relation to the vehicle approach, trees, utility routes, and lot boundaries. If additional construction is important to the purchase, the next practical step is to confirm that the proposed improvement fits the parcel and any applicable local requirements.
Water, Electricity, Heating, and Cooling
The most important systems detail is the difference between service availability and service that is ready to use. The listing identifies public water and says a hookup is available but inactive. A buyer can ask what would be needed to restore service, then have a plumber assess the interior lines and fixtures. The condition of the house plumbing is a separate question from whether water can be turned on at the property.
Public sewer is also listed. A buyer can ask where the connection is and whether the existing line can be evaluated as part of the plumbing inspection. If the kitchen, bath, or a future laundry area will move, it helps to discuss the whole proposed layout with the plumber so the estimate reflects the intended work.
As for electricity, the listing reports that it is available but says the house has no modern or current electrical hookup. An electrician can assess what would be involved in putting the property into service, including the status of any existing equipment and wiring. Supply availability is one item to confirm, while the scope of work inside the cottage is another.
The home also has no listed heating or cooling system. A buyer can get better estimates by considering electrical service, heating and cooling, and the desired room layout together. For example, the location of equipment or any proposed routes through the house may matter to someone who wants to preserve plaster walls, trim, or high ceilings.
What to Inspect Before Planning the Restoration
The listing identifies a pillar, post, or pier foundation, along with a composition roof and a mix of brick and wood siding. Those are useful starting points for a walkthrough. An inspector or contractor can look at the supports, the floors above them, the visible condition of the exterior, and how water drains around the house. Any issues found in those areas can change the order and cost of the work.
Inside, it helps to note visible changes in floor level, areas where plaster needs attention, and places where staining merits a closer look. The listing describes the house as having good bones, but a buyer will need an inspection to understand what that means in practical terms. If particular areas are inaccessible during a visit, the buyer can ask what would be needed to inspect them before settling on a renovation budget.
Buyers interested in the hardwood floors or original trim can also ask which parts appear suitable for repair and refinishing. That assessment matters when electrical or plumbing work might require access through or around those finishes. Identifying the features a buyer most wants to retain gives contractors a better brief and helps produce estimates that reflect the restoration the buyer actually wants.
A Jones Street Address Near Sparta’s Town Square
The listing describes 9822 Jones St as within walking distance of shopping, dining, and the town square in Sparta. For someone who likes the idea of nearly an acre but also wants to walk into town, that combination is worth experiencing during a visit. Walking the route makes it easier to judge the distance, street crossings, and where a person would actually go for an everyday errand.
The listing’s property details include a historic designation under special conditions. Anyone planning to change the front porch, replace visible windows, or add a room can ask the listing agent what that entry refers to and confirm whether any local review applies to the specific work. A buyer focused on preserving the exterior might start by photographing the existing details and asking a contractor which repairs can retain the current materials.
How to Think About the $38,000 Price
At the advertised price and square footage, the listing shows about $34 per square foot. That figure describes the cottage at its asking price. A buyer comparing this property with another home in Sparta can get a clearer picture by adding estimates for the work needed to put each home to its intended use. Here, that means accounting for utility service, electrical work, heating and cooling, and anything the inspection finds in the roof, foundation, or plumbing.
A practical budget can start with the essentials. First, estimate what the house would need to be secure, weather-tight, and supplied with working systems. Then price the features the buyer wants to restore, such as hardwood floors, windows, plaster, trim, and porches. A buyer who wants to complete the entire project at once can request a full scope. Someone comfortable working in phases can ask which jobs need to be coordinated and which can wait.
The listing reports a tax assessed value of $31,258 and an annual tax amount of $623. Buyers can use parcel number S002 036 to check the current property record and tax bill. Those figures can then sit alongside the estimates for the work and the expected costs of holding the property during a restoration.
Is This Sparta Cottage Worth a Walkthrough?
At $38,000, the property offers a particular combination. It has a two-bedroom cottage built in 1900, period details that still shape the interior, and 0.96 acre with pecan trees near the center of Sparta. A buyer interested in restoring an older home can spend the first visit looking at the features they would want to keep and the work required to make the property usable.
The most revealing part of a tour may be the contrast between the small architectural details and the larger work ahead. The antique doorknobs, tall windows, hardwood floors, and fireplace surrounds help explain why someone might want to restore the house. The foundation, utility connections, and budget will help determine whether that project makes sense. Both deserve a close look before making an offer.
Property details are based on GAMLS listing 10891931. Listed by Sarah A. Frachiseur of EXIT For Sale Realty at 770-714-7116.


From Zillow