Affordable Homes
Wilson, NC, Renovation Opportunity: Three-Bedroom Home With a Separate Studio-Style ADU Listed at $97,500
Wilson, NC, Renovation Opportunity: Three-Bedroom Home With a Separate Studio-Style ADU Listed at $97,500

Wilson, NC, Renovation Opportunity: Three-Bedroom Home With a Separate Studio-Style ADU Listed at $97,500
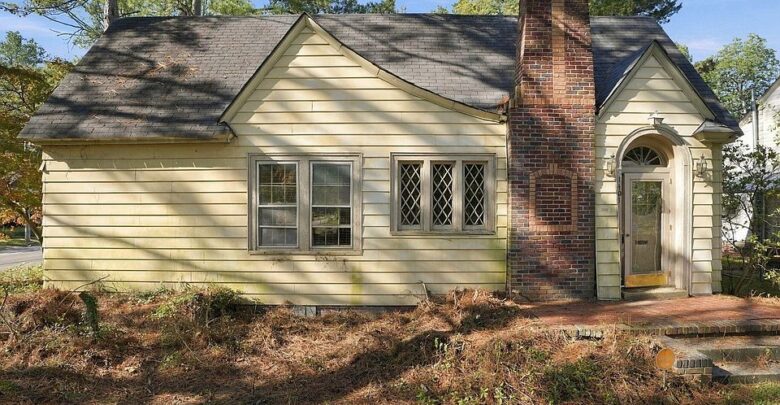
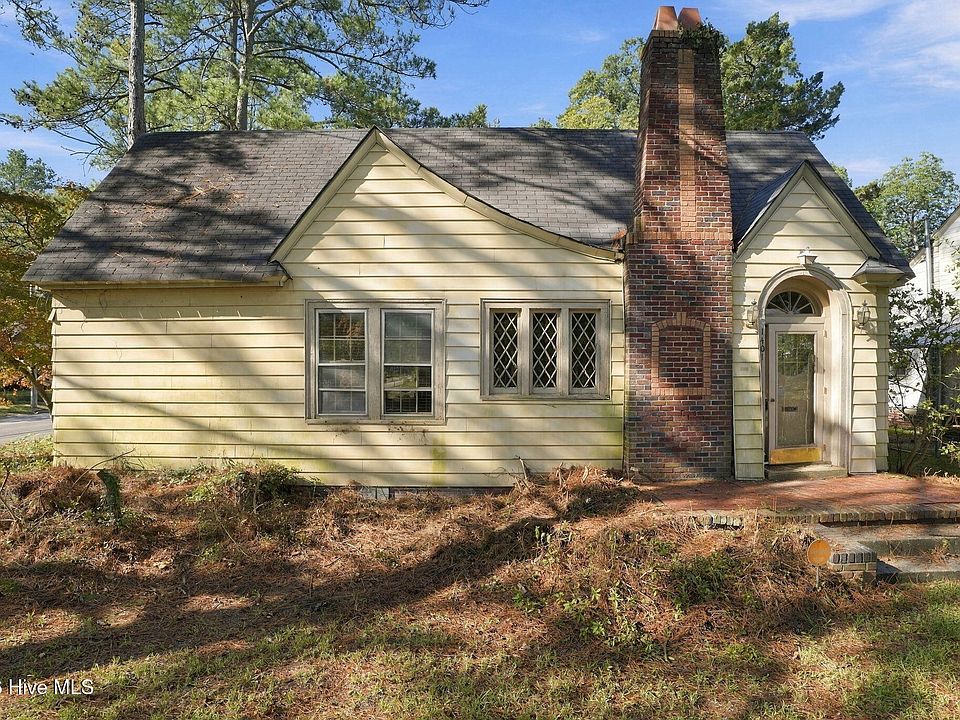
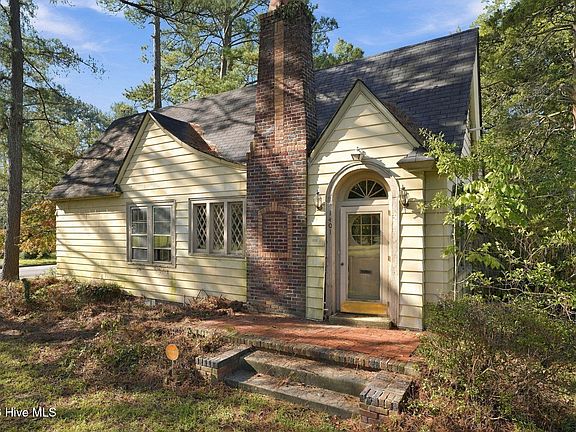
At 1401 Gold Street N in Wilson, North Carolina, a property with renovation potential awaits its next chapter. Listed at $97,500 in the supplied information, this single-family residence combines a three-bedroom main home, two full bathrooms, and a separate accessory dwelling unit described as having a studio-style layout with a kitchenette.
Built in 1930, the property offers a reported 2,006 square feet of interior living area and occupies a quarter-acre corner lot. Its features include a deck, wood fencing, a fireplace, and garage space associated with the separate rear building.
The listing presents the home as a project for buyers prepared to renovate. Its appeal lies in the opportunity to assess the existing spaces, develop a realistic plan, and introduce improvements suited to the next owner’s needs.
With access to downtown Wilson and Barton College described as a short drive away, the property combines an established residential setting with several features worth exploring in person.
A Property Ready for a Thoughtful Transformation
This Wilson home is marketed toward investors, renovators, and buyers interested in bringing their own ideas to an existing property. The description makes clear that work is needed, making the renovation scope an essential part of evaluating the opportunity.
A project like this begins with understanding what is already present. The main house provides three bedrooms, two full bathrooms, and separate spaces identified for living, dining, and laundry. Those elements offer a starting point for considering how the home could function after improvements.
The next step is establishing priorities. Repairs affecting the building’s condition and operation should inform the plan before decorative choices are finalized.
For a buyer who enjoys shaping a property, the opportunity is to make deliberate decisions about finishes, functionality, and presentation. A careful assessment will help distinguish straightforward updates from work requiring more extensive planning or professional involvement.
Three Bedrooms and Two Full Bathrooms
The main home is listed with three bedrooms and two full bathrooms, providing an arrangement that can accommodate several everyday uses.
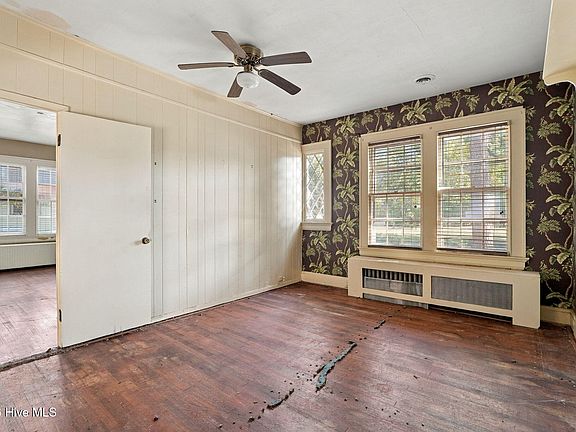
Bedrooms may serve their conventional purpose or support other permitted residential needs, such as a home office or a dedicated space for hobbies. The most suitable arrangement will depend on room dimensions, natural light, storage, and the household’s preferences.
Having two full bathrooms is another useful feature to consider when reviewing the layout. Their locations and current condition will influence how comfortably they serve the home.
A walk-in shower is included among the listed interior features, although the supplied information does not identify which bathroom contains it or describe its condition.
During a viewing, buyers can assess each room individually and then consider how the spaces work together. This provides a clearer picture of whether the existing arrangement suits their plans and which improvements would be most useful.
Approximately 2,006 Square Feet to Evaluate
The supplied listing reports 2,006 square feet for both the total structure area and interior living area. That figure gives buyers an initial sense of scale, but it should be verified when assessing the property.
An important question is whether the reported area refers exclusively to the main house or includes any space associated with the separate rear building. The supplied description does not resolve that point.
Understanding the measurements matters for renovation estimates, furniture planning, and comparisons with other properties. A floor plan or professional measurement can help establish how the area is distributed.
The listing also identifies living, dining, and laundry rooms. These distinct spaces suggest several areas for buyers to examine when considering daily routines. Their practical value will become clearer through an in-person tour, where proportions, circulation, and the condition of finishes can be assessed directly.
One-Level Living in the Main Residence
The home is listed as having one level, an appealing feature for buyers who prefer their primary living spaces arranged on a single floor.
A one-level layout can simplify the relationship between bedrooms, bathrooms, and shared rooms. It also allows buyers to consider how furniture and everyday activities might fit within the existing arrangement.
However, the number of levels does not establish accessibility. Entrance steps, doorway widths, bathroom layouts, and transitions between spaces should be examined separately by anyone with particular requirements.
For renovation planning, the single-level configuration provides a useful framework. Improvements can be evaluated in relation to the whole floor plan, helping a future owner decide where to preserve the existing arrangement and where changes might be worth investigating.
A careful walkthrough will reveal more than the listing alone can show about how comfortably the home’s rooms connect.
Living and Dining Spaces With Room for Personal Style
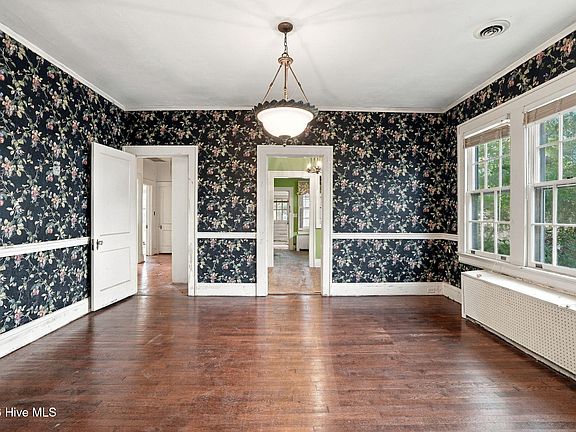
The listed living room and dining room provide a foundation for the home’s shared interior spaces. These are areas where future improvements could influence both appearance and everyday enjoyment.
In the living room, furniture placement and lighting could help establish a comfortable setting for relaxing or conversation. The dining room offers a separate place to consider meals, gatherings, and the routines that suit the next owner.
The property also has a fireplace, adding another feature to investigate. Its type, operating condition, and maintenance history are not specified, so it should be assessed before use.
Renovation choices in these rooms could range from surface finishes to more substantial repairs, depending on current conditions. Rather than assuming a particular outcome, buyers can use the viewing process to identify what the rooms need and how their own furnishings and preferences might shape the finished spaces.
A Separate Studio-Style ADU Behind the Main House
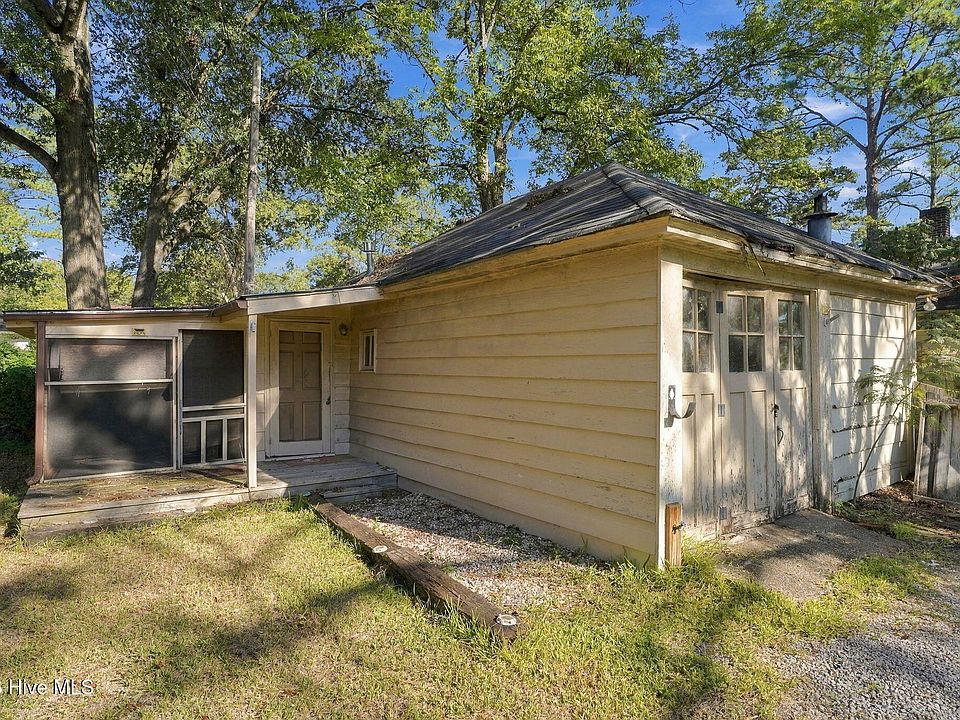
One of the property’s most distinctive features is the separate rear structure described in the listing as an accessory dwelling unit, or ADU.
According to the marketing description, this space has a studio-style layout and a kitchenette. Its separation from the main residence introduces possibilities that deserve closer investigation.
The supplied information does not specify the ADU’s dimensions, bathroom facilities, utility arrangements, or current habitability. Those details are important for understanding how the space can be used.
Buyers should also confirm its permitting history and approved occupancy. A structure described as an ADU in a listing should be evaluated through the relevant records before assumptions are made about residential or rental use.
With those questions answered, the rear building can be assessed as part of the property’s overall functionality. Its value to a particular buyer will depend on condition, permitted use, and the work required.
Garage Space Adds Another Practical Element
The listing narrative states that the rear ADU includes an attached garage. This adds a practical feature that may be useful for vehicle storage or other suitable purposes.
The facts section also lists two parking spaces and references detached, gravel, off-street, and garage parking. Because these entries do not fully explain the arrangement, buyers should confirm the configuration during a visit.
Garage dimensions, door operation, access, and structural condition will help establish how the space can function. A garage that suits one vehicle or storage need may not accommodate another, making direct measurements useful.
Its relationship to the studio-style area also deserves attention. Understanding entrances, internal connections, and separation between uses will provide a more complete picture of the rear building.
Together, the garage and additional structure make this property more involved than a straightforward main-house renovation.
A Quarter-Acre Corner Lot
The property occupies a reported 0.25-acre corner lot. This setting contributes to its identity and gives buyers outdoor space to consider alongside the two buildings.
A corner position affects how a property relates to neighboring streets, entrances, and exterior views. It may also influence decisions about landscaping and the presentation of the main house.
The usable outdoor area will depend on the placement of buildings, parking, fencing, and other site features. Walking the lot can help buyers understand how those elements fit together.
Potential projects might include improving planting areas, organizing outdoor storage, or establishing a comfortable sitting space. Their suitability should be assessed against the actual site conditions.
Confirming boundaries is also important before planning improvements. A survey, where available, can help clarify the land included in the sale and support decisions about how to use the property.
Deck and Wood Fencing
A deck and wood fencing are included among the listed exterior features. Both contribute to the outdoor setting and should be considered when developing a renovation budget.
The deck could provide a place for outdoor seating or other suitable uses, depending on its dimensions and condition. Before furnishing or using it extensively, a buyer should assess the supporting structure, walking surface, connections, and any railings or steps.
Wood fencing can help define portions of a yard, but the listing does not establish that the entire property is enclosed. Its location and condition should be checked in person.
These exterior elements may offer opportunities to improve the property’s presentation as part of a broader renovation. Addressing repairs and maintenance first will help a future owner make informed decisions about finishes, landscaping, and outdoor furniture.
Heating, Cooling, and Interior Features
The supplied facts identify electric heat-pump heating and central air conditioning, with a heat pump also listed under cooling. Ceiling fans are another reported interior feature.
These systems are important to everyday comfort, but the listing does not provide equipment ages, service records, or confirmation of current performance.
A buyer should establish which systems serve the main house and whether the rear building has separate equipment. That distinction matters when assessing operation and planning repairs.
Inspection by an appropriate professional can help clarify condition and identify work that may be needed. Any estimates should be incorporated into the overall project budget.
The presence of listed equipment is useful background, while its actual performance must be evaluated. A complete understanding of heating and cooling will help buyers plan the renovation around both comfort and practical maintenance needs.
Construction Details and Connected Utilities
The home is described as wood-frame construction with vinyl siding, a crawl-space foundation, and a shingle roof. Built in 1930, it should be evaluated through its current condition and maintenance history rather than age alone.
The crawl space is an important inspection area because it provides access to portions of the structure and potentially some building services. Its condition can inform the renovation plan.
Roofing and siding also deserve close attention. The supplied information identifies materials but does not establish installation dates or remaining service life.
Water and sewer are listed as connected. Buyers should confirm the condition of the plumbing and how services are arranged between the main house and rear structure.
These construction and utility details form the practical foundation of the project. Understanding them will help establish priorities before committing resources to cosmetic improvements.
Access to Downtown Wilson and Barton College
The listing describes the property as approximately six minutes from downtown Wilson and less than five minutes from Barton College.
These are listing-provided travel estimates and may vary with the route, traffic, and exact destination. Buyers should check the trips that matter to their own routines.
The described location may appeal to those who want access to shops, dining, and campus amenities while evaluating a residential property in Wilson.
The home is identified as being in the Nash Place subdivision, with a paved road surface listed. No homeowners association is reported in the supplied facts.
For any proposed use of the rear structure, the listed RA zoning designation should be reviewed with the appropriate local authority. Proximity to destinations and the absence of an HOA do not, by themselves, establish permission for a particular use.
Understanding the Price and Overall Project Cost
The supplied asking price is $97,500, with a listed price of approximately $49 per square foot. These figures describe the offering and do not establish the total cost of completing the property.
A renovation budget should account for the main house, rear structure, garage, and exterior areas. The required scope will depend on inspections and the buyer’s intended plans.
The listing reports annual property taxes of $1,910 and a tax-assessed value of $170,570. Those figures should be confirmed, and the assessed value should not be treated as a renovation valuation or guaranteed resale price.
Cash and conventional financing are identified as listing terms. Actual financing availability will depend on the property and the lender’s requirements.
A clear scope, contractor estimates, and verified property information will provide a stronger basis for evaluating the purchase than the asking price alone.
A Wilson Property With Several Possibilities to Explore
At 1401 Gold Street N, the combination of a three-bedroom main house, separate studio-style ADU, garage space, and quarter-acre corner lot creates a renovation opportunity with several components.
The property’s appeal lies in what a buyer may be able to accomplish after establishing its condition and permitted uses. Interior improvements, exterior repairs, and careful planning could help shape its next chapter.
This is a property to evaluate as a complete project. The main residence and rear building each deserve attention, along with utilities, parking, outdoor areas, and the documentation supporting their use.
The supplied listing identifies Eric A. Villeneuve of New Village Real Estate LLC as the listing agent, with a contact number of 919-795-0354. The source is Hive MLS, MLS number 100610837. Buyers should confirm pricing, availability, condition, and listing details directly before proceeding.

From Zillow