Affordable Homes
Detroit Brick Quadplex Listed for $15,000 Offers a Major Renovation Opportunity
Detroit Brick Quadplex Listed for $15,000 Offers a Major Renovation Opportunity

Detroit Brick Quadplex Listed for $15,000 Offers a Major Renovation Opportunity
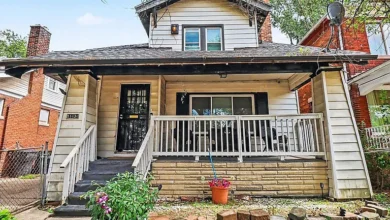
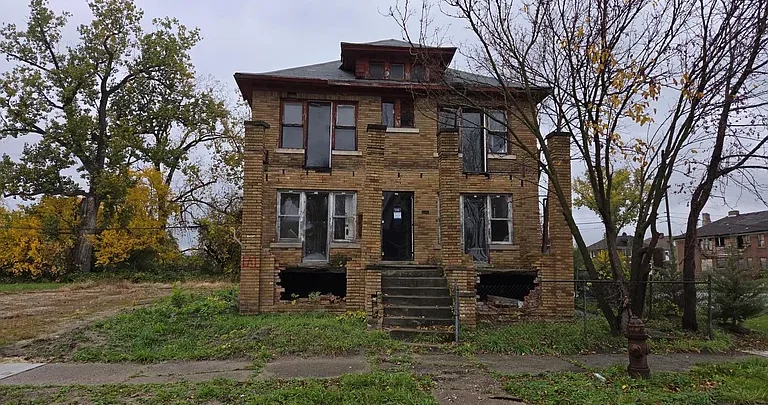
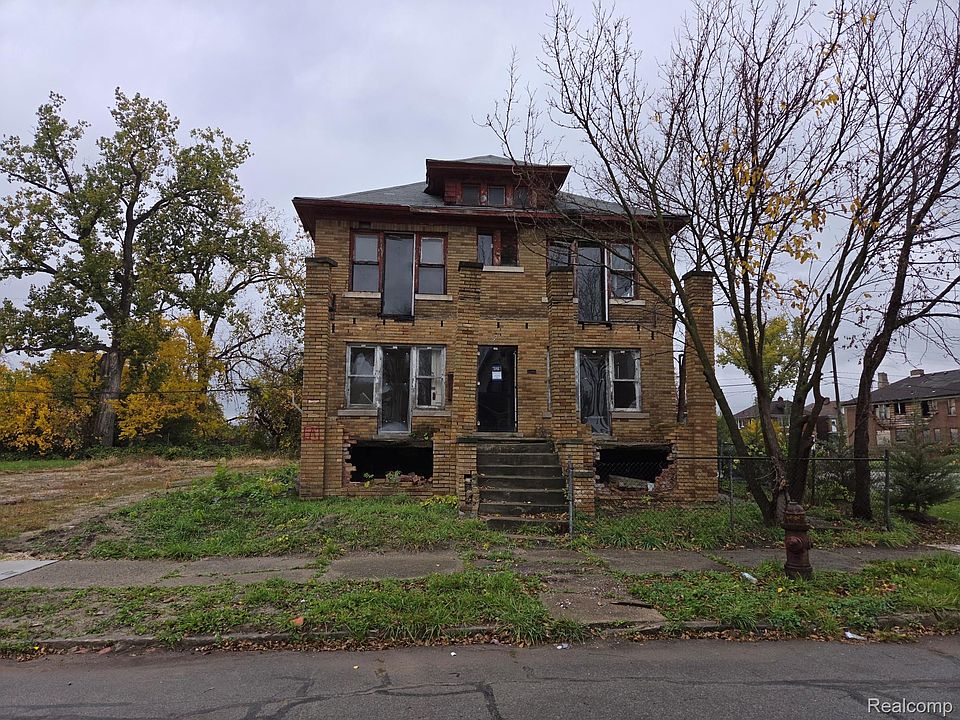
A brick multifamily property at 3776 Tuxedo St, Detroit, MI 48206, is listed for $15,000, offering a potential restoration project in Detroit’s Nardin Park neighborhood. According to the supplied listing, the building includes eight bedrooms, four full bathrooms, and approximately 3,420 square feet of above-ground interior space.
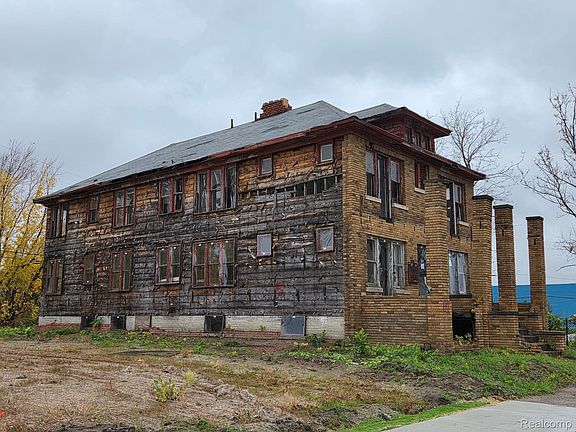
Built in 1925, the two-story property is described as a quadplex, with brick construction and an unfinished basement. Its size and four-unit configuration may attract buyers interested in a substantial multifamily rehabilitation project.
However, the listing makes one point clear: the property needs a full rehabilitation. This is a project that requires more than a purchase offer and a few cosmetic improvements. Buyers must submit a proposal outlining their rehabilitation plans and financing, and the listing includes specific Detroit Land Bank Authority requirements that need careful review.
A Closer Look at 3776 Tuxedo Street
The property combines several features that may interest a buyer looking for an existing multifamily building. Its advertised quadplex configuration, brick exterior, and two-story layout provide the starting point for evaluating a possible restoration.
The listing identifies eight bedrooms and four bathrooms across the building. Those figures describe the property as a whole; they do not establish how bedrooms, bathrooms, or living areas are currently distributed among individual units.
Likewise, the supplied description does not confirm the present condition of each apartment or whether any portion is habitable. An inspection and a review of available records are necessary to understand the building beyond the basic listing information.
For a serious buyer, the address represents a project to investigate in detail rather than a finished rental property.
What the $15,000 Asking Price Represents
The $15,000 asking price is an attention-grabbing part of this listing, especially when considered alongside the advertised building size. It is important, however, to distinguish the acquisition price from the total amount required to complete the project.
A building that needs full rehabilitation can involve significant work before it is ready for its intended use. The supplied listing does not provide a renovation estimate, contractor assessment, or completed development budget.
Buyers should therefore avoid treating the low asking price as evidence of a low-cost finished property. The more useful question is whether the purchase, repairs, financing, and other project expenses make sense together.
That assessment requires property-specific information rather than assumptions based on the headline price.
Four Units Create a Distinct Planning Opportunity
The building is described as a quadplex, making its four-unit configuration central to the opportunity. A buyer interested in multifamily housing may see possibilities in restoring several residences within a single structure.
Before planning around that configuration, the buyer should verify the legal unit count, existing layout, and requirements associated with the proposed use. The listing’s description is a starting point for that research.
The condition and arrangement of each unit will also matter. Access, circulation, room sizes, and shared areas may influence both the rehabilitation plan and the eventual experience of occupants.
A clear understanding of the building’s layout can help a buyer move from a broad idea of “four apartments” to a more concrete and reviewable project.
Eight Bedrooms and Four Full Bathrooms
The advertised eight bedrooms and four full bathrooms suggest substantial residential space, but these numbers should be evaluated alongside the building’s actual condition.
For example, the listing does not establish that bathrooms are functional, that fixtures remain in place, or that every advertised bedroom is ready for occupancy. Those details cannot be inferred from a room count alone.
During an inspection, buyers can document the location and condition of rooms, identify damaged areas, and compare what they find with available property records.
This process helps establish the scope of work. It also prevents a renovation plan from relying on an assumed arrangement, such as two bedrooms in every unit, when the supplied information does not confirm that distribution.
Approximately 3,420 Square Feet Above Ground
The listing reports 3,420 square feet of total interior living area, with the same amount identified as finished space above ground. This provides a useful measure of the building’s advertised scale.
However, square footage should not be confused with present usability. A building can have substantial listed interior area while still requiring extensive repairs throughout.
The reported size gives buyers a basis for discussing the project with contractors, but measured plans would provide a stronger foundation for detailed estimates.
Understanding how that space is divided is equally important. Common areas, stairways, individual units, and service spaces all affect how the building functions. A practical rehabilitation plan should address the complete structure rather than considering only the rooms intended for occupancy.
Brick Construction and a 1925 Build Date
The building’s brick exterior and 1925 construction date are notable parts of its identity. The listing also includes Colonial and Quadruplex architectural descriptions.
For a buyer interested in restoring an older property, the existing structure may offer a compelling starting point. Its appearance and original layout should be assessed directly through photographs, a showing, and professional evaluation.
Age and construction material do not establish condition. Buyers should investigate the exterior, roof, openings, foundation, and interior structure rather than assuming that a brick building requires limited work.
The goal is to understand what can be retained, what needs repair, and what may require replacement. That information will be more useful than judging the project primarily by its exterior character.
Full Rehabilitation Is the Central Consideration
The phrase “needs full rehab” is the most important condition statement in the supplied description. It signals that the property should be approached as a substantial construction project.
The listing does not specify the condition of the roof, electrical system, plumbing, interior finishes, or structural components. It would therefore be inaccurate to describe any of those elements as recently updated or ready for use.
A detailed assessment can identify the work required and help establish priorities. Some tasks may depend on completing others, making the sequence of the project important.
Before committing to a final budget, buyers need enough information to distinguish visible damage from work that may only become clear through closer investigation.
Heating Details Require Verification
The property information lists forced-air heating with natural gas. This identifies the advertised heating arrangement but does not confirm that equipment is present, operational, or suitable for continued use.
For a four-unit building, a buyer will also want to understand how heating is distributed and controlled. The supplied listing does not explain whether systems are shared or separate.
These questions belong in the inspection and planning process. They can affect equipment decisions, the scope of mechanical work, and the way the building would operate after rehabilitation.
Accurate documentation of existing systems gives the buyer and contractors a more reliable starting point than assuming that listed features are functional.
Public Water, Sewer, and the Unfinished Basement
The listing identifies public water and public sewer. These details describe the advertised utility arrangements, but they do not establish the condition of the building’s internal plumbing or service connections.
The property also includes an unfinished basement and a foundation described as basement and poured construction.
A basement inspection may help buyers understand the building’s lower level, mechanical areas, and visible foundation conditions. Moisture, access, and the condition of building components should be documented where relevant.
The listing does not advertise finished basement living space. Buyers should therefore keep that area separate from assumptions about usable residential rooms and focus on its actual condition and role within the rehabilitation plan.
Lot Size and Exterior Space
The supplied facts identify a 4,356-square-foot lot, with approximate dimensions of 40 by 104 feet.
Because the listed area and dimensions are presented separately, buyers should verify the parcel’s measurements and boundaries through appropriate records rather than relying on an approximate calculation.
The lot’s layout will influence how the property is used during and after construction. Access for contractors, material delivery, exterior maintenance, and any proposed outdoor improvements need to be considered in relation to the actual site.
The supplied information does not confirm parking arrangements, additional structures, or room for expansion. Those features should be investigated directly before they become part of a purchase decision or development proposal.
The Nardin Park Location
The property is identified as being in Detroit’s Nardin Park neighborhood, within the subdivision listed as Lewis & Crofoots Sub 4.
Location is an important part of evaluating a multifamily project, but the supplied information does not include verified rental comparisons, market demand, or a neighborhood appreciation forecast.
A buyer should explore the surrounding streets and research properties that are genuinely comparable in condition, configuration, and location. Completed rehabilitations may provide useful context, although they cannot guarantee the outcome of this project.
The purpose of that research is to establish realistic expectations. A detailed understanding of the immediate area is more useful than broad claims about investment opportunities across an entire city.
A Purchase Proposal Is Required
According to the listing, buyers must submit a proposal to purchase. That proposal should include detailed rehabilitation plans and a financing plan.
This requirement makes preparation an essential part of pursuing the property. A statement of interest alone does not provide the information requested in the advertisement.
A useful proposal would need to reflect the buyer’s actual intended project, supported by enough research to explain how the work would be approached and funded. The exact submission requirements should be obtained from the listing representatives.
The advertisement refers to attached documents containing DLBA requirements and offer-submission information. Those documents were not included in the supplied material, so their contents should be reviewed before preparing a final submission.
Financing Documentation and Cash Terms
The listing requests a financing plan with proof of funds or a preapproval letter for a new construction loan. Separately, the facts section lists the purchase terms as cash.
These entries should be clarified with the listing representatives. Buyers should establish what is required for the acquisition itself and what documentation is acceptable for financing the rehabilitation.
The supplied information does not resolve every detail of that relationship, and a buyer should not assume that ordinary residential mortgage prequalification satisfies the stated requirements.
Clear financing documentation can help make a proposal concrete. It should show how the intended project would be supported, while matching the current instructions provided for this particular property.
DLBA Tax Capture Is a Material Listing Condition
The advertisement states that the Detroit Land Bank Authority is entitled to tax capture for the five tax years following the transfer of ownership.
It also says this arrangement may be incompatible with tax abatements otherwise available to a selected purchaser. According to the listing, DLBA will review requests to waive its tax-capture rights and may require a payment in lieu of taxes.
The advertisement explains that any such payment would be determined after reviewing the development pro forma and the effect of a tax abatement on purchase and development financing.
These are significant terms to clarify before finalizing project assumptions. The supplied listing does not establish that a waiver or abatement has been approved for this property or buyer.
Build the Project Around Verified Information
The parcel number is listed as W14I004072S, and the property is identified as government-owned. The description mentions R2 zoning, while the facts section uses the broader label Residential.
Buyers should verify the applicable zoning details, permitted configuration, property records, and purchase conditions before relying on them in a proposal.
The listing also includes BATVAI, indicating that the advertised information requires buyer verification. Even basic figures deserve confirmation when they influence construction plans or financing.
The reported $600 tax-assessed value should not be treated as an annual property-tax bill or a prediction of future taxes. It is a separate listing figure that needs to be understood in the context of current records.
A Substantial Restoration Project Behind a Low Asking Price
At $15,000, this brick quadplex at 3776 Tuxedo Street presents an opportunity to investigate a sizable multifamily restoration project. Its advertised four-unit configuration, eight bedrooms, four bathrooms, and 3,420 square feet provide the basic outline.
The deciding factors lie beyond those numbers. Condition, rehabilitation scope, financing, permitted use, and DLBA requirements will determine whether the property fits a particular buyer’s capabilities and plans.
For someone prepared to develop a detailed proposal and undertake extensive work, the building may warrant further investigation. The next step is to obtain the required documents, inspect the property, and establish a realistic project budget.
Based on the supplied listing from Leonard A. Pickett III and Clarence R. Wilson of RCH Brokerage Legacy Inc., Realcomp II MLS number 20261089970. Confirm current pricing, availability, condition, measurements, financing requirements, and all purchase terms directly.

From Zillow