This $69,000 Catskills Fixer-Upper Could Be a Major Renovation Project
Finding an inexpensive property in the Catskills is becoming increasingly difficult, especially when a home offers several bedrooms, a substantial lot, mountain surroundings, and convenient access to outdoor recreation.
But 775 Red Kill Road in Roxbury, New York, is not being marketed as a move-in-ready home.
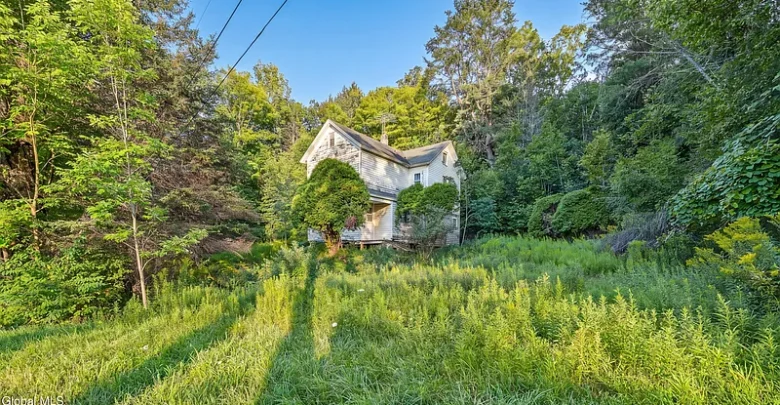
Listed at $69,000, this 1940 two-story residence is explicitly described as a fixer-upper that needs extensive work. The property contains approximately 1,328 square feet, three bedrooms, two bathrooms, and sits on approximately 0.65 acres.
The listing is aimed squarely at buyers who are comfortable taking on a renovation project, including investors, house flippers, contractors, and do-it-yourself homeowners.
What makes the property particularly interesting is the combination of its low asking price, Catskills location, mountain and wooded views, and potential for renovation.
At the same time, the listing contains several important warnings. Heating, cooling, water, and sewer information are listed as “Other” or requiring further clarification, and the property is being sold as-is. Cash or rehabilitation financing is required.
For the right buyer, this could be a fascinating restoration project. For someone looking for a turnkey residence, however, the renovation requirements could make the property substantially more complicated than its $69,000 price initially suggests.
Property Overview
The property is located at 775 Red Kill Road, Roxbury, NY 12474, although the listing information also references the Fleischmanns area.
Here are the primary details:
- Asking price: $69,000
- Bedrooms: 3
- Bathrooms: 2
- Living area: 1,328 square feet
- Year built: 1940
- Lot size: 0.65 acres
- Stories: 2
- Property type: Single-family residence
- Foundation: Stone
- Roof: Shingle
- Exterior: Wood siding
- Basement: Full
- Garage: None listed
- Parking: Approximately 2 spaces
- HOA: None
- Fireplaces: 1
- Annual property tax: Approximately $3,307
- Price per square foot: Approximately $52
- Listing terms: Cash and other financing
- Property condition: Fixer
The home was listed in September 2026 and, according to the supplied listing information, had been on the market for only 12 days when the listing was last updated.
Why This $69,000 Property Is Getting Attention
The asking price is one of the first things likely to catch a buyer’s eye.
At $69,000, the property is priced at approximately $52 per square foot, based on the stated 1,328 square feet of living area.
That is an unusually low headline price for a three-bedroom property in a region known for recreational tourism and second-home demand.
But there is an important distinction between a low purchase price and a low total project cost.
The listing openly states that the property “needs everything,” making it essential for prospective buyers to evaluate the renovation budget before making an offer.
The cost of bringing an older house up to modern standards can vary dramatically depending on the condition of the structure, electrical system, plumbing, heating equipment, roof, foundation, windows, insulation, kitchen, bathrooms, and other components.
Therefore, this property is best viewed as a renovation opportunity, rather than simply a cheap house.
A 1940 Two-Story Home
Built in 1940, the home is approximately eight decades old.
The house has a traditional two-story configuration, with the three bedrooms located upstairs along with the full bathroom.
The main level contains the primary living spaces, including a living room, family room, kitchen, dining area, and half bathroom.
This arrangement gives the house a conventional separation between common areas and bedrooms.
For a renovation-minded buyer, that can provide a useful starting point.
Rather than having to completely redesign the entire structure, a future owner could potentially modernize the existing rooms while preserving some of the home’s traditional layout.
Of course, the feasibility and cost of any remodeling plan would depend on an inspection and professional evaluation.
Three Bedrooms on the Second Floor
All three bedrooms are located on the second floor.
This arrangement can work well for families or buyers who prefer to keep sleeping areas separate from the main living spaces.
The presence of three bedrooms also creates flexibility.
A future owner might use one bedroom as a primary bedroom, another as a guest room, and another as a home office.
For a vacation property, the additional bedrooms could potentially accommodate family and guests.
However, because this is a 1940 property requiring renovation, buyers should verify the condition and code compliance of each bedroom, particularly emergency exits, windows, electrical outlets, heating, and ceiling conditions.
Two Bathrooms With a Main-Level Half Bath
The house is listed with two bathrooms, consisting of one full bathroom and one half bathroom.
The half bathroom is located on the first floor, while the full bathroom is upstairs near the bedrooms.
This layout provides a practical advantage during a future renovation.
A buyer may be able to preserve the existing bathroom locations while upgrading the fixtures and finishes.
Nevertheless, the condition of the plumbing systems should be investigated carefully before assuming that the bathroom spaces require only cosmetic improvements.
The listing’s utility information leaves some questions about the property’s current water and sewer systems, so buyers should obtain specific information before proceeding.
Separate Family Room Adds Flexibility
The interior includes both a traditional living room and a separate family room.
This distinction can be valuable in a renovation project.
The living room could serve as a more formal gathering area, while the family room could become a casual lounge, media room, game room, or additional entertaining space.
Having separate rooms also provides more options than a completely open floor plan.
For buyers interested in preserving some of the character of an older house, maintaining separate living spaces could be part of an overall restoration strategy.
Eat-In Kitchen Area
The home includes an eat-in kitchen area on the first floor.
Eat-in kitchens can be practical for everyday living because they combine food preparation and casual dining in one space.
A renovation could potentially transform the kitchen into one of the home’s major focal points.
Depending on the existing layout and utility connections, a buyer might consider new cabinets, countertops, appliances, flooring, lighting, and improved storage.
The listing currently indicates that no appliances are included, meaning a future owner should account for appliance costs if the kitchen requires a complete update.
Full Basement With Exterior Access
The property has a full basement with exterior bulkhead doors.
The basement is currently listed as having no finished living area, meaning the approximately 1,328 square feet of above-ground living space does not include finished basement space.
A full basement can nevertheless provide significant storage and utility space.
Depending on its condition and local regulations, a future owner could potentially use portions of the basement for storage, mechanical equipment, a workshop, or other purposes.
Converting basement space into finished living area would require careful evaluation of moisture, ceiling height, insulation, emergency exits, electrical systems, and applicable building codes.
The basement also houses the oil tank, according to the listing.
Stone Foundation Requires Careful Inspection
The property has a stone foundation, consistent with many older homes.
Stone foundations can be durable, but their condition should never be assumed based solely on age.
During an inspection, buyers should look for signs of water intrusion, deteriorated mortar, settlement, movement, cracking, and drainage problems.
A structural professional may be appropriate if the inspection identifies concerns.
Foundation work can become one of the more expensive parts of an older-home renovation, so understanding the condition of the stone foundation is particularly important before calculating the renovation budget.
Shingle Roof and Wood Exterior
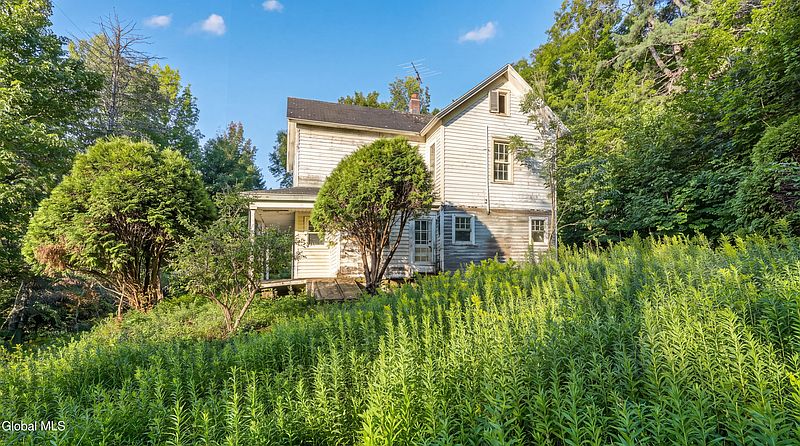
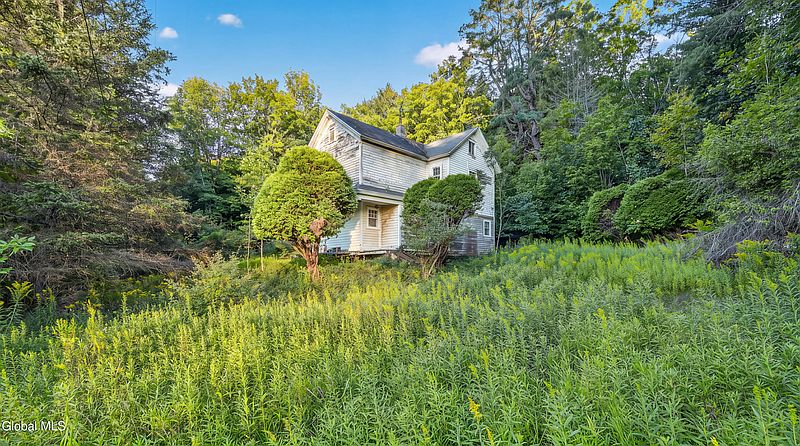
The house has a shingle roof and wood siding.
Both are common materials for older residential properties.
The roof should be inspected for missing or damaged shingles, leaks, flashing issues, ventilation, and the age of the existing roofing system.
The wood exterior should also be evaluated for rot, moisture damage, peeling finishes, insect damage, and structural deterioration.
Because the property is being sold as-is, the buyer should assume that visible and hidden maintenance issues need to be investigated rather than relying on the listing price to indicate the property’s condition.
A 0.65-Acre Catskills Property
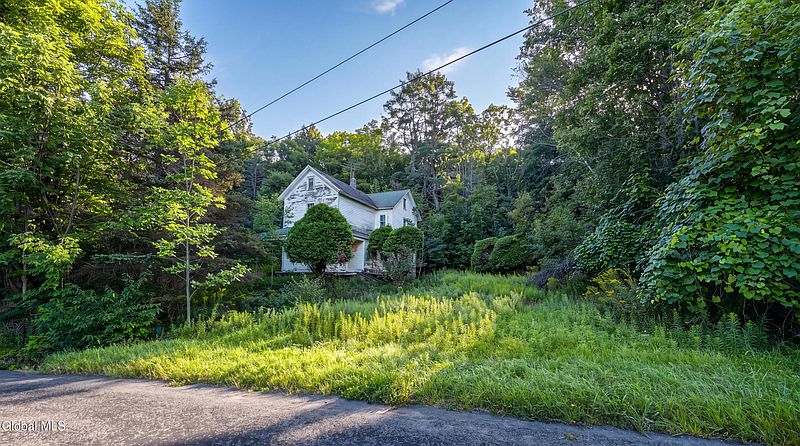
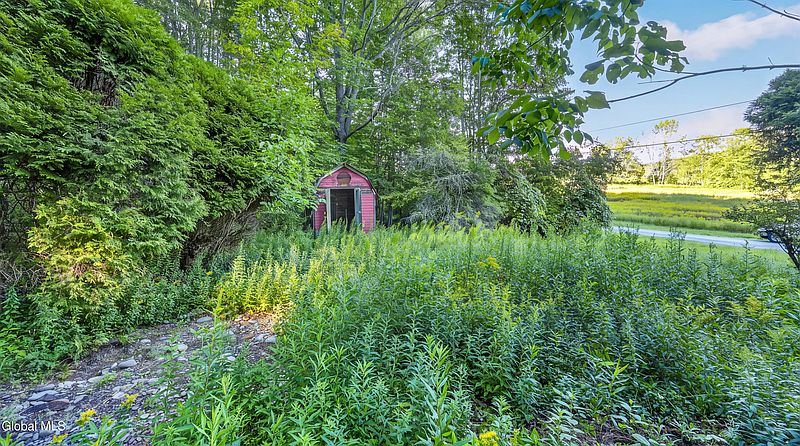
The property sits on approximately 0.65 acres, giving it a meaningful amount of land without requiring the maintenance associated with a very large rural parcel.
The lot is described as rectangular, approximately 165 by 107 feet, and includes wooded and mountainous characteristics.
The listing also mentions natural water features.
These elements may contribute significantly to the property’s appeal.
For buyers looking for a Catskills retreat, having trees, mountain views, and natural surroundings can be an important part of the experience.
However, buyers should determine exactly what the listing means by natural water features and verify whether there are streams, drainage areas, wetlands, seasonal water, or other characteristics affecting the property.
Mountain and Woodland Views
The listing specifically mentions views of mountains and trees/woods.
This is one of the property’s most interesting location-related characteristics.
The Catskills region is known for outdoor recreation, and the surrounding landscape can be an important reason people purchase vacation homes or second properties in the area.
For someone renovating this house as a retreat, the goal could be to make the interior complement the outdoor environment.
Large windows, an improved porch, outdoor seating, landscaping, and comfortable gathering spaces could potentially enhance the relationship between the home and its surroundings.
Any such improvements, of course, would need to be evaluated for cost and local requirements.
Front Porch and Outdoor Space
The property includes a front porch, providing another opportunity for outdoor living.
For a Catskills property, a porch can be more than a decorative feature.
It can serve as an outdoor living room, a place for morning coffee, a gathering space for visitors, or an area from which to enjoy the wooded surroundings.
Before planning improvements, the porch should be inspected for structural integrity, particularly the posts, flooring, railings, stairs, and connection to the main structure.
Location in the Catskills
One of the strongest arguments for this property is its location.
Roxbury places the home within the broader Catskills region, an area associated with hiking, skiing, fishing, scenic drives, and other outdoor activities.
According to the listing, Belleayre Mountain and Plattekill ski areas are within convenient driving distance.
The property is also described as being close to Margaretville, where residents can find groceries, restaurants, and everyday services.
This means the property potentially offers a combination of rural surroundings and access to nearby communities.
For someone considering the home as a weekend retreat, this location profile may be particularly relevant.
A Potential Base for Outdoor Recreation
The Catskills attract visitors throughout the year.
Winter brings skiing and snow-related recreation, while warmer months offer hiking, fishing, camping, cycling, scenic exploration, and other outdoor activities.
A renovated property in this setting could potentially serve as a private weekend home or vacation retreat.
The feasibility of using the property as a short-term rental should not be assumed, however.
Anyone considering Airbnb, vacation rental, or other commercial accommodation uses should investigate local zoning rules, municipal regulations, taxes, insurance requirements, occupancy rules, and any other applicable restrictions.
No HOA
Another notable detail is that the property is listed as having no homeowners association.
For some buyers, the absence of an HOA can provide additional flexibility.
There may be fewer private community rules governing exterior improvements, landscaping, parking, or other property decisions.
However, the absence of an HOA does not eliminate local zoning or building requirements.
All planned renovations should still be reviewed under applicable town, county, and state requirements.
Property Taxes
The listing indicates an annual property tax amount of approximately $3,307.
This is an important number to consider because the property’s low purchase price does not necessarily mean its annual carrying costs will be equally low.
A prospective buyer should calculate property taxes together with insurance, utilities, maintenance, financing, and expected renovation expenses.
The listing also provides a tax-assessed value of approximately $172,525, although assessed value and market value are not necessarily the same thing.
Buyers should verify current tax information independently.
Why Cash or Rehab Financing Matters
The listing indicates that cash or rehabilitation financing is required.
This is an important distinction from purchasing a conventional move-in-ready property with standard mortgage financing.
Properties requiring substantial repairs can present challenges for traditional lenders because the home’s current condition may affect appraisal and loan eligibility.
Rehabilitation financing can sometimes provide a way to combine acquisition and renovation costs, but the specific requirements vary by lender and loan program.
Anyone considering this property should discuss financing options with a lender before making an offer.
The “As-Is” Sale
The property is being sold as-is.
That means buyers should not assume that the seller will complete repairs before closing.
An as-is transaction makes due diligence particularly important.
A buyer should know as much as possible about the property’s structural and mechanical condition before committing to the purchase.
Professional inspections and contractor estimates can help transform an uncertain renovation project into a more realistic financial plan.
What Could a Renovation Look Like?
There are many possible directions for a property like this.
One approach would be to preserve the home’s traditional character while upgrading its major systems.
A renovation could potentially include:
- A modernized kitchen
- Updated bathrooms
- Improved insulation
- New or repaired windows
- Updated electrical systems
- Heating improvements
- Roof repairs or replacement
- Foundation maintenance
- Refinished wood floors
- Interior painting
- Exterior restoration
- Porch improvements
- Landscaping
- Modern lighting
- Updated fixtures
The key is determining which improvements are necessary and which are optional.
A contractor’s assessment would help establish priorities.
Could This Be a House-Flipping Opportunity?
The listing specifically calls out investors and flippers.
House flipping generally involves purchasing a property, renovating it, and eventually selling it for more than the combined acquisition and renovation costs.
However, the potential profitability of any flip depends on numerous variables, including the purchase price, renovation expenses, financing costs, taxes, insurance, holding period, selling costs, local market conditions, and eventual resale price.
Those numbers cannot be determined from the listing alone.
For that reason, prospective investors should conduct a detailed renovation budget and comparable-sales analysis before assuming that the property will generate a profit.
Could It Become a Catskills Vacation Home?
Another possibility is a personal vacation property.
The combination of three bedrooms, a half-acre-plus lot, outdoor space, mountain and wooded views, and access to Catskills recreation could make the property interesting to someone searching for a weekend retreat.
A future owner could potentially design the renovated house around outdoor activities.
For example, storage could be incorporated for hiking or winter equipment, while the living spaces could be designed for family gatherings after a day outdoors.
Again, the current condition means that substantial work may be required before the property becomes a comfortable retreat.
Questions Buyers Should Ask Before Making an Offer
Because the home requires renovation, prospective buyers should ask detailed questions.
Important questions include:
- What exactly does “needs everything” mean in terms of current condition?
- Is the heating system operational?
- What type of heating fuel is currently used?
- What is the condition and age of the oil tank?
- What is the current water source?
- What type of sewer system serves the property?
- Is the plumbing functional?
- Is the electrical system up to current standards?
- How old is the roof?
- Are there active leaks?
- What is the condition of the stone foundation?
- Are there any known drainage or water issues?
- Are all three bedrooms legally recognized sleeping rooms?
- What repairs have been performed recently?
- Are there any permits or violations associated with the property?
Answers to these questions could significantly change the renovation budget.
The Bottom Line on 775 Red Kill Road
At $69,000, 775 Red Kill Road is clearly aimed at a very specific type of buyer.
This is not simply a cheap three-bedroom home.
It is an older property requiring significant renovation, located in a scenic Catskills setting and offering approximately 1,328 square feet on 0.65 acres.
Its strongest characteristics include:
- Three bedrooms
- Two bathrooms
- Two-story layout
- Separate living and family rooms
- Eat-in kitchen
- Full basement
- Stone foundation
- Front porch
- Mountain and wooded views
- Natural water features
- No HOA
- Approximately 0.65 acres
- Proximity to Catskills recreation
The property also comes with substantial considerations, including its fixer condition, unclear utility details, lack of included appliances, oil tank, as-is sale, and requirement for cash or rehabilitation financing.
Final Thoughts
775 Red Kill Road could be an intriguing project for someone with the experience, financing, and patience required to renovate an older Catskills property.
Its $69,000 asking price makes it an eye-catching listing, especially when considering the three-bedroom layout, 1,328 square feet of living space, 0.65-acre lot, and surrounding mountain and woodland environment.
But the property’s low price should not be confused with a low-cost renovation.
The listing itself makes clear that the home needs substantial work. Buyers should therefore focus less on the headline purchase price and more on the total project cost.
For an investor, that means carefully calculating acquisition expenses, renovation costs, financing, taxes, insurance, holding expenses, and potential resale value.
For a DIY buyer, it means understanding which projects can realistically be completed personally and which require licensed professionals.
For someone looking for a Catskills vacation home, it means determining whether the renovation investment fits the intended use and budget.
The property’s history, natural surroundings, flexible floor plan, and location create a foundation for a potentially interesting restoration. But the next chapter of this 1940 home will depend heavily on the buyer’s vision and ability to complete the necessary work.
At $69,000, the house may provide an entry point into Catskills real estate that is difficult to find among turnkey properties. The real question is not simply what the property costs today, but what it could become after the work is complete—and how much that transformation would ultimately require.
As always, buyers should verify the current listing status, property condition, utility information, zoning, taxes, financing requirements, and renovation requirements directly with the listing agent, local authorities, inspectors, contractors, and other appropriate professionals before making a purchase.


From Zillow