Affordable Homes
A-Frame Home in Mill Creek, West Virginia, Listed at $88,000 With Four Bedrooms and Mountain Views
A-Frame Home in Mill Creek, West Virginia, Listed at $88,000 With Four Bedrooms and Mountain Views

A-Frame Home in Mill Creek, West Virginia, Listed at $88,000 With Four Bedrooms and Mountain Views
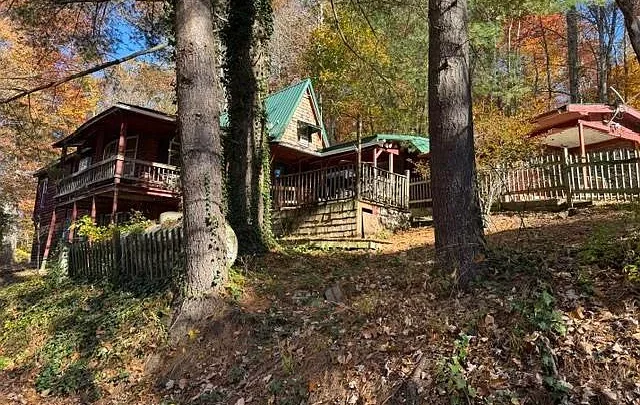
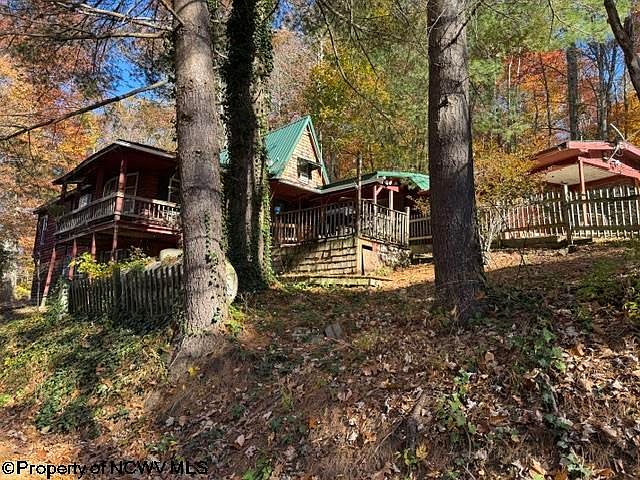
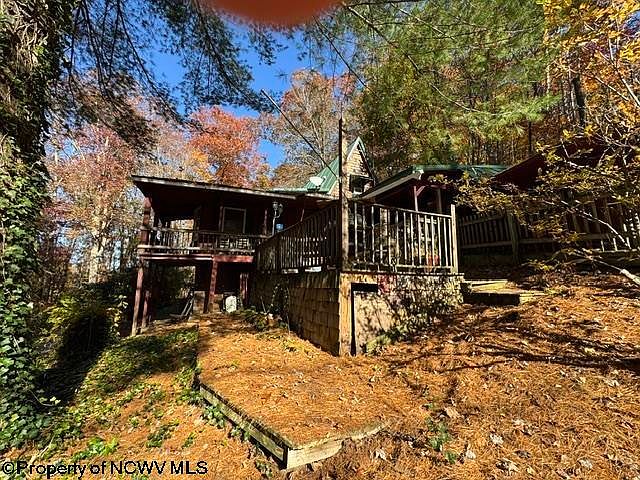
A distinctive A-frame design, mountain views, and a long history of hosting hunting groups give this Mill Creek, West Virginia, property a character of its own. Located at 1570 Indian Lick, the home is listed at $88,000 and offers four bedrooms, one full bathroom, and approximately 1,250 square feet of reported living space.
Built in 1982, the property has served as a camp for hunters over the past four decades, according to the listing description. Two wood-burning stoves are central to that story, providing warmth and a gathering point for evenings spent exchanging stories after a day outdoors.
The home sits on approximately 0.34 acres and includes a deck, a partially finished basement, and a metal roof. Its appeal lies in the combination of practical accommodations and the informal atmosphere of an established country retreat.
For buyers interested in a distinctive home or a potential personal getaway, this property offers several features worth exploring in more detail.
Property Overview: 1570 Indian Lick
The supplied listing identifies the property as a single-family residence with an A-frame architectural style. Its four-bedroom arrangement provides multiple sleeping spaces within a relatively compact reported footprint.
The principal details include:
| Feature | Listed Information |
|---|---|
| Address | 1570 Indian Lick, Mill Creek, WV 26280 |
| Asking price | $88,000 |
| Property type | Single-family residence |
| Architectural style | A-frame |
| Year built | 1982 |
| Bedrooms | 4 |
| Bathrooms | 1 full bathroom |
| Reported living area | Approximately 1,250 square feet |
| Lot size | Approximately 0.34 acres |
| Stories | 1.5 |
| Roof | Metal |
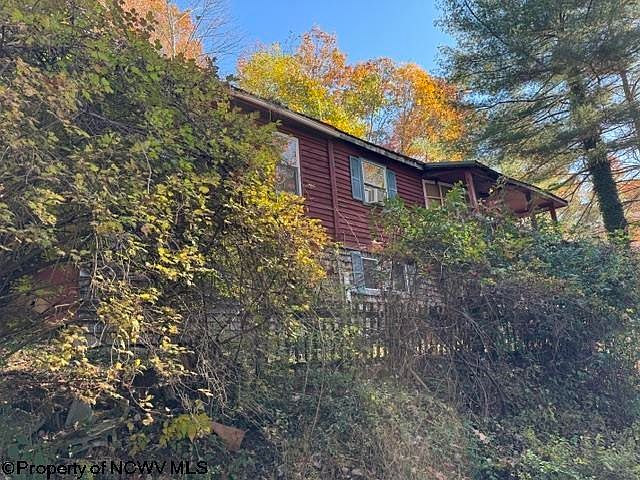
| Exterior | Wood siding |
| Views | Mountains |
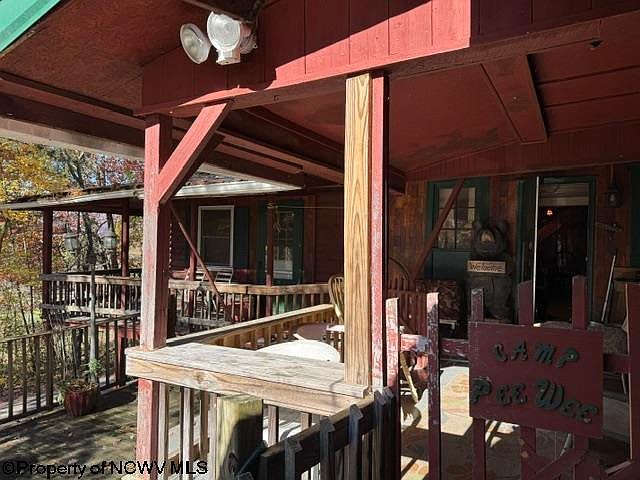
| Outdoor feature | Deck |
| HOA | None reported |
These facts provide a useful introduction, while a showing would help establish how the home’s rooms, levels, and outdoor spaces work together.
An A-Frame With a Recognizable Identity
The A-frame style gives this property an immediately recognizable architectural identity. Its form distinguishes it from more conventional residential designs and contributes to the retreat-like character described in the listing.
For buyers drawn to homes with personality, the architecture may be an important part of the attraction. The property offers a setting that has already supported decades of gatherings and seasonal visits.
The listing identifies wood siding and a metal roof, materials that contribute to the building’s exterior appearance. The exact condition of these components is not established by the description, but they form part of the home’s existing character.
Inside, the 1.5-story arrangement creates a division between the first-floor accommodations and additional bedrooms upstairs. That configuration is worth seeing in person to understand ceiling heights, circulation, and room proportions.
More Than Forty Years of Hunting-Camp History
The listing describes a property where many hunters have stayed over the last 40-plus years. That history adds context to the home’s layout and atmosphere.
A camp often becomes memorable through shared experiences: preparing meals, returning from outdoor activities, and gathering indoors at the end of the day. The description of people swapping stories around the wood burners captures that informal social character.
This history explains how the property has been used, but it does not establish hunting rights on surrounding land. The home occupies a listed 0.34-acre parcel, and any access to other property would need separate confirmation.
For a future owner, the appeal may be continuing the tradition of group visits or adapting the home to a different personal use while retaining its established character.
Four Bedrooms Across Two Levels
Four bedrooms provide flexibility for accommodating household members and overnight visitors. The listing places two bedrooms on the first floor and two on the second floor.
That separation may be useful for owners who want sleeping accommodations in different parts of the home. It also gives prospective buyers several possibilities to consider when planning how to use the available rooms.
A bedroom not required for sleeping could potentially serve another suitable purpose, such as a reading room or personal workspace. The practicality of any arrangement would depend on the room’s layout and the owner’s needs.
Because the property has been used as a camp, the four-bedroom configuration is an important feature. It helps explain how the home has accommodated groups while maintaining distinct sleeping spaces.
A First-Floor Primary Bedroom
The primary bedroom is listed on the first floor with reported dimensions of 14 by 18 feet. This places one of the home’s main sleeping spaces on the same level as the kitchen, dining room, and living room.
For buyers who prefer a first-floor bedroom, that arrangement may be appealing. It allows the upper bedrooms to be considered separately when deciding how the home would function.
Furniture placement, storage, and access to the bathroom are all details to assess during a viewing. The supplied listing provides measurements but does not fully describe the bedroom’s finishes or storage arrangements.
The reported dimensions should be treated as approximate and verified alongside the overall floor plan, particularly when planning furniture or comparing the home with other properties.
A Second First-Floor Bedroom With Deck or Balcony Access
The second bedroom is also listed on the first floor, with reported dimensions of 10 by 12 feet. Its listed features include “Balcony/Deck,” suggesting an outdoor connection that deserves closer examination.
The precise arrangement is not explained in the supplied information. A visit would help clarify whether the room opens directly to a deck, how that area is accessed, and how it relates to the rest of the home.
For someone considering the room as guest accommodation, its first-floor location could be useful. Alternatively, it may offer flexibility for another personal use.
Its relationship to outdoor space adds a point of interest beyond the bedroom count alone and contributes to the home’s varied layout.
Two Additional Bedrooms Upstairs
The third and fourth bedrooms are identified on the second floor. The supplied dimensions are approximately 10 by 12 feet and 12 by 12 feet, respectively, and both rooms are listed with vinyl flooring.
These rooms expand the home’s accommodation options and create a separate upper-level sleeping area. For visitors staying together, that can provide some separation from the main gathering spaces below.
In an A-frame home, it is particularly useful to assess usable floor area and ceiling height in person. The property’s architectural form can influence furniture placement and movement within upstairs rooms.
The listing does not provide enough detail to describe those conditions, but the two additional bedrooms remain a notable part of the home’s overall flexibility.
A Living Room With a Wood-Burning Stove
The living room is listed on the first floor with reported dimensions of 12 by 16 feet. A wood or coal stove appears among its listed features, while the main description emphasizes the property’s two wood burners.
This room is central to the camp atmosphere presented in the listing. It offers a place for conversation, relaxation, and gathering after time spent outdoors.
A future owner could arrange the space around seating and shared activities, taking the existing stove placement into account. The actual layout would depend on doors, windows, clearances, and circulation.
The listing’s description emphasizes warmth and storytelling rather than elaborate finishes. That gives the living room an approachable character consistent with the property’s history.
A Separate Dining Area for Shared Meals
The dining room is reported at approximately 10 by 18 feet and is also listed with a wood or coal stove. Together with the living-room stove, this supports the description of two wood burners serving the camp.
A defined dining space is useful in a property designed around group stays. It provides a place to share meals, plan the day, or gather for conversation without relying entirely on the living room.
The room’s dimensions and connection to the kitchen should be confirmed during a viewing. Those details would help a buyer assess table placement and the flow between food preparation and dining.
Its presence adds another communal space to the home, reinforcing the social character described in the listing.
A Kitchen With Included Appliances
The first-floor kitchen is listed with vinyl flooring and reported dimensions of 12 by 18 feet. The included appliances are a range, refrigerator, and washer, according to the supplied details.
For buyers considering the property as a personal retreat, an existing kitchen supports the ability to prepare meals during stays. It also contributes to the home’s usefulness as a residence rather than simply a sleeping camp.
The listing does not specify cabinetry, countertop materials, appliance ages, or recent improvements. Those features would need to be assessed directly.
Laundry information identifies a washer hookup. Buyers can confirm the location and arrangement of the laundry facilities alongside the other utility connections during their inspection of the home.
One Full Bathroom and a Partially Finished Basement
The property includes one full bathroom. Its location, condition, and fixtures are not detailed in the supplied description, making those useful points to examine during a showing.
With four bedrooms, the bathroom arrangement will be an important consideration for anyone planning frequent group visits. How the home will be occupied matters as much as its room count.
The listing also identifies a partial, finished basement and reports approximately 150 square feet of finished area below ground. The remaining 1,100 square feet of reported finished space is above ground.
The basement’s current use is not specified. Seeing its access, ceiling height, and condition would help a buyer understand how that space contributes to the property.
Heating, Cooling, and Utility Information
The listed heating sources are natural gas and wood. The two wood burners are a prominent feature of the description, but the supplied information does not explain how the heating equipment serves each part of the home.
No cooling system is reported. Buyers can consider that detail in relation to their intended use, particularly if they expect to occupy the property throughout the year.
Electricity is listed as available on the property, with circuit breakers identified in the electrical details.
Water and sewer are both categorized as “Other.” Those labels do not establish the specific systems in place. Clear information about their source, operation, and condition would be important to obtain before relying on the home for regular occupancy.
A Deck, Mountain Views, and a Compact Lot
The outdoor features include a deck, partial fencing, and mountain views. These elements contribute to the property’s appeal as a place to spend time away from routine activities.
A deck offers an additional setting for relaxing or gathering outside, depending on its size and condition. Mountain views add a landscape feature that can be appreciated alongside the home’s distinctive architecture.
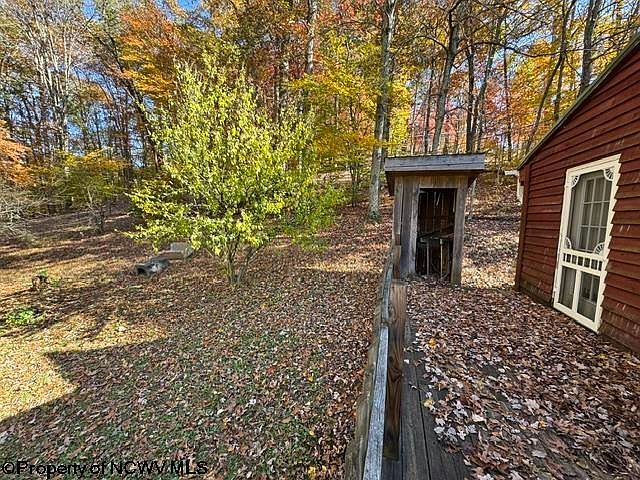
The 0.34-acre lot is described as sloped and cleared. Its relatively compact size sets expectations about the property’s boundaries and distinguishes it from a camp offered with extensive acreage.
No waterfront features are listed. The attraction here centers on the home, its outdoor space, and the surrounding mountain setting.
Price, Listing Information, and Contact Details
The supplied asking price is $88,000, equivalent to approximately $70.40 per square foot when divided by the reported 1,250 square feet of living area.
That figure is a descriptive calculation, while the property’s overall appeal also depends on condition, layout, utilities, and the suitability of the land for the buyer’s plans.
The listing identifies Nancy Furby of All Service Realty, Inc. as the contact, with the telephone number 304-266-7291. The property is referenced under NCWV REIN MLS number 10167653.
Prospective buyers can contact the listing agent to confirm current availability, price, showing arrangements, and additional property information.
A Distinctive West Virginia Retreat to Explore
This A-frame at 1570 Indian Lick combines four bedrooms, two wood burners, a deck, and mountain views with a history of hosting hunting groups for more than four decades.
Its appeal comes from that combination of architecture and experience. The home offers multiple sleeping spaces, separate areas for gathering and dining, and an outdoor setting that supports its retreat-like identity.
For buyers interested in a property with established character, the next step is understanding how its condition and layout match their intended use. A closer look at the rooms, utilities, roof, and grounds can help determine whether this Mill Creek home is the right setting for their own next chapter.


From Zillow