Affordable Homes
Rustic Cabin with 23 Acres in Mc Arthur, Ohio Advertisements
Rustic Cabin with 23 Acres in Mc Arthur, Ohio Advertisements

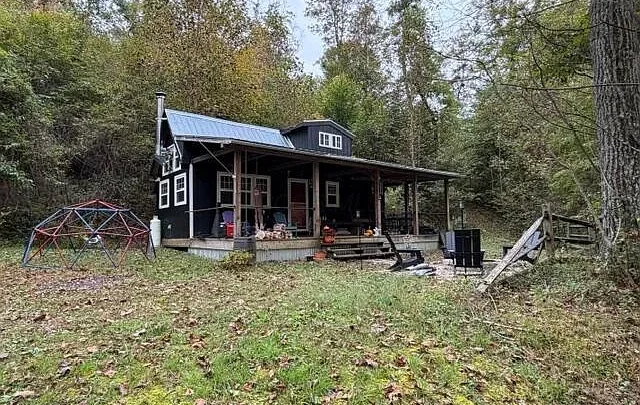
Deep within Vinton County, this rustic cabin retreat sits surrounded by mature timber and quiet hollows in Mc Arthur, Ohio.
The property encompasses 23.67 acres of dense woods, offering complete privacy behind a secure locked entry gate.
A natural shale bottom creek driveway crosses the stream bed, creating an unforgettable arrival sequence far removed from paved roads.
You can review the full pricing history, floor plans, and property details in the source link below the photos.

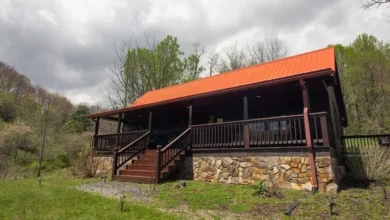
A charming dark-sided rustic cabin features a durable metal roof, cozy dormer window, and an expansive covered front porch.
Secluded Curb Appeal and Rugged Architecture
The exterior architecture showcases classic cabin lines paired with an industrial-grade standing seam metal roof built to shed forest debris.
Deep roof overhangs protect the covered front porch, creating a sheltered threshold against seasonal mountain weather.
Because the structure sits nestled against rising hillside contours, the cabin stays naturally shielded from harsh winter ridge winds.
A secondary metal storage shed rests along the forest tree line, providing secure utility storage for tools and outdoor gear.
In addition, the cleared grounds feature a custom geodesic play dome alongside wide gravel turnarounds for trucks and off-road vehicles.

The private shale bottom creek driveway guides visitors across the clear water crossing toward the gated home site.
The Heart of the Home: Open-Concept Living
Step inside through the bold crimson entry door to discover an open-concept floor plan lined with tongue-and-groove pine planks.
Vaulted ceilings rise dramatically overhead, anchored by an exposed central beam and a large overhead cooling fan.
Durable wood-grain luxury vinyl plank flooring runs wall to wall, providing scratch-resistant endurance against muddy hiking boots.
A high-efficiency wood-burning stove with a matte black chimney pipe serves as the functional heating focal point of the main parlor.

The main living room combines horizontal tongue-and-groove paneling, wood-look plank floors, and an efficient wood-burning stove.
Deep horizontal windows draw bright natural light indoors, framing views of the changing canopy leaves.
A plush sectional couch fits naturally in the primary lounge corner, offering plenty of seating space for evening conversations.
On the other hand, the compact footprint keeps all essential living areas connected without wasted hallway square footage.
Kitchen and Dining Spaces Built for Off-Grid Living
The practical kitchen zone features sleek slate-gray cabinetry paired with natural butcher block countertops.
Clean white shiplap walls brighten the prep area, balancing the rich amber tones of the exposed ceiling timber.

A modern kitchen prep station offers painted gray base cabinets, wood butcher block counters, and an adjacent compact dining table.
A black swan-neck gooseneck faucet accents the deep prep sink, supported by an eco-friendly gravity rain barrel water collection system.
Also, a rolling whole-house generator system stands ready on site to deliver reliable electricity when modern appliances run.
The casual dining area easily accommodates a multi-person dining table under an authentic antique-style lantern fixture.
Take a look at the interior images below, and find the complete 20+ photo gallery linked at the end of this tour.
Sleeping Quarters and the Functional Loft Design
A sturdy custom wooden library ladder mounts to the ceiling beam, providing access up to the elevated sleeping loft.
This upper sleeping quarters comfortably holds multiple twin or full mattresses directly beneath the peaked roofline.

A classic wooden ladder rises to the airy sleeping loft above the kitchen, maximizing the compact interior living volume.
A dedicated upper dormer window introduces cross-ventilation, capturing cool evening timber breezes across the loft floor.
Meanwhile, the private ground-floor bathroom demonstrates clever spatial planning with full pine tongue-and-groove wall wraps.
A contemporary forest green vanity features an above-counter vessel sink alongside a clean, modern waterless composting toilet system.

The bathroom features horizontal pine tongue-and-groove paneling, a circular mirror, and a green vanity with a modern vessel sink.
Outdoor Living Space and Private Acreage
Step back outside onto the deep covered front porch, which functions as an open-air secondary dining and sitting room.
This outdoor living space easily holds a full wrought-iron patio set, sheltered by heavy timber structural support posts.

The covered timber porch features woven outdoor rugs and black metal patio furniture overlooking the surrounding woods.
Just past the wooden split-rail perimeter fence, a circular stone campfire pit invites outdoor campfire meals beneath starry skies.
Crushed pea gravel lines the dedicated fire patio, surrounded by comfortable black Adirondack chairs and solar pathway torches.

A gravel firepit area with Adirondack seating sits framed by rustic split-rail fencing and towering Appalachian hardwood trees.
The 23.67-acre boundary contains established deer stands, an automated wildlife feeder, and cut utility trails winding through ridges.
Because the woods remain dense and undisturbed, native wildlife and whitetail deer travel these ridges throughout every season.

A cleared forest trail winds gently through the lush Appalachian woodland canopy toward an outlying equipment shed.
Vinton County Convenience and Recreation
While the property feels entirely cut off from the noise of civilization, the township of Mc Arthur sits just minutes away.
Locals enjoy easy access to quiet country diners, supply markets, and hometown hardware stores along main regional travel routes.

A quiet tree-lined forest access lane marks the property boundary near local hunting routes in rural Vinton County.
Outdoor enthusiasts will also appreciate immediate proximity to the renowned Southern Ohio Hunting Preserve for extended seasonal hunting adventures.
State highway routes connect this wooded pocket to the wider Hocking Hills outdoor recreational corridor within an easy afternoon drive.
Consequently, holding real estate in this region provides rare recreational freedom paired with steadily rising long-term property value.
Summary and Listing Access
Whether you seek a turn-key hunting camp, family basecamp, or off-grid homestead, this parcel delivers rare seclusion.
Every element from the wood-burning stove to the shale creek approach highlights the enduring beauty of Mc Arthur, Ohio.
If you’re interested in learning more about this property, please contact the listing agent through the Zillow link provided below the photos.


Zillow Listing and Full Gallery.