Affordable Homes
Magnificent 1930 Tudor Estate Showcases Historic Craftsmanship in Jackson’s Prestigious Upper Essex Heights
Magnificent 1930 Tudor Estate Showcases Historic Craftsmanship in Jackson’s Prestigious Upper Essex Heights

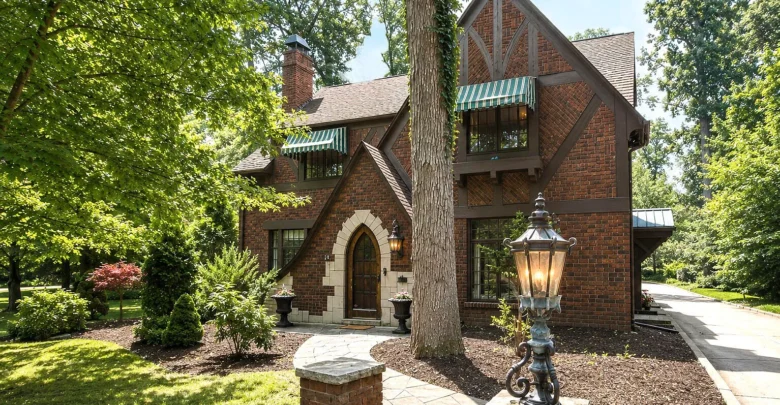
Inside 2058 Wildwood Lane: A Character-Filled 1930 Tudor in Jackson, Michigan
Historic houses often leave their strongest impression through details that are easy to overlook in a modern property listing. A distinctive tile floor, a carefully shaped door handle, or a room lined with richly colored wood can reveal how much thought went into a home’s original design.
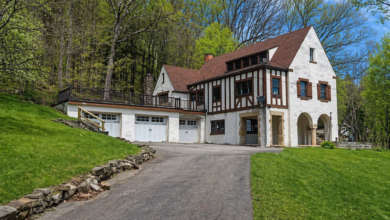
At 2058 Wildwood Lane in Jackson, Michigan, those details form a substantial part of the residence’s appeal. Built in 1930 and located in Upper Essex Heights, the Tudor-style home brings together generous living spaces, decorative craftsmanship, and a collection of rooms with individual personalities.
The property was marketed with four bedrooms, three full bathrooms, one half bathroom, and approximately 4,398 square feet of total finished space. Previously offered at $495,000, it sold on August 31, 2026, for $480,000. This article explores its architecture and features rather than presenting it as an active listing.
From its Pewabic tile to its walnut-paneled library, the house offers plenty to interest readers who appreciate older homes that have evolved without losing their identity.
A Tudor Home Approaching Its Centennial
A construction date of 1930 places this residence close to a century of use.
That age gives its surviving features a particular interest. Woodwork, tile, hardware, and room arrangements provide tangible connections to the period in which the house was built.
The Tudor identity establishes the home’s overall character, while the substantial brick exterior gives it a strong visual presence. Mature landscaping softens that appearance, helping the building feel connected to its surroundings.
Its appeal does not depend entirely on age. An older home becomes especially engaging when its materials and spaces continue to work together.
Here, the formal rooms, intimate library, bright conservatory, and outdoor courtyard offer different experiences within one property. That variety makes the house feel more personal than a simple statement of square footage could suggest.
Upper Essex Heights Provides the Setting
The location in Upper Essex Heights forms part of the home’s story.
For readers considering what makes an older neighborhood appealing, the relationship between a house and its surroundings deserves attention. A distinctive residence can feel especially well placed when established planting and a residential streetscape support its character.
At Wildwood Lane, the mature grounds contribute to the sense that the property has settled into its setting over time.
The supplied description also places the home near local schools and recreational destinations. Those connections add a practical dimension to an otherwise architecture-focused property.
A beautiful interior matters, but everyday life extends beyond the front door. Access to places for walking, exercise, and routine activities can influence how comfortably a household uses its home.
Pewabic Tile Creates a Memorable Entrance
One of the most distinctive features identified in the property description is original Pewabic Pottery tile in the foyer and around a fireplace.
Its presence gives the entrance a strong regional connection and an artistic quality that goes beyond ordinary flooring.
An entrance sets expectations for the rooms that follow. Tile with individual character encourages visitors to slow down and notice materials rather than moving immediately toward the larger living spaces.
The fireplace installation carries that interest into another part of the house. Together, the two applications create a connection between spaces that might otherwise feel separate.
Previous marketing by the listing brokerage specifically highlighted the Pewabic tile among the home’s significant architectural details.
For a reader interested in historic interiors, this is an example of how a relatively small area of carefully selected material can influence the identity of an entire residence.
Original Details That Give the Interior Continuity
Hardwood floors, ornate hardware, detailed millwork, and tiled vanities contribute to the interior’s character.
These features work at different scales. Flooring establishes a visual foundation across a room. Millwork frames doors and transitions. Hardware adds interest at the point where someone physically interacts with the building.
Their combined effect can be more important than any single decorative element.
A house with consistent original details often feels coherent even when rooms serve very different purposes. The materials provide a shared language.
That continuity also explains why sensitive updates matter. Introducing modern conveniences does not necessarily require removing every older finish.
At Wildwood Lane, the described improvements suggest an effort to retain the home’s established appearance while making selected spaces more useful.
The result is a property whose interest comes from both its overall layout and its smaller surviving features.
The Walnut-Paneled Library
The walnut-paneled library is among the home’s most memorable rooms.
Wood paneling changes the atmosphere of a space. Its color and texture can make a room feel enclosed and comfortable, particularly when combined with built-in bookcases.
The library’s pre-war world map adds another distinctive element. Without assuming a more precise date or provenance than the description provides, it can be appreciated as a feature that gives the room a strong visual focus.
This is the kind of space that invites several uses without requiring major alteration.
It could accommodate reading, a home office, correspondence, or conversation away from the busier parts of the house. The built-in storage also helps the room maintain its purpose without depending on numerous freestanding pieces.
Its appeal lies in having a recognizable identity. The library feels like a destination within the home.
A Conservatory and Sunroom Filled With Light
The conservatory and adjoining sunroom offer a contrasting experience.
Where the library draws attention to rich materials and enclosure, these spaces emphasize light and views of the grounds.
That contrast gives the residence variety. Someone could spend a quiet morning in the sunroom, work in the library during the afternoon, and gather in the family room later without feeling that every activity occupies the same setting.
The conservatory also creates a visual connection between the house and its outdoor spaces.
Plants, seating, and a small table could support different daily routines, although the most effective arrangement would depend on how the household chose to use the room.
The important architectural quality is the transition it provides. It allows the landscape to become part of the interior experience while retaining the shelter of an enclosed room.
A Formal Dining Room With Architectural Presence
The formal dining room features tall windows topped with arched transoms, according to the supplied description.
That combination gives the room an architectural focus independent of furniture or decoration.
Tall glazing can make a dining space feel more expansive, while the arched elements introduce a softer shape above the main window openings.
A room like this offers a setting for celebrations, but its usefulness need not be limited to holidays.
Regular dinners, shared projects, and smaller gatherings can all benefit from a dedicated table and a room that feels distinct from the kitchen.
The dining room contributes to a broader quality of the house: different activities can occupy different spaces. For people who enjoy that separation, the formal layout may be as appealing as the decorative details.
A Kitchen Connected to Everyday Living
The kitchen brings the focus back to practical household routines.
The description emphasizes generous cabinetry, substantial work surfaces, and access to the adjoining family room. Those features suggest a space intended to support regular use rather than functioning only as a decorative showpiece.
Its relationship with the family room matters.
Preparing food while remaining connected to conversation can make a large house feel more manageable. People can occupy nearby spaces without everyone needing to gather in the kitchen itself.
The family room’s brick fireplace adds a visual center, while access to outdoor areas extends the possibilities for entertaining.
Together, these rooms provide an informal counterpart to the library and formal dining room. The house can accommodate both planned occasions and the less structured activities that make up most days.
Four Bedrooms and a Primary Suite With Its Own Retreat
Upstairs, four bedrooms provide flexibility for sleeping arrangements, visitors, or other household needs.
The primary suite has several features that distinguish it from a straightforward bedroom: a sitting area, fireplace, en-suite bathroom, and private balcony.
The sitting area creates space for an activity beyond sleeping. A chair, reading light, or small desk could make it useful without requiring a separate room.
The balcony adds an outdoor connection at a more private level of the home.
These features make the suite feel like a collection of related spaces rather than a single large bedroom.
Their value is also practical. In a house with several shared living areas, having a quieter retreat can help balance communal life with time alone.
The Finished Walk-Up Attic Adds Flexibility
The walk-up attic received significant work in 2023, according to the supplied improvement history.
The project included refinished hardwood floors, a mini-split heating and cooling system, and a custom wood-and-iron staircase railing.
Those changes helped establish the attic as a more usable part of the residence.
Its potential appeal lies in adaptability. Depending on the household’s needs and applicable requirements, it could serve as a studio, office, recreation area, or other flexible room.
It should not automatically be described as an additional legal bedroom or independent guest suite. Those uses would require confirmation beyond a general property description.
As presented, the finished attic gives the house room to respond to changing interests without requiring an extension beyond the existing building.
A Basement With Space for Hobbies and Storage
The partially finished basement adds another layer of utility.
The supplied description identifies a recreation room, bar area, workshop, full bathroom, laundry facilities, and storage.
These spaces help separate certain activities from the more formal rooms above. Hobbies, projects, and household equipment can occupy areas suited to their needs without taking over the library or dining room.
The workshop is particularly useful as a defined place to keep tools and materials.
Storage also deserves recognition in a house with many architectural features. Keeping everyday belongings organized allows those rooms to remain comfortable and visually clear.
The basement’s appeal therefore extends beyond its finished areas. Its supporting functions can make the rest of the residence easier to enjoy.
A Courtyard Designed Around an Outdoor Fireplace
The backyard introduces another distinctive gathering space.
Brick pavers create a defined courtyard, while the handcrafted outdoor fireplace gives it a clear focal point.
This arrangement has a different character from an open lawn or a simple deck. It establishes an outdoor room where seating and a dining table can relate to a central feature.
Mature shade trees contribute to the atmosphere, and the nearby conservatory creates a visual link back to the house.
The three-car detached garage adds practical capacity for vehicles and storage, complementing the more recreational outdoor areas.
The overall effect is a property with several scales of outdoor use: a private balcony, a courtyard for gathering, and landscaped surroundings that frame the residence.
Reported Improvements From 2022 Through 2026
The supplied history describes a series of updates across several years.
| Year | Reported improvements |
|---|---|
| 2022 | Water heater replacement and new conservatory and garage gutters |
| 2023 | Finished-attic work, mini-split installation, custom railing, and selected hardwood refinishing |
| 2025 | Driveway leveling and expansion-joint repairs, underground pet fence, wildlife-proofing, dishwasher, and garbage disposal |
| 2026 | Washer replacement |
This timeline helps readers understand how the property was maintained and adapted before its sale.
It does not establish the current condition of every system or replace supporting records. The usefulness of an improvement history increases when dates, invoices, warranties, and relevant documentation are available.
For an architectural feature, the pattern is still informative: attention was given to both visible spaces and practical household components.
Parks, Trails, and Regional Connections
The original description highlights proximity to Parkside Schools, tennis courts, the Falling Waters Trail, and Cascades Park.
These destinations broaden the property’s appeal beyond its walls.
A house with a library, conservatory, and courtyard offers many reasons to stay home. Nearby recreation provides a useful balance, giving residents opportunities to spend time elsewhere in the community.
The description also notes highway access toward Ann Arbor and Lansing.
That regional connection may be relevant to travel plans, although specific journey times depend on destination, traffic, and route.
The most grounded way to discuss the location is through the activities it could support: local recreation, everyday errands, and travel beyond Jackson when needed.
Why This Tudor Remains Worth Exploring
The sale of 2058 Wildwood Lane does not end its interest as a residential design story.
Its appeal comes from the combination of features rather than one isolated attraction. Pewabic tile gives the entrance artistic character. The library offers warmth and enclosure. The conservatory emphasizes light. Formal and informal rooms support different kinds of gathering.
The finished attic and basement add flexibility, while the courtyard and garage extend the property’s usefulness outdoors.
Most significantly, the house demonstrates how an older residence can retain recognizable character while receiving selected updates.
For readers who enjoy distinctive homes, it provides plenty to study: materials, room relationships, decorative choices, and the ways a building can continue to serve everyday life as it approaches its hundredth year.


From Zillow