Affordable Homes
Tennessee Country Home on 2.64 Acres Listed at $149,000 Features a Creek, Pasture, and Spacious Covered Porch
Tennessee Country Home on 2.64 Acres Listed at $149,000 Features a Creek, Pasture, and Spacious Covered Porch


Tennessee Country Home on 2.64 Acres Listed at $149,000 Features a Creek, Pasture, and Spacious Covered Porch
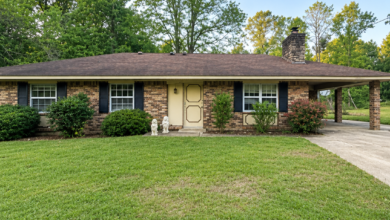
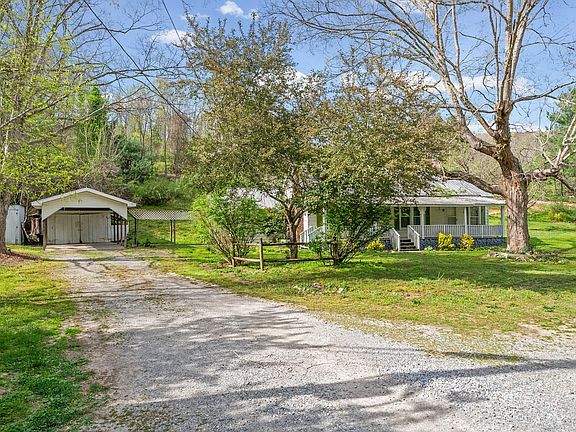
A country property can offer something that is difficult to capture through square footage alone: space to spend time outdoors, room for practical projects, and a setting that shapes everyday life. At 5 Bud Parker Lane in Erin, Tennessee, this two-bedroom, two-bathroom home combines a manageable interior with 2.64 acres, mostly level pasture, and a creek along the property.
The supplied listing advertises the home at $149,000, following a reported $20,000 price reduction on October 21. Built in 1940, the single-story residence provides approximately 1,205 square feet of living space, along with an office, a generously sized utility room, storage buildings, and a carport.
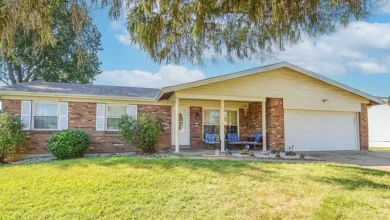
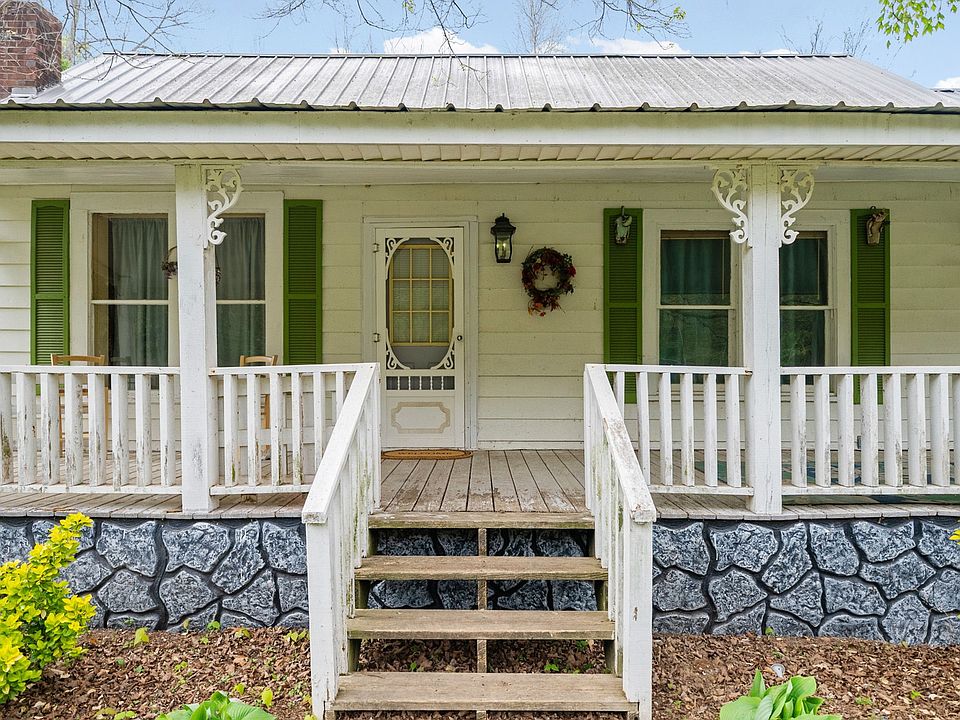
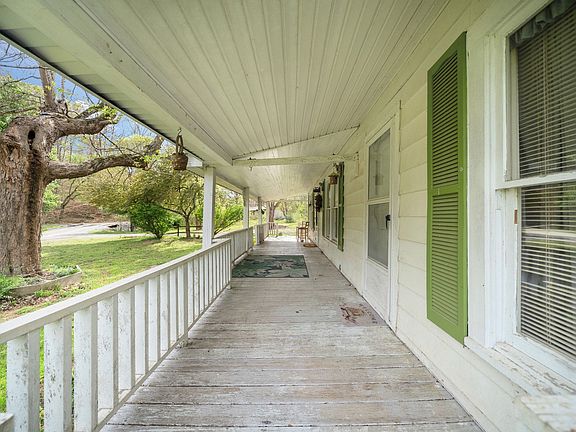
One of its most distinctive features is the 42-by-8-foot covered front porch. Paired with the creek, surrounding vegetation, and open land, it gives the property an appealing outdoor focus.
The home is being sold as is, with no repairs, making its condition an essential part of any purchase decision. For someone interested in a rural residence with room to personalize, the listing offers several features worth exploring.
Property Highlights at a Glance
The supplied listing describes the following features:
- Address: 5 Bud Parker Lane, Erin, TN 37061
- Advertised price: $149,000
- Bedrooms: Two
- Bathrooms: Two full bathrooms
- Living area: Approximately 1,205 square feet
- Land: Approximately 2.64 acres
- Year built: 1940
- Layout: One story
- Additional interior space: Office and utility room
- Covered porch: Approximately 42 by 8 feet
- Roof: Metal
- Exterior: Aluminum siding
- Outdoor features: Mostly level pasture, creek, and storage buildings
- Parking: One carport space and four uncovered spaces
- Water: Public water
- Sewer: Septic tank
- HOA: None reported
- Sale condition: As is, with no repairs
These details provide a useful introduction, although measurements, condition, boundaries, and current sale terms should be confirmed directly.
A Country Setting With Usable Outdoor Space
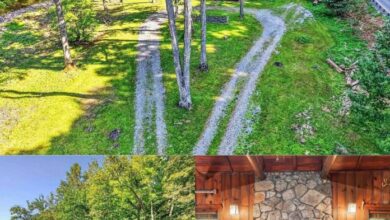
The acreage is central to this property’s appeal. With 2.64 acres, the home offers more than a small residential yard, while the listing’s description of mostly level, cleared pasture suggests several possibilities for outdoor use.
A future owner might envision a garden, an orchard, open recreation space, or a place to pursue outdoor hobbies. Others may simply appreciate having a more spacious setting around the house.
The practical value of the land will depend on its actual layout, drainage, soil conditions, access, and any applicable restrictions. Walking the property can help clarify how the pasture, creek, buildings, and residence relate to one another.
The listing markets the property as a mini farm. Buyers interested in keeping animals or establishing agricultural uses should confirm that their plans fit the land, local requirements, and available infrastructure.
A Creek Adds Character to the Landscape
The creek gives this property a feature that stands apart from the house itself. The listing describes the experience of sitting on the front porch and hearing moving water, with trees and flowers contributing to the surrounding landscape.
For someone who enjoys spending time outside, that setting may become part of the daily routine. A quiet morning on the porch, an afternoon tending plants, or an evening outdoors could all revolve around the property’s natural surroundings.
The creek should also be considered practically. Buyers should establish its location relative to the boundaries, investigate flood information, and understand whether drainage or seasonal water levels affect access and usable land.
The presence of a creek does not establish particular water rights or permission to alter its banks. Any proposed improvements near it should be checked before work begins.
An Expansive Covered Front Porch
The 42-by-8-foot covered front porch is one of the clearest focal points of the listing. Its reported dimensions provide substantial space for outdoor seating without requiring a separate backyard structure.
Depending on the placement of doors, steps, and supports, the porch could accommodate more than one seating area. A dining table, a pair of chairs, or a porch swing might suit different portions of the space, subject to its condition and structural capacity.
A covered porch also creates a useful transition between the house and land. It offers somewhere to pause after working outside and a sheltered entrance for visitors.
Before planning furnishings or decorative changes, a buyer should inspect the porch flooring, roof, supports, railings, and steps. Once those elements are understood, the space could become an important part of how the property is enjoyed.
A Single-Story Home With a Functional Layout
The home provides approximately 1,205 square feet on one level. Its layout includes two bedrooms, two bathrooms, a living room, kitchen, office, and utility room.
That combination gives the interior several distinct functions within a relatively manageable footprint. Separate spaces for laundry and office use can help keep household tasks from taking over the main living areas.
The listing describes the layout as functional, although a personal walkthrough is the best way to judge how it fits a particular household. Doorway locations, storage, furniture placement, and the relationship between rooms all influence day-to-day comfort.
A renovation could focus on refining the existing arrangement through updated finishes and better organization. Whether more substantial changes would be worthwhile depends on the building’s condition and the owner’s goals.
Two Bedrooms With Clearly Listed Dimensions
The property is officially presented as a two-bedroom home, with both bedrooms on the main level.
The listed dimensions are:
- Bedroom one: Approximately 12 by 11 feet
- Bedroom two: Approximately 10 by 13 feet
These measurements give prospective buyers a starting point for considering beds, dressers, and other furniture. Actual usable space will also depend on door swings, windows, closets, and room configuration.
One bedroom could serve as the primary sleeping space, while the second might accommodate another household member or guests. For an owner who does not need both rooms for sleeping, one could support another permitted use.
During a visit, buyers should look at the condition of the walls, ceilings, flooring, windows, and ventilation rather than relying on dimensions alone.
Two Full Bathrooms Add Everyday Convenience
The inclusion of two full bathrooms gives the home flexibility for shared living and overnight visitors. Having separate bathrooms can simplify daily schedules and allow guests to use a space apart from the primary bedroom routine.
The supplied details do not establish the precise fixture arrangements or renovation history. Those points should be confirmed during a viewing.
Bathroom improvements could range from replacing worn finishes to addressing plumbing or ventilation concerns. The necessary scope depends on what an inspection reveals.
For anyone planning updates, it makes sense to understand the working condition of each bathroom before selecting new surfaces. Repairs beneath the visible finishes can influence the order, cost, and timing of the project.
An Office That Offers Additional Flexibility
The listing identifies a separate 10-by-8-foot office, providing approximately 80 square feet beyond the two bedrooms.
This room could be useful for remote work, studying, crafts, household paperwork, or another activity that benefits from a dedicated space. Keeping those functions in a separate room may help the living room and bedrooms remain easier to organize.
The listing also suggests possible use as a third bedroom or flex space. However, the property should continue to be described as having two bedrooms unless an additional bedroom’s compliance is established.
Anyone considering sleeping accommodation in the office should verify applicable requirements, including emergency escape provisions and whether the septic system supports the intended occupancy.
A Utility Room With Pantry Potential
The 11-by-10-foot utility room is another practical feature. At approximately 110 square feet, it offers room for laundry functions and, according to the listing, could also work well as pantry space.
Washer connections and an electric dryer hookup are reported. The available information does not indicate that laundry appliances are included.
A well-planned arrangement might combine laundry equipment with shelves, cleaning-supply storage, and space for household essentials. The usefulness of that setup would depend on the room’s access, ventilation, plumbing locations, and clearances.
For someone who gardens or buys provisions in larger quantities, additional organized storage could complement the property’s rural setting.
Living Room and Kitchen Spaces
The living room is listed at approximately 15 by 15 feet, giving it a straightforward footprint for planning a seating arrangement.
A buyer could assess where a sofa, chairs, media furniture, and lighting would fit while maintaining comfortable movement between adjoining rooms. Window and doorway placement will matter as much as the overall measurements.
The kitchen measures approximately 10 by 9 feet, and an electric oven is listed among the included appliances.
Any kitchen renovation should begin with an assessment of the existing cabinetry, work surfaces, plumbing, and electrical service. Depending on their condition, targeted updates might improve the space without requiring a complete redesign.
The nearby utility room’s potential pantry function may also influence how kitchen storage is organized.
Storage Buildings and Parking Support Practical Uses
The property includes storage buildings, a carport, and gravel parking. The supplied listing reports five parking spaces in total: one covered carport space and four uncovered spaces.
These features may appeal to buyers who need room for vehicles, gardening equipment, tools, or outdoor belongings. Separate storage can also help preserve interior living space by keeping bulky items outside the house.
The buildings’ dimensions, security, weather protection, and condition are not established in the supplied material. Buyers should inspect each structure before assuming it will accommodate a particular use.
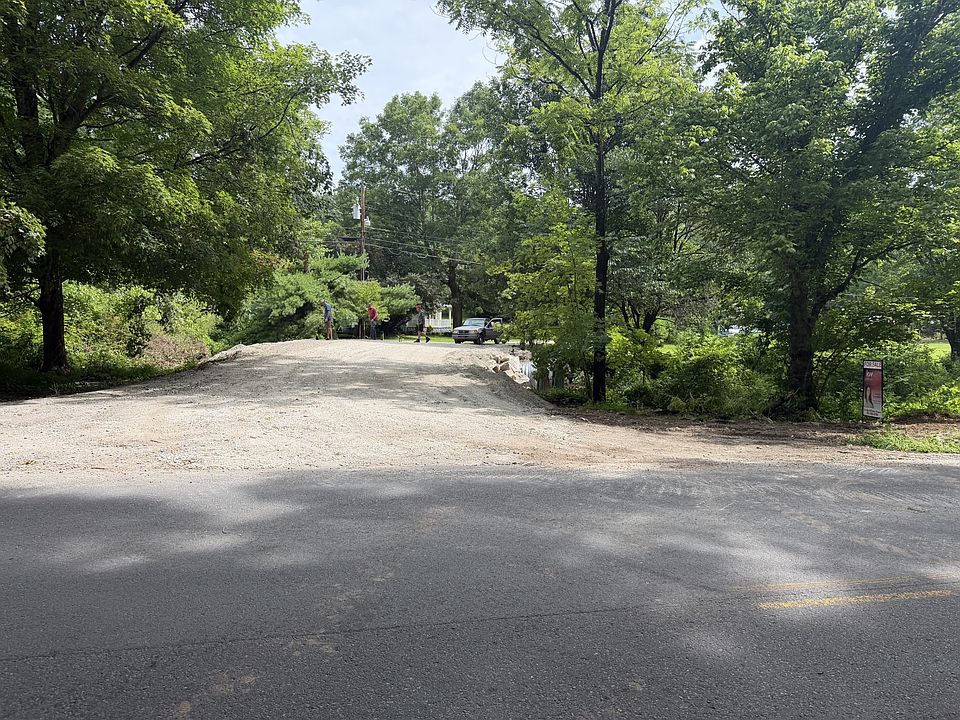
Access is equally relevant. The location of the driveway, parking areas, and buildings will affect how conveniently equipment and vehicles can move around the property.
Metal Roofing and an Older Home’s Construction
The home dates to 1940 and is described as having aluminum siding, a metal roof, and a crawl space.
Those details help identify the building’s construction, but they do not confirm its present condition. The roof’s age, installation, maintenance history, and any evidence of leaks should be investigated.
The crawl space also deserves attention during an inspection. Its accessibility and condition can help reveal information about moisture, plumbing, framing, and other components beneath the living area.
Older homes often reflect repairs and updates completed at different times. Understanding which improvements have been made, and whether supporting records are available, can help a buyer define the next stage of work.
Heating, Cooling, Water, and Septic
The supplied listing reports central heating, central air conditioning, and ceiling fans. Equipment age, maintenance history, and current operation should be checked before planning around those systems.
The property is also listed with public water and a septic tank.
For a buyer considering renovation, changes in household size, or additional sleeping space, the septic system is particularly relevant. Available records, system capacity, location, and condition should be reviewed with an appropriate professional.
Understanding these services early can make the renovation plan more concrete. Interior design choices become easier to evaluate when the owner knows which systems can remain and which may require attention.
No HOA and Reported Property Taxes
The listing reports no homeowners association and advertises no city taxes. It also provides an annual tax amount of $636.
These details may interest buyers comparing ongoing ownership expenses. However, the reported annual figure should be checked against current records, including any exemptions or circumstances that could change after a sale.
The absence of an HOA does not establish unrestricted use of the land. Local rules, recorded restrictions, easements, and requirements relating to utilities or construction may still apply.
For someone with specific plans for animals, additional buildings, or other land uses, confirming those plans is more useful than relying on a broad assumption about rural property.
An As-Is Sale With Opportunities to Personalize
The home is being offered as is, with no repairs. That makes an accurate understanding of its condition especially valuable.
The listing presents the property as a possible investment, renovation project, or rental. Those are potential uses to investigate, rather than established outcomes. Rental demand, renovation costs, permitted use, and the property’s final condition would all affect feasibility.
An owner planning to live in the home may instead focus on comfort and personal preferences. Flooring, paint, lighting, kitchen finishes, and bathroom updates could all help shape the interior.
The right project scope will depend on the inspection findings. A defined list of necessary repairs and desired improvements would help turn the listing’s possibilities into a realistic plan.
Additional Land Is Advertised Separately
The supplied description mentions three additional lots for sale and states that the property is listed in multiple configurations because of the available acreage.
Those additional lots should not be assumed to be included in the advertised $149,000 price for 2.64 acres.
Buyers interested in more land should request the exact parcel information, separate prices, boundaries, and access details. Any proposed building site or expanded recreational use would require its own investigation.
The distinction matters because photographs and descriptions across related listings may show land beyond the parcel being considered. A survey or clearly identified parcel map can help establish what a particular purchase includes.
A Rural Tennessee Property With Several Distinctive Features
At 5 Bud Parker Lane in Erin, Tennessee, the main appeal is the combination of a modestly sized home and a more expansive outdoor setting.
The two bedrooms, two bathrooms, office, and utility room provide a useful interior foundation. Outside, the 2.64 acres, mostly level pasture, creek, covered porch, storage buildings, and carport give the property several different functions.
The advertised $149,000 asking price places those features within one listing, but the home’s condition and the exact land included remain central to evaluating it.
For a buyer seeking a country residence with room to customize, this property offers a starting point for further investigation. A careful viewing could reveal how well the house, porch, creek, and pasture fit the way its next owner wants to live.
This article is based on the supplied listing information. Price, availability, condition, dimensions, taxes, parcel boundaries, and included acreage should be independently confirmed.



From Zillow