Log Cabins
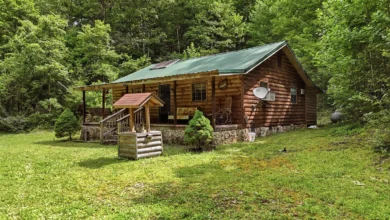
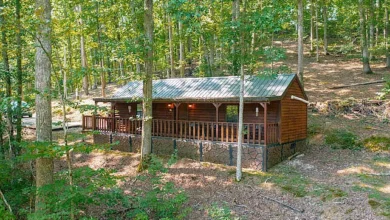
Listed at $55,000, this 2-bedroom, 1-bath cabin offers 1,080 sq ft on 3.12 fenced acres, with horse stalls, garden space, storage sheds, and a carport. A private well, septic system, and connected electricity add practical features to this secluded setting.
Listed at $55,000, this 2-bedroom, 1-bath cabin offers 1,080 sq ft on 3.12 fenced acres, with horse stalls, garden space, storage sheds, and a carport. A private well, septic system, and connected electricity add practical features to this secluded setting.

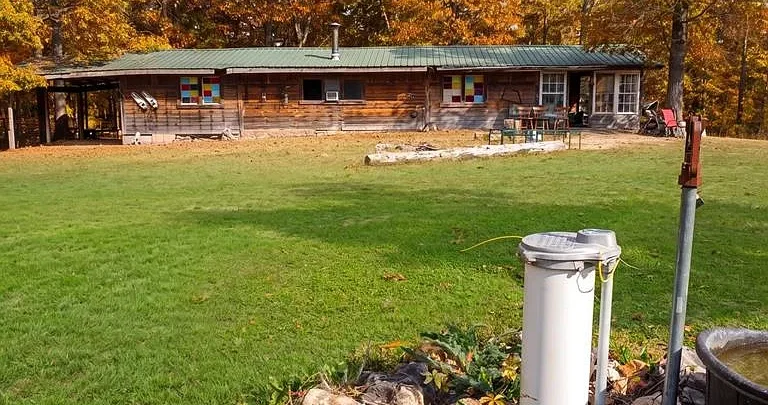
Secluded Cabin on 3.12 Fenced Acres in Potosi, Missouri, Listed at $55,000
A cabin surrounded by woodland can offer a different experience from a conventional home in a developed neighborhood. The appeal may begin with the setting, but practical features often determine how comfortably the property can support everyday life.
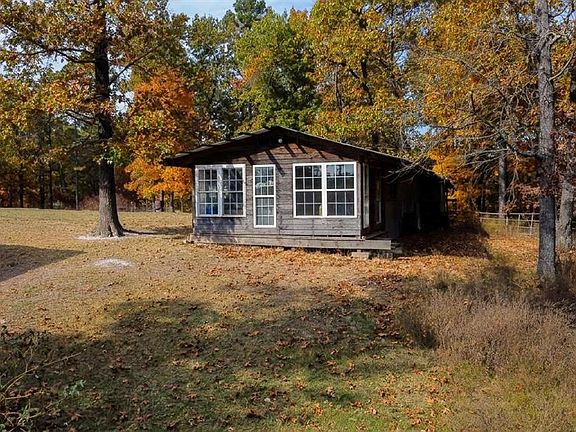
At 16216 Stone Ridge Road in Potosi, Missouri, this custom-built cabin combines a secluded Ozark setting with several features associated with a small homestead. The supplied listing gives an asking price of $55,000 for a two-bedroom, one-bath home on approximately 3.12 acres.
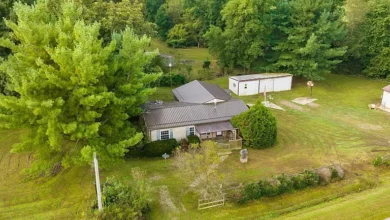
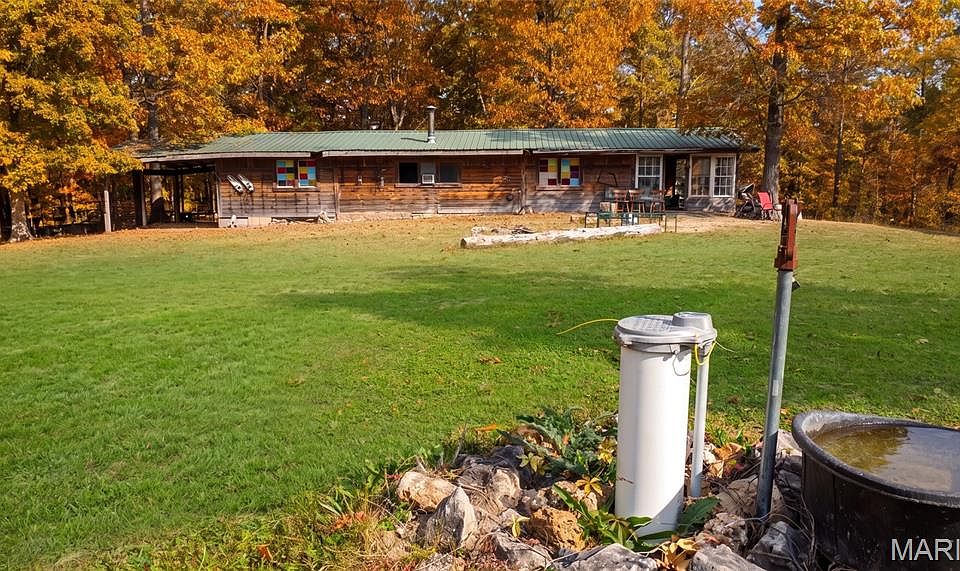
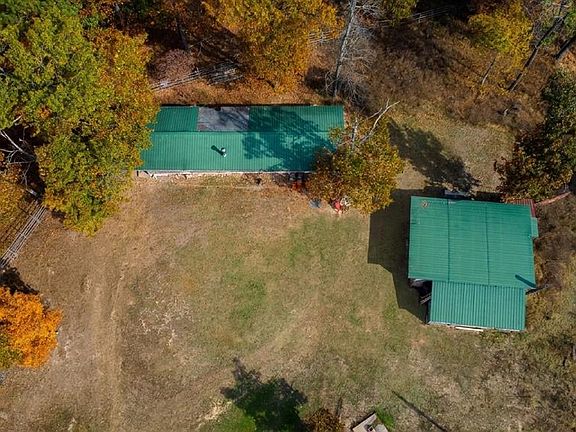
The residence offers 1,080 square feet of listed living space. Outside, the property includes fencing, horse stalls, a tillable garden area, multiple storage sheds, and a carport.
A private well and septic system serve the property, while the detailed listing also confirms connected electricity. That last point is important: although the promotional description uses “off-grid,” the property facts identify an existing electrical connection.
For someone interested in a rural project with a cabin already in place, this offering provides several practical and scenic elements to explore.
A Secluded Setting in Washington County
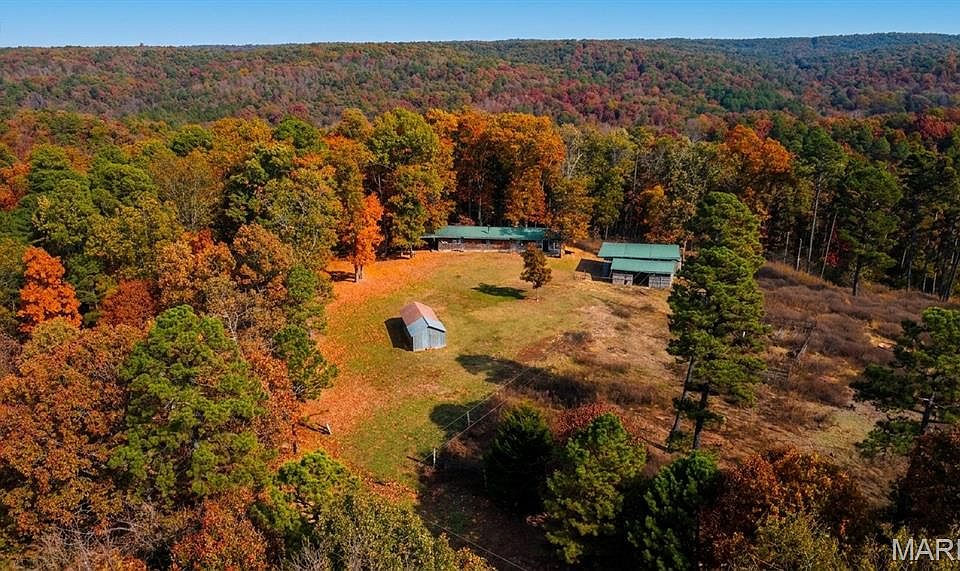
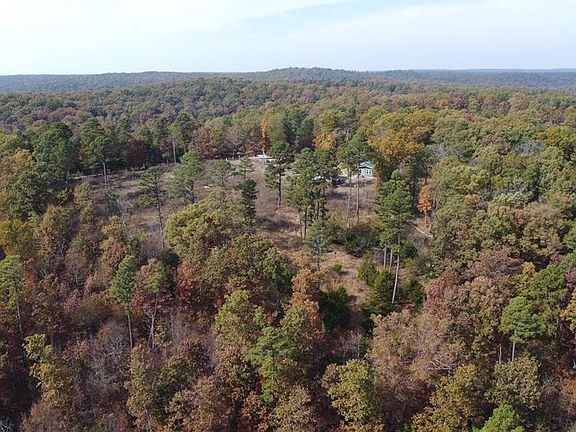
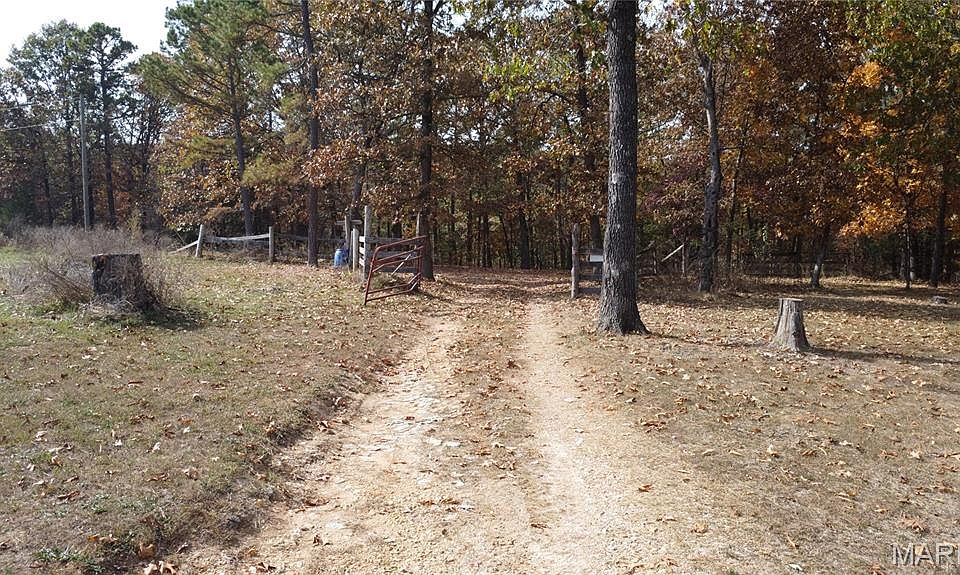
The property is described as sitting deep in the Ozark woods of Washington County, Missouri.
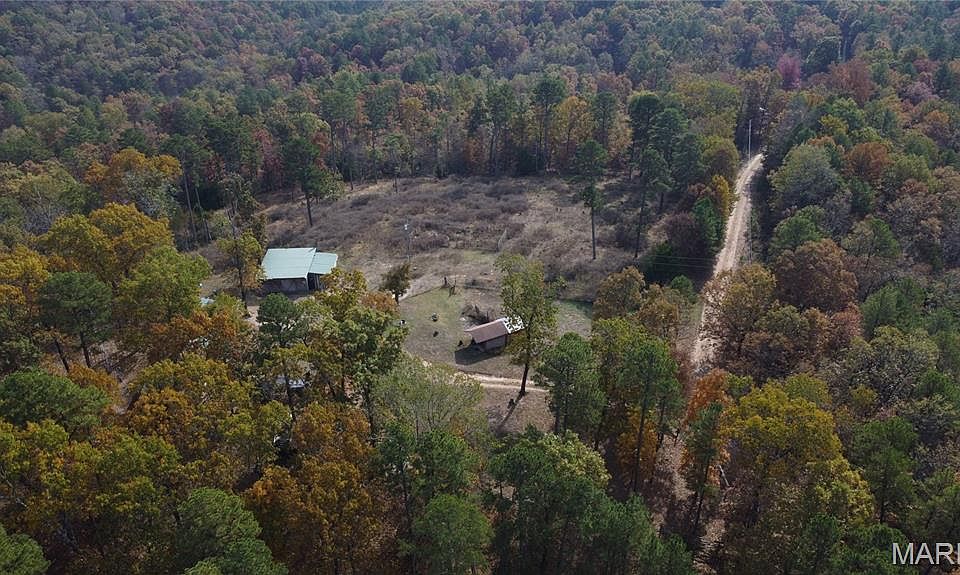
Its position near the top of Stone Ridge Road contributes to the secluded atmosphere emphasized in the listing. Surrounding timber gives the cabin a setting shaped by trees rather than a closely arranged residential streetscape.
For a buyer seeking a quieter place to spend time, that environment may be the first attraction. A rural property can encourage different routines, from tending a garden to simply stepping outside between indoor tasks.
The exact experience of privacy is best assessed in person. A visit can reveal how the cabin relates to neighboring parcels, the approach road, and the wooded surroundings.
The description establishes a secluded character. Walking the property will help a buyer understand how that character feels across its different areas.
A Cabin With 1,080 Square Feet of Living Space
The home provides approximately 1,080 square feet of interior living space.
That gives buyers a defined footprint to consider when planning furniture, storage, and everyday use. The cabin is larger than a minimal overnight shelter, while still offering a relatively compact residence to maintain.
The supplied information does not provide room dimensions or a detailed floor plan. Therefore, the usefulness of the space should be evaluated through the actual arrangement rather than the total size alone.
During a viewing, consider how the shared rooms connect with the bedrooms and bathroom. Think about the routes you would follow while cooking, bringing in supplies, or settling down after spending time outside.
A comfortable cabin depends on those practical relationships as much as its appearance.
Two Bedrooms on the Main Level
Both listed bedrooms are on the main level.
That arrangement may suit buyers who want their sleeping spaces on the same floor as the other principal rooms. It also gives a future owner more than one room to consider within the cabin’s overall layout.
One bedroom could serve as the main sleeping area, while the other may accommodate visitors or another use that fits its size and arrangement.
The listing does not describe bedroom finishes, closet capacity, or furniture included in the sale.
Those details should be established directly. A room that looks spacious while empty may function differently once furnished, so comparing the actual dimensions with personal needs can be useful.
The two-bedroom count provides the basic offering. The layout will show how well it suits a particular household.
A Single-Level Design
The cabin is listed as a one-level residence with no basement.
Keeping the principal spaces on one floor can make the layout straightforward to understand. Daily routines do not require regularly moving between stories.
However, a single-level description does not establish that the property meets particular accessibility requirements. Entrances, thresholds, doorways, and the surrounding ground still need to be considered.
The absence of a basement also makes the exterior storage buildings more relevant. Buyers who normally use a lower level for tools or seasonal belongings will want to examine the sheds and other available spaces.
Looking at the house and outbuildings together provides a more complete picture of how the property supports storage and everyday activities.
One Full Bathroom
The property includes one full bathroom, located on the main level.
For a home of this size, the bathroom’s position and condition are useful details to assess. Its relationship to the bedrooms and shared living areas will influence how conveniently it functions.
The supplied material does not identify recent bathroom work, fixture types, or specific finishes.
Rather than assuming that improvements have already been completed, a buyer should inspect the room and ask for any relevant maintenance information.
This approach is especially important because the property is being offered as-is.
A clear understanding of the current bathroom and plumbing arrangement will help a future owner distinguish between personal decorating preferences and work that may require more immediate attention.
Approximately 3.12 Acres to Understand and Enjoy
The lot measures approximately 3.12 acres.
That acreage offers an outdoor component beyond the cabin itself without presenting the scale of a much larger farm. Its appeal lies partly in the existing features already arranged around the residence.
The garden, horse stalls, storage sheds, and fencing suggest a property that has supported practical outdoor activities.
Still, acreage alone does not describe the amount of open, level, or easily accessible ground. The supplied listing does not include a detailed survey or measurements for individual areas.
Walking the boundaries and examining the terrain can help clarify how the land is organized.
That understanding gives a buyer a better foundation for deciding which existing uses to continue and which future ideas fit the site.
Fencing as Part of the Existing Setup
The description states that the property is fully fenced.
That is a notable feature for someone interested in maintaining a defined outdoor area. However, the listing does not specify the fencing material throughout, its condition, gate arrangement, or suitability for every intended use.
A viewing should include the fence lines rather than focusing only on the cabin.
Look at how the fencing connects with the entrance, stalls, garden, and other parts of the land. Ask whether any sections have been repaired recently and what maintenance may be needed.
The presence of fencing can be useful, but its practical value depends on how well it matches the buyer’s plans.
Clear inspection will help establish that relationship.
Horse Stalls and Equestrian Possibilities
The listing includes horse stalls and describes the land as suitable for horses.
For someone interested in equestrian use, those features provide a starting point. Existing stalls may be more appealing than a parcel where every structure would need to be planned from the beginning.
The supplied material does not state the number of stalls, their dimensions, or their current condition.
It also does not establish how many animals the property could comfortably support.
A buyer should assess shelter, access, fencing, water arrangements, and the available ground in relation to their specific plans.
The right scale of use matters. A compact rural property may work best when the intended activities reflect the space and facilities actually available.
A Tillable Garden Area
The tillable garden is another feature that contributes to the property’s homestead character.
An existing area associated with growing food may appeal to buyers who want gardening to become part of their routine.
That does not guarantee a particular harvest or eliminate the work involved. The soil, drainage, sunlight, and previous maintenance will influence what can be grown successfully.
A sensible approach is to begin by understanding the garden’s current condition.
Some owners may want a modest seasonal project. Others may hope to develop it more extensively over time.
Either way, starting with a manageable area can help a new owner learn the site before making larger commitments.
Gardening can then become a gradual part of living on the property.
Multiple Sheds for Practical Storage
The property includes multiple storage sheds.
Separate buildings can be useful when outdoor activities involve tools, equipment, supplies, or seasonal items that do not belong in the main living space.
They may also help organize the property. Keeping related items near the area where they are used can make routine tasks more convenient.
The listing does not provide shed dimensions, construction details, or a complete condition report.
Buyers should inspect each building individually and establish what is included in the sale.
A shed suited to basic storage may not support a workshop or another specialized activity without changes. Understanding the buildings as they exist will make future plans more realistic.
A Carport for One Vehicle
Parking is listed as a one-space carport.
That provides covered parking as part of the existing arrangement, although the supplied information does not identify a garage.
The carport’s dimensions, position, and condition should be checked directly, especially if a buyer has a particular vehicle or equipment in mind.
Its connection to the cabin also matters. The route between the parking area and the entrance can influence ordinary tasks such as carrying groceries or unloading supplies.
For a rural property, parking should be considered alongside the approach road and the surrounding ground.
Together, those details shape the practical experience of arriving, leaving, and maintaining the property.
A Private Well With a Newer Pump
The water source is listed as a private well, and the description reports a newer pump.
That is useful information, but it does not provide the pump’s installation date or explain the full condition of the water system.
Buyers should request available records and understand how the well currently serves the cabin and outdoor features.
The listing does not provide output figures, recent test results, or a detailed maintenance history.
Those questions are separate from the fact that a newer component has been installed.
A clear review of the existing system will help a buyer understand what is already working and what further assessment may be appropriate for their intended use.
A Private Septic System
The property also has its own septic system.
The structured facts identify private sewer service and a septic tank. This distinguishes the property from a cabin where no wastewater arrangement is listed.
However, the supplied information does not establish the system’s age, capacity, maintenance history, or current performance.
A buyer should ask for documentation and include the system in the property assessment.
For an as-is offering, understanding essential services is part of evaluating the overall project.
The cabin, well, septic system, and electrical connection should be considered together. Their relationship will influence how comfortably the property can support the next owner’s plans.
Connected Electricity and the “Off-Grid” Description
The promotional text repeatedly refers to an off-grid getaway.
The detailed listing, however, identifies Ameren as the electrical provider and states that electricity is connected.
For accuracy, the property is best described as a secluded cabin with connected electricity unless the seller provides a more specific explanation.
The supplied material does not confirm solar panels, batteries, or a separate off-grid power system.
A private setting and independent water or wastewater systems do not, by themselves, establish the electrical arrangement.
Buyers interested in reducing reliance on utility services can explore their own future ideas, but those plans should remain separate from the features currently documented.
Heating and Cooling Features
Heating is listed as ductless and wood.
Cooling is described through ceiling fans and wall or window units. The property facts identify no fireplace.
These entries provide a general picture of the equipment, but the listing does not explain its installation dates, condition, or coverage.
During a viewing, ask which systems are operational and how they are used in different parts of the cabin.
The home is also described as having batt insulation and wood siding.
Understanding the building and its equipment together can help a buyer assess expected comfort more clearly than relying on the presence of a heating or cooling label alone.
An As-Is Opportunity With Additional Land Mentioned
The property is offered as-is, with listed purchase terms of cash or conventional financing.
Those terms should not be interpreted as confirmation that every buyer or loan will qualify. The property’s condition and the requirements of any proposed financing still need to be evaluated.
The supplied listing reports annual property taxes of $312 and no homeowners association.
It also mentions additional acreage available, without specifying the amount, boundaries, or price.
That additional land should not be treated as included in the $55,000 asking price.
Interested buyers should request separate information if they want to explore a larger purchase.
A Secluded Potosi Property With an Established Starting Point
At 16216 Stone Ridge Road, the appeal comes from a combination of features rather than one dramatic detail.
The cabin offers two bedrooms, one bathroom, and approximately 1,080 square feet of living space. Outside, the 3.12-acre setting includes fencing, horse stalls, a garden area, sheds, and covered parking.
A private well, septic system, and connected electricity add practical infrastructure to the rural setting.
For someone interested in a small homestead or woodland retreat, the next step is to inspect the existing arrangements and decide how well they support the intended lifestyle.
Listed at $55,000 in the supplied information. Contact Zachary Adams of Rooted Real Estate & Auction Co. for current details. MARIS MLS reference: 26070801.



From Zillow