Affordable Homes
Country Home on 3.11 Acres in Shepherdsville, Kentucky, Offered Through an Online Auction
$2,500 3 beds 2 baths 2,300 sqft 3.11 Acres Lot

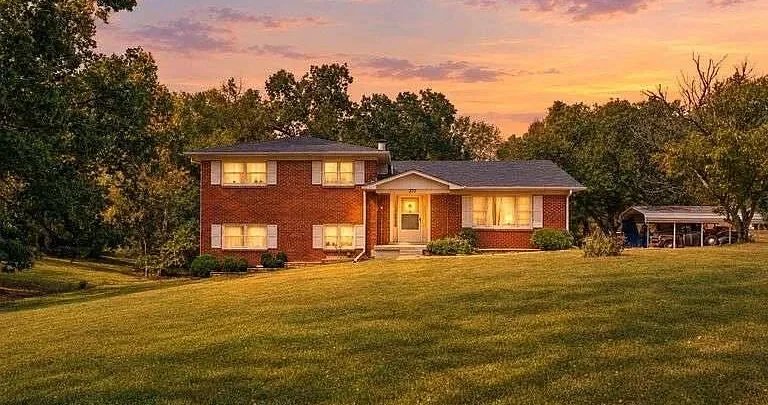
Country Home on 3.11 Acres in Shepherdsville, Kentucky, Offered Through an Online Auction
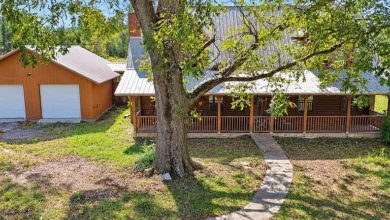
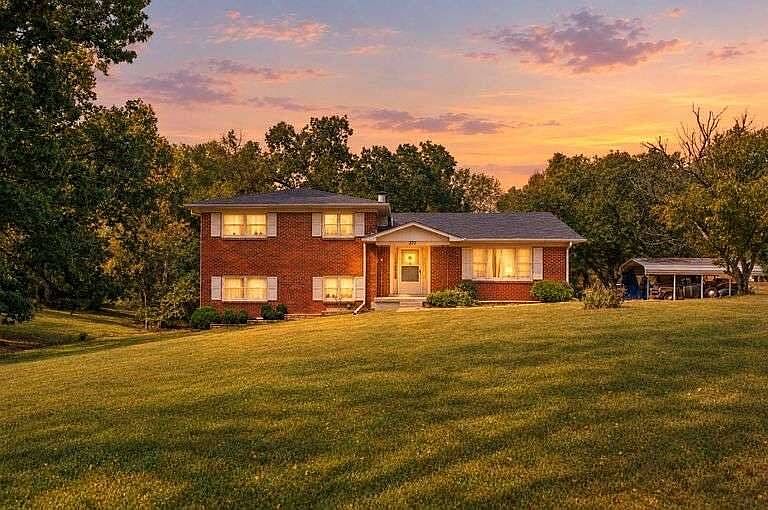
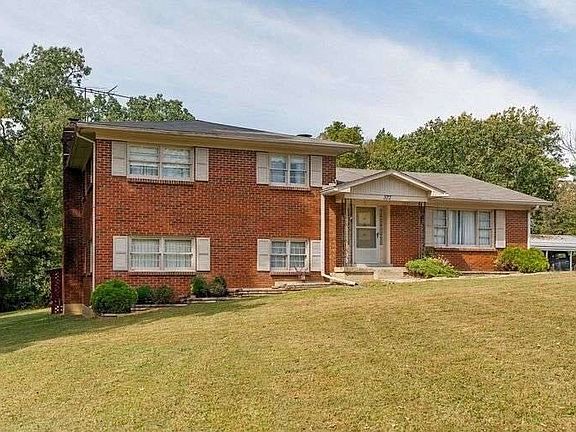
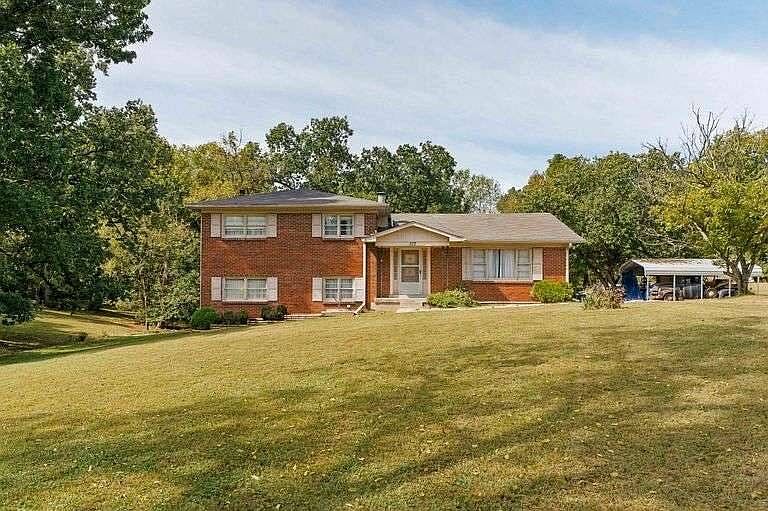
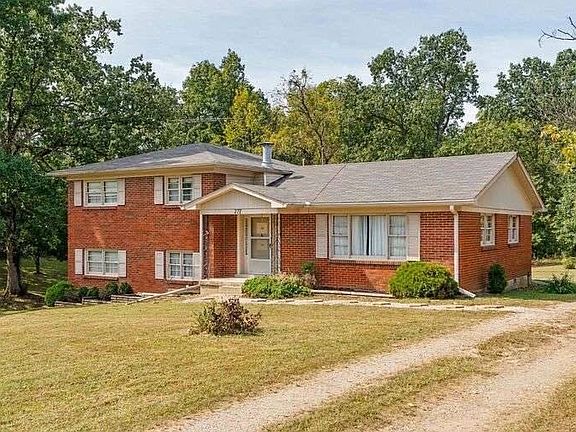
A spacious country home, mature trees, and a barn/shop create an appealing combination at 377 Foster Lane in Shepherdsville, Kentucky. Situated on approximately 3.11 acres, the property offers room to enjoy an outdoor setting while remaining connected to the surrounding area.
According to the supplied listing, the home includes approximately 2,300 square feet of living space, three bedrooms, and one full bathroom plus one half bathroom. A covered porch, deck, and carport add practical features beyond the main interior.
The property is being offered through an online-only auction, with bidding advertised to close on Thursday, November 12, 2026, at 6:00 p.m.
Although the listing displays $2,500, that figure should not be presented as a confirmed purchase price. Interested buyers need the current auction information to understand what the displayed amount represents and how the sale will proceed.
For someone seeking a country property with additional workspace, this offering provides several features worth exploring.
A Country Setting in Bullitt County
The property is located in Bullitt County, with the supplied description emphasizing peaceful surroundings and access to Shepherdsville.
Its appeal comes partly from that combination. Buyers can investigate a setting with trees and outdoor space while also considering the routes to everyday destinations.
The listing mentions proximity to Interstate 65 and Louisville. However, it does not establish exact distances or travel times.
Those details should be checked according to the journeys that matter personally. Work, shopping, appointments, and other commitments may each influence how well the location fits.
A visit will also help connect the broad description of country living with the experience of this particular address and its immediate surroundings.
Approximately 3.11 Acres Around the Home
The reported 3.11-acre parcel gives the property an outdoor dimension beyond a conventional small residential yard.
However, acreage alone does not explain how land is arranged. The house, additional structures, access areas, and vegetation all occupy parts of the parcel.
Prospective buyers should review the available boundary information and explore the grounds through an authorized viewing.
That will help clarify which areas are open, which are wooded, and how they connect.
For some owners, the appeal may be the space around the home itself. Others may have specific outdoor interests to investigate.
Understanding the actual site is the first step toward deciding how the land fits those priorities.
Open Areas and Mature Trees
The description identifies a mixture of open and wooded surroundings, with mature trees contributing to the landscape.
This variation may give different parts of the property their own character. Open sections can provide a broader outlook, while trees create a more enclosed natural setting elsewhere.
The listing does not identify tree species, their condition, or the exact amount of wooded ground.
During a visit, notice how the vegetation relates to the house and additional buildings. It may influence views, privacy, and the way the grounds are experienced.
Before planning changes, consider what you appreciate about the existing arrangement. The natural features may already provide much of the atmosphere that attracts you to the property.
A Home With Approximately 2,300 Square Feet
The residence is listed with approximately 2,300 square feet of finished above-ground living area.
That figure suggests a substantial interior, but the supplied information does not include a detailed floor plan or individual room measurements.
Buyers should therefore consider how the space is distributed rather than relying only on the total.
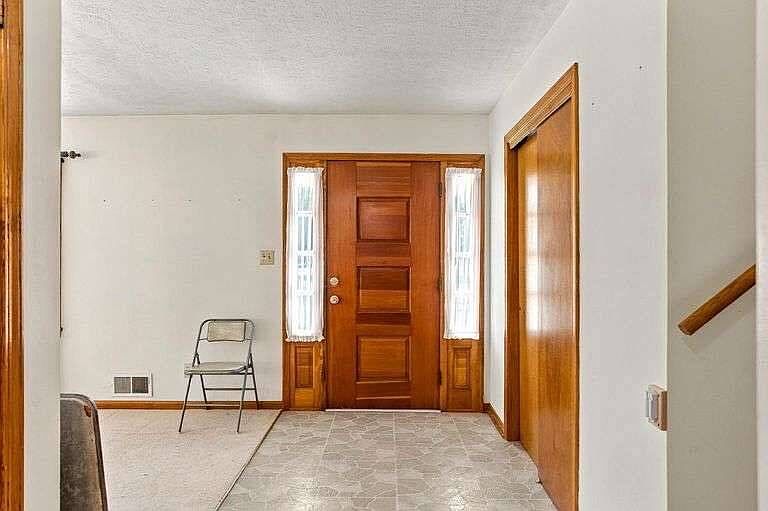
A walkthrough can reveal the relationship between shared living areas, bedrooms, bathrooms, and entrances. Storage and movement through the home also deserve attention.
Think about the activities that would form part of a normal day.
The most useful assessment is whether the available space supports those routines comfortably, rather than whether the headline square footage sounds generous.
Three Bedrooms With Flexible Possibilities
The home includes three bedrooms, providing separate rooms that can be evaluated according to a household’s needs.
Some buyers may use all three as sleeping spaces. Others might consider a guest room, home office, or area for a personal interest, depending on the layout.
No bedroom dimensions or storage details have been supplied.
During a viewing, look at the usable floor area, access, and available wall space in each room. If you plan to bring existing furniture, measurements will help establish what fits.
It is also useful to consider the bedrooms’ relationship to the bathrooms and shared areas.
Those details turn a room count into a clearer understanding of everyday comfort.
One Full Bathroom and One Half Bathroom
The listing summary displays two bathrooms, but the detailed information clarifies the arrangement: one full bathroom and one half bathroom.
This is commonly described as 1.5 bathrooms.
The distinction is important because a half bathroom does not provide the same bathing facilities as a full bathroom.
The supplied description does not identify the locations, dimensions, or condition of these spaces.
Buyers should assess how each bathroom serves the home and ask about the fixtures and related systems.
A clear understanding of the arrangement will help determine whether it meets the household’s needs without suggesting that two full bathrooms are available.
A Covered Porch for Time Outdoors
A covered porch is included among the property’s features.
For a buyer drawn to country living, this may offer a place to enjoy the surroundings without moving far from the house.
Depending on its size and condition, the porch could accommodate suitable seating or another simple arrangement.
However, the listing does not provide measurements or describe its structure in detail.
An authorized viewing will help establish how the porch connects to the home and what condition it is in.
From there, a future owner can consider how to make it useful. Its appeal may lie in ordinary moments, such as taking a short break or sitting outside with a drink.
A Deck With Views of the Setting
The property also includes a deck, adding another outdoor area to explore.
Scenic and wooded views are identified in the listing, although the exact outlook from the deck has not been described.
During a visit, consider how the deck relates to the house and yard. Its access, dimensions, and condition will help determine how comfortably it can be used.
The covered porch and deck may provide different experiences, depending on their locations.
Rather than assuming a particular entertaining arrangement, begin with the existing spaces.
A practical setup can then be shaped around the way a future owner expects to spend time outdoors.
A Barn/Shop Adds Practical Interest
The barn/shop is one of the property’s most notable additional features.
The supplied description suggests uses such as storage, equipment, projects, hobbies, and workshop activities.
However, it does not establish the building’s dimensions, services, or current condition. Buyers should confirm those details before assigning it a specific purpose.
A space suitable for basic storage may need different features from one intended for regular workshop use.
Look at access, internal layout, and the relationship to the house.
It is also worth clarifying whether the barn and workshop references describe one combined building or distinct areas. The brief listing does not fully explain that arrangement.
Carport Parking Is Included
A carport is identified in the parking details.
This provides a covered parking feature, but it should not be described as an enclosed garage.
The supplied information does not specify the carport’s capacity or measurements. Buyers should assess its dimensions and how vehicles would enter and leave.
Also, consider the route between the parking area and the entrances used most often.
These details may seem modest beside the acreage and barn/shop, but they can affect daily convenience.
Understanding the existing parking arrangement helps complete the picture of how the property works as a whole.
Outdoor Plans Should Follow the Land
A spacious yard and varied surroundings can inspire ideas about gardening, outdoor seating, or other activities.
Those possibilities should be connected to the actual site.
The description does not establish soil conditions, fencing, specialized facilities, or suitability for keeping particular animals.
Before planning around a specific use, investigate what the parcel can support and which requirements apply.
For some buyers, the best approach may be simple: retain much of the existing setting and enjoy the space around the home.
Others may have a more defined project in mind.
Either way, learning the land first will help turn a general idea into a practical plan.
Heating and Other Systems Need Clarification
The listing confirms that heating is present but does not identify the type.
Cooling information is not supplied in the material provided.
Buyers should request a clear explanation of the equipment serving the home, its condition, and any available maintenance records.
The electrical field displays “Amps(0)”, which does not provide a useful account of the actual service. It should not be interpreted as proof that the home has no electricity.
Likewise, water and wastewater arrangements are not established by the supplied details.
These questions are important to understanding the residence. Confirmed system information will be more useful than assumptions drawn from incomplete fields.
Construction Date and Condition Remain Unspecified
The listing does not provide a usable construction year. A field showing zero should not be treated as an actual date.
The supplied information also does not include a comprehensive condition report.
Consequently, the property should not be presented as either fully updated or in need of a particular renovation without supporting evidence.
An authorized viewing and appropriate assessment can help explain what is present.
Available records may also clarify maintenance, alterations, and improvements.
The phrase “make it your own” introduces the possibility of personal choices, but it does not establish the scope of any necessary work. That distinction keeps the description grounded in the information provided.
Understanding the Online-Only Auction
This property is being sold through an online-only auction.
The advertised closing time is 6:00 p.m. on Thursday, November 12, 2026. Buyers should confirm the auction’s time zone and current closing procedures directly with the auction company.
The displayed $2,500 does not establish a final sale price.
The supplied material does not explain whether that amount represents an opening figure or another auction-related entry, so its meaning should be clarified before it is used in promotional language.
Complete auction terms should also explain participation requirements, payment arrangements, and other conditions associated with the offering.
Those details are essential to understanding the opportunity accurately.
Reported Taxes and Listing Estimates
Annual property taxes are listed as $3,448, with a reported tax-assessed value of $275,600.
The page also displays an automated home-value estimate. That figure is separate from the auction result and should not be treated as a confirmed market value or expected purchase price.
Current tax information and sale terms should be verified directly.
No homeowners association is identified in the supplied details.
When evaluating the property, keep these figures in their proper context. They provide background information, while the auction terms and a property-specific assessment will help explain the actual offering.
The low displayed auction amount alone cannot establish overall affordability or value.
Key Details From the Supplied Listing
| Feature | Reported information |
|---|---|
| Address | 377 Foster Lane, Shepherdsville, KY 40165 |
| Sale format | Online-only auction |
| Displayed amount | $2,500; meaning and terms require confirmation |
| Advertised bidding close | November 12, 2026, at 6:00 p.m. |
| Property type | Single-family residence |
| Living area | Approximately 2,300 square feet |
| Bedrooms | 3 |
| Bathrooms | 1 full bathroom and 1 half bathroom |
| Land | Approximately 3.11 acres |
| Additional features | Barn/shop and carport |
| Outdoor areas | Covered porch, deck, and yard |
| Views | Scenic and wooded |
| Basement | None listed |
| Construction year | Not established |
| Annual property taxes | $3,448 |
| Auction company | Lawson Company Auctioneers |
The listed parcel number is 05400000065, which provides an identifying reference for further inquiries.
A Country Property With Several Features to Explore
At 377 Foster Lane, the main attraction is the combination of a spacious residence, approximately 3.11 acres, and additional practical space.
Three bedrooms, 1.5 bathrooms, a covered porch, deck, carport, and barn/shop provide a varied offering. Mature trees and a mixture of open and wooded surroundings add to its country character.
Its suitability will depend on the home’s actual condition, the arrangement of the grounds, and the buyer’s intended use.
For someone interested in the Shepherdsville area, the next step is to review the complete auction materials and arrange an authorized viewing.
That process will connect the appealing description with the details needed for a thoughtful decision before bidding closes.


From Zillow