Affordable Homes
$65,000 4 beds 3 baths 2,340 sqft
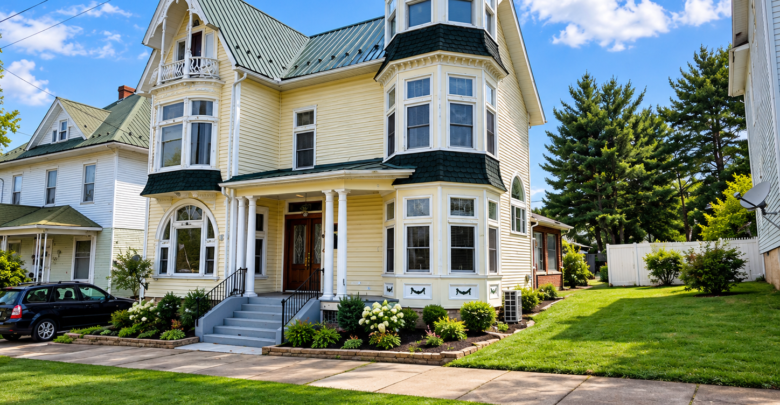
$65,000 Historic Home in Meyersdale, Pennsylvania, Offers Four Bedrooms and a Distinctive Widow’s Tower

$65,000 Historic Home in Meyersdale, Pennsylvania, Offers Four Bedrooms and a Distinctive Widow’s Tower
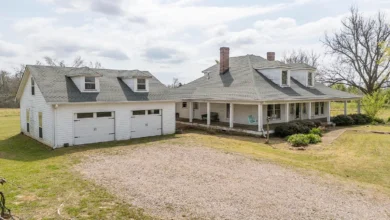
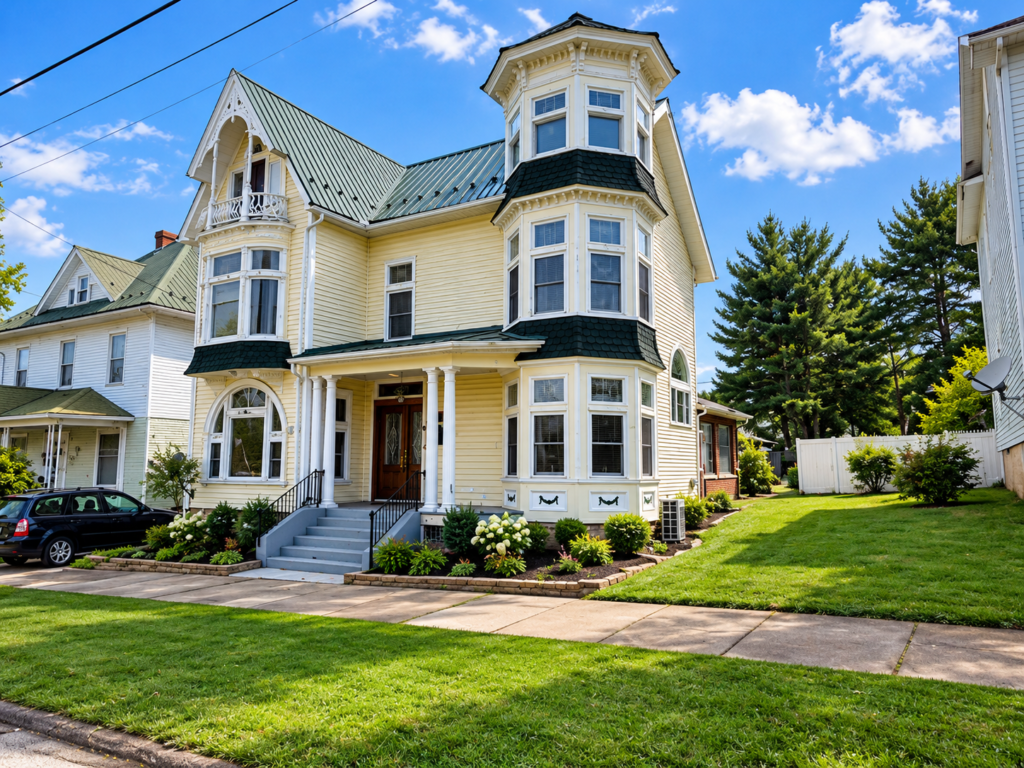
A grand older house can offer the kind of character that is difficult to reproduce in a newer building. At 229 Meyers Ave in Meyersdale, Pennsylvania, the supplied listing describes an 1870 residence with four bedrooms, two full bathrooms, one half bathroom, and a distinctive third-floor widow’s tower overlooking the town.
The advertised asking price is $65,000, with 2,340 square feet of reported above-ground living area. A covered porch, separate dining room, multiple living spaces, wood flooring, decorative windows, and a detached one-car garage contribute to the property’s appeal.
However, the renovation requirements are substantial. The listing states that a plumbing leak caused extensive water damage in the kitchen, primary bedroom, upstairs hallway, and both upstairs bathrooms. The leak has reportedly been repaired, and a professional renovation company removed plaster walls and ceilings in portions of the home. Work then stopped, leaving the project unfinished.
That condition is central to understanding the offering. This is a restoration project with documented damage in important parts of the house. Its appeal depends on the existing architectural features, the building’s condition, and whether a complete renovation plan can be carried through realistically.
Property Details at a Glance
The supplied listing provides the following information:
| Feature | Listed information |
|---|---|
| Address | 229 Meyers Ave, Meyersdale, PA 15552 |
| Asking price | $65,000 |
| Property type | Single-family residence |
| Year built | 1870 |
| Bedrooms | 4 |
| Bathrooms | 2 full bathrooms and 1 half bathroom |
| Reported living area | 2,340 square feet |
| Third-floor area | Excluded from reported square footage |
| Distinctive feature | Widow’s tower with town views |
| Lot size | 4,791 square feet |
| Lot dimensions | Approximately 40 × 120 feet |
| Garage | Detached, one space |
| Basement | Full, unfinished |
| Heating | Hot water |
| Cooling | Wall units |
| Roof | Metal |
| Flooring | Hardwood and wood |
| Windows | Bay, double-pane, etched, and stained-glass features listed |
| Fireplaces | 1 |
| Additional listed feature | Elevator |
| Porch | Covered |
| Water and sewer | Public |
| Listed annual property taxes | $1,546 |
| Project status | Water-damage renovation started but unfinished |
These details establish the advertised features. Their condition, extent, and usability should be confirmed through inspection and available project records.
An 1870 Residence With Architectural Character
The recorded construction year places this house among Meyersdale’s older residences.
The listing identifies several features that may interest someone drawn to traditional architecture: wood flooring, bay windows, etched glass, stained glass, a covered porch, and a tower above the main living floors.
Those features create a more distinctive starting point than a property defined only by bedroom count and square footage. They may influence how a future owner approaches the renovation, particularly if retaining the home’s character is a priority.
However, the supplied information does not establish that every listed feature is original to 1870. Older houses often contain materials and alterations from different periods.
A useful assessment would identify which elements remain serviceable, which need specialist repair, and which have already been affected by the water damage or unfinished work.
Preservation decisions are easier to make when the condition of each feature is understood.
The Water Damage Is a Major Part of the Project
The listing gives a clear account of the damage: a plumbing leak affected the kitchen, primary bedroom, upstairs hallway, primary bathroom, and hall bathroom.
These are central parts of the home rather than isolated secondary spaces. Damage across several rooms may involve finishes, flooring, ceilings, and other components that require evaluation.
The seller states that the leak has been repaired. That is useful information, but it does not establish that all resulting damage has been corrected.
Buyers should request documentation of the plumbing repair and the renovation work performed afterward. Photographs, invoices, and a written scope may help explain what was discovered and removed.
Inspection should also establish whether affected areas are dry and what remains to be repaired.
The extent of the unfinished work will determine how the project moves from an attractive idea to a practical restoration plan.
Renovation Started, Then Stopped
A professional renovation company reportedly removed plaster walls and ceilings in portions of the house before work stopped.
That means the next owner may be taking over an interrupted project rather than beginning with an untouched interior.
Some opened areas could make building components easier to inspect. At the same time, missing surfaces may leave rooms unusable until work is completed.
The listing does not explain why renovation stopped, which rooms were fully opened, or whether any replacement materials have been installed.
A buyer should distinguish completed work from preparation and demolition. Removal of damaged plaster is one stage; it does not establish that underlying repairs, drying, or reconstruction are finished.
A contractor reviewing the house would need to document what remains, identify dependencies between tasks, and produce a scope appropriate to the current condition.
Four Bedrooms on the Second Floor
All four listed bedrooms are on the second level.
The supplied dimensions show several generously proportioned rooms, although the largest is notably bigger than the others.
| Bedroom | Dimensions | Listed area |
|---|---|---|
| Primary bedroom | 19.5 × 10 feet | 195 square feet |
| Bedroom 1 | 20 × 9 feet | 180 square feet |
| Bedroom 2 | 19.5 × 10 feet | 195 square feet |
| Bedroom 3 | 26 × 13.5 feet | 351 square feet |
These measurements provide a more specific picture than the bedroom count alone.
The primary bedroom is identified among the rooms affected by the leak, so its size should be considered alongside the repair requirements.
For every bedroom, buyers should check usable space, door and window placement, closets, heating, and floor condition. The listed dimensions do not establish that each room is ready for occupancy.
The second-floor arrangement gives the home a clear division between sleeping areas and the principal rooms downstairs.
A Particularly Large Fourth Bedroom
The bedroom listed at 26 by 13.5 feet offers 351 square feet according to the supplied dimensions.
That makes it considerably larger than the other bedrooms. Depending on its actual arrangement, it may allow space for additional furniture, a reading area, or a desk alongside a bed.
The listing does not identify the room as a suite or describe separate sitting space. Those possibilities should remain ideas rather than advertised existing features.
Windows, ceiling height, circulation, and storage can affect how useful a large room feels. A long room may function differently from a square room with the same area.
If changes are contemplated, they should respond to the existing structure and project budget.
The room’s size is a notable feature, but its condition and configuration need to be understood before assigning it a particular role.
Two Full Bathrooms and One Half Bathroom
The headline lists three bathrooms, while the detailed information clarifies the arrangement as two full bathrooms and one half bathroom.
The primary bathroom is described as en-suite and is on the second floor. The narrative also identifies a hall bathroom upstairs.
Both the primary and hall bathrooms were affected by the plumbing leak, making them significant parts of the renovation.
A bathroom is also recorded on the first floor, though the individual room entry does not specify its fixture configuration. Buyers should confirm that arrangement rather than assuming details from the overall count.
The condition of plumbing, floors, wall surfaces, and ventilation needs assessment in each bathroom.
Having three bathroom spaces gives the home a useful layout on paper. Their present usability and the work needed to restore them are essential questions for a prospective buyer.
An 18-by-11-Foot Kitchen
The kitchen measures 18 by 11 feet, providing a listed area of 198 square feet.
Its size may offer room for a practical arrangement of cabinets, work surfaces, and appliances. However, the kitchen is specifically identified as having sustained extensive water damage.
The supplied listing does not describe the current condition of cabinetry, counters, appliances, or flooring. It also does not state which items remain after the renovation company’s work.
A kitchen plan should therefore begin with documentation of existing conditions. Plumbing repairs, electrical components, framing, and floor support may influence how reconstruction proceeds.
Once essential work is defined, a future owner can consider finishes and layout choices.
The room’s dimensions are encouraging for design purposes, but they do not reduce the importance of resolving the damage and unfinished work first.
Separate Dining, Living, and Family Rooms
The first floor includes three distinct gathering spaces.
The dining room measures 18 by 11 feet, or 198 square feet. The living room is 15 by 11 feet, providing 165 square feet, while the family room measures 12 by 11 feet, or 132 square feet.
These rooms offer a defined layout with spaces that could serve different routines.
A separate dining room may allow meals and gatherings to take place away from the principal seating area. The living and family rooms could support formal and informal uses, depending on their connections and furniture arrangements.
The room list also identifies a den or office, but no dimensions or detailed description are supplied for that space.
Buyers should walk through the first floor to understand circulation and determine whether the current arrangement works without major changes.
Wood Flooring and Decorative Windows
Hardwood and wood flooring are listed among the interior features.
Existing wood floors may contribute to the home’s character, but their condition can vary from room to room. Areas affected by water need particular attention for distortion, damaged boards, or problems beneath the surface.
The window fields include bay windows, double-pane windows, etched glass, and stained glass.
These categories suggest a mix of decorative and practical features. The listing does not specify which rooms contain each type or whether all are in good condition.
A restoration assessment can identify windows worth retaining and the repairs needed to make them function properly.
Replacing or repairing decorative glass may require a different approach from servicing a standard window.
These elements give the house visual interest while also creating details that should be accounted for in the renovation scope.
The Third Floor and Widow’s Tower
One of the property’s most distinctive features is its third-floor widow’s tower, described as offering views over the town.
The listing expressly states that the third-floor area is excluded from the reported 2,340 square feet.
That distinction should remain clear. The extra area should not be added to the advertised living space without reliable measurements and an explanation of its classification.
The supplied description does not establish that the third floor is finished, heated, or suitable for a particular use.
Buyers should inspect access, ceiling height, windows, roof condition, and the structure of the tower. Those details would determine whether the area can be retained as it exists or requires work.
The tower contributes to the home’s identity. Its practical possibilities depend on assessment rather than the appeal of the view alone.
An Elevator Is Listed
The interior features include an elevator, an unusual detail that deserves direct clarification.
The listing does not identify its type, age, operating status, service history, or the floors it serves.
A buyer should ask whether it is functional and request available maintenance and inspection records. Its presence should not be treated as proof that movement between floors is currently accessible.
Equipment that has not been maintained or demonstrated may require specialist evaluation before use.
The elevator could be an important feature for someone interested in preserving it, but its condition may also affect the renovation budget.
As with the tower and decorative windows, this is a feature that distinguishes the property while introducing a specific item to investigate. A listing entry alone does not establish safe or reliable operation.
Heating, Cooling, and the Fireplace
Heating is listed as hot water, while cooling is provided by wall units.
The supplied information does not identify the heating equipment’s age, fuel, maintenance history, or operating condition. Natural gas is listed as connected, but that utility entry should not be used to assume every appliance’s fuel source.
A heating assessment should examine the equipment and its distribution throughout the house, including the bedrooms and any areas opened during renovation.
The wall cooling units also need to be checked individually.
One fireplace is listed, but its type and condition are not described. Buyers should confirm whether it is intended for use or serves primarily as an architectural feature.
Existing systems may offer a starting point for restoration. Their serviceability should be established before deciding which can remain.
Full Basement, Metal Roof, and Exterior Materials
The home has a full, unfinished basement, with zero finished area recorded below ground.
That space may provide access to building components, but the listing does not establish its dryness, storage suitability, or structural condition.
The roof is identified as metal, without an installation date or repair history. Roof surfaces, connections, flashing, and evidence of water entry should be reviewed, particularly around the distinctive upper portions of the house.
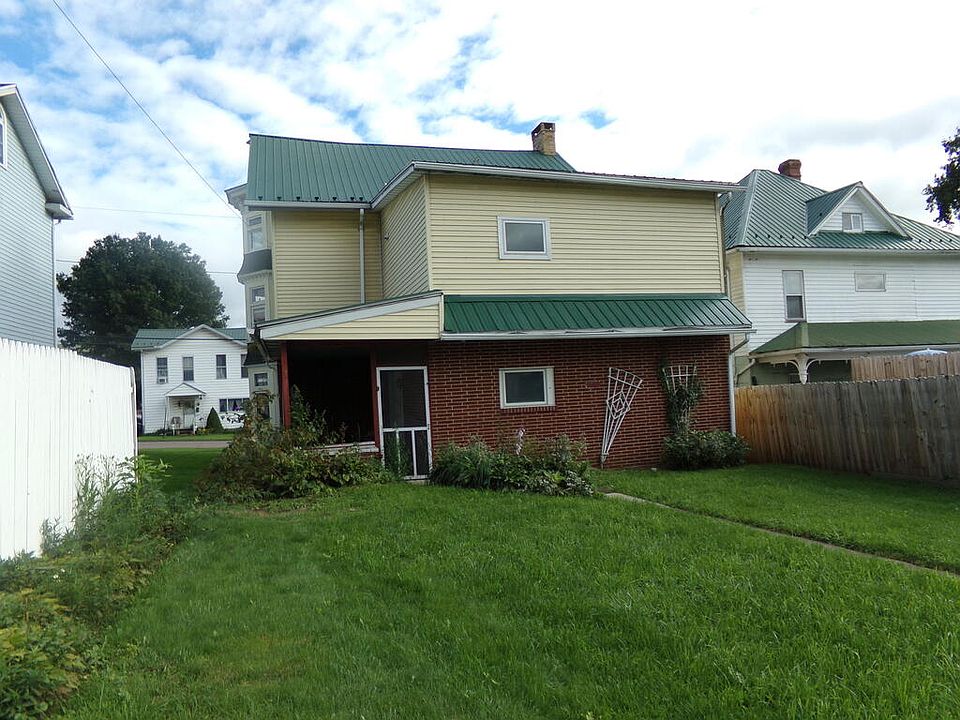
Construction materials are listed as brick, frame, and vinyl siding. Their placement and condition are not explained.
The combination may reflect different parts of the building or changes over time. An exterior inspection can clarify which surfaces need maintenance or repair.
These components form the structure around the interior project and should be included in any complete restoration estimate.
Covered Porch, Compact Lot, and Detached Garage
The property includes a covered porch, exterior lighting, and a detached one-car garage.
A porch may provide a sheltered entrance and a place to sit outside. Its supports, flooring, roof, and railings should be inspected along with the rest of the exterior.
The garage adds a separate structure to assess. Door operation, roof condition, access, and usable dimensions will determine its practical contribution.
The lot is listed at 4,791 square feet, approximately 0.11 acres. Its stated dimensions of 40 by 120 feet produce 4,800 square feet, broadly consistent with the reported area when rounded.
The parcel is described as rectangular. Buyers should confirm boundaries and the placement of the house, garage, and access routes.
This is a compact residential lot, so outdoor use depends on how the existing improvements occupy the available space.
Asking Price, Zestimate, and Project Costs
The advertised $65,000 asking price works out to approximately $27.78 per reported square foot, consistent with the rounded $28 figure in the listing.
A $218,600 Zestimate is also displayed. That automated estimate should not be interpreted as a confirmed appraisal, an after-renovation value, or guaranteed equity above the asking price.
The seller states that the offering is less than half the property’s 2019 purchase price. That historical comparison adds context but does not establish today’s value or the economics of completing the work.
Annual taxes are listed at $1,546, and the tax assessed value is $27,360. Both should be verified for the relevant period.
The central budget question is the complete restoration cost. Repair estimates, documentation of work already performed, and verified market comparisons would provide a stronger basis than headline figures alone.
Planning a Thoughtful Restoration
At 229 Meyers Ave, the appeal comes from a combination of generous room dimensions, distinctive features, and an older home with a clear architectural presence.
A practical restoration plan would begin with the repaired leak, the areas affected by water, and the unfinished renovation. It would then address the roof, structure, systems, and condition of features intended for preservation.
Once that scope is established, choices about kitchen finishes, bathroom design, flooring, and decorative details can follow.
The four bedrooms, separate gathering rooms, covered porch, detached garage, and widow’s tower give a future owner several features to work with. The extensive damage and interrupted project define the work required.
This Meyersdale residence may interest someone prepared for substantial renovation. Its suitability depends on understanding the existing condition and completing a realistic plan that respects both the building’s character and the demands of restoring it.


From Zillow