Affordable Homes
$89,500 for 10 Units? This 1920 Laurel, MS Property Needs Rehab, but It Has People Looking
$89,500 for 10 Units? This 1920 Laurel, MS Property Needs Rehab, but It Has People Looking

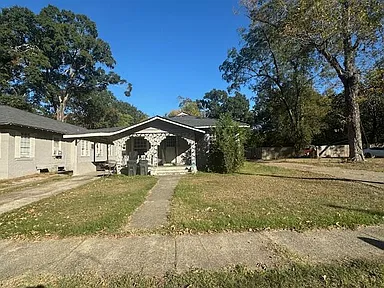
Laurel, Mississippi Multifamily Property With 10 Potential Units Listed at $89,500
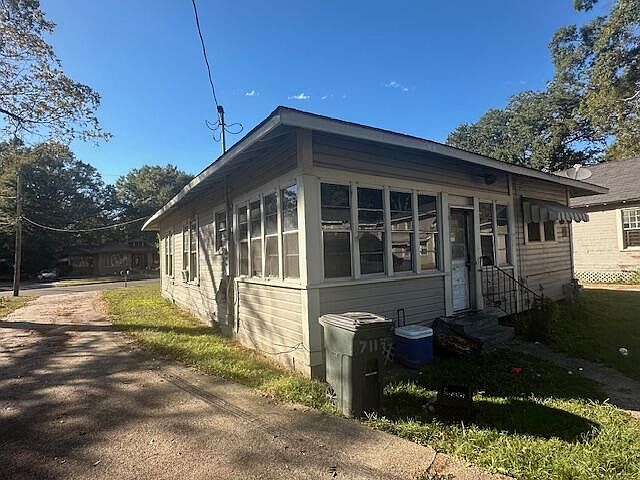
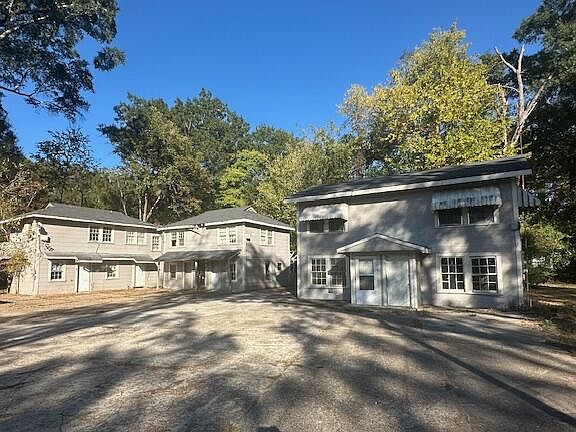
A large home, a duplex, and seven apartment units create a distinctive multifamily offering at 709–711 N 1st Avenue in Laurel, Mississippi. Advertised at $89,500, the property combines several residential spaces in one location near historic Downtown Laurel.
According to the supplied listing, the buildings represent 10 potential income-producing units. Approximately 7,265 square feet of total building area is reported, providing a substantial property for a buyer to investigate.
However, the listing also makes clear that rehabilitation is required. This should therefore be approached as a project needing assessment and planning, rather than a confirmed operating rental business with established income.
For a buyer interested in multifamily real estate, the appeal lies in understanding how the existing buildings could work together. Condition, recognized unit configuration, renovation requirements, and the surrounding rental market will all help determine whether the property fits a particular plan.
A Multifamily Offering Near Downtown Laurel
Location is one of the features emphasized in the marketing description. The property is presented as being near historic Downtown Laurel, shopping, dining, and local amenities.
That setting provides useful context for prospective buyers. However, the supplied information does not establish specific distances, walking routes, or travel times.
Anyone evaluating the location should check the destinations most relevant to the intended use. A map can provide an introduction, while an authorized visit can show how the property relates to its immediate surroundings.
The address also needs to be considered alongside the buildings themselves. A convenient location is one part of the assessment, but it does not resolve questions about condition, occupancy, or renovation.
Understanding both aspects will produce a more complete picture of the offering.
How the 10 Potential Units Are Described
The written listing identifies three components: one large home, one duplex, and seven apartment units.
The advertised total follows this arrangement:
| Listed component | Potential unit count |
|---|---|
| Large home | 1 |
| Duplex | 2 |
| Apartment units | 7 |
| Total described potential | 10 |
This explains the marketing figure, but it does not establish that all 10 units are currently habitable, occupied, or approved for rental use.
Those details should be confirmed through the appropriate property records and available documentation.
The distinction matters because a potential unit count describes an opportunity to investigate. It is not the same as a verified rent roll or a complete account of the property’s current operation.
A Large Home Within the Overall Property
The large home forms one part of the offering and may have a different layout and set of needs from the smaller units.
For a prospective buyer, it is worth evaluating this building separately before considering its role in the overall plan.
The supplied description does not provide its bedroom count, individual square footage, or present condition. Those details need to be established directly.
A separate floor plan would help explain the arrangement of rooms, entrances, and services.
Once that information is available, a buyer can assess whether the home’s existing configuration fits the intended residential use and what improvements would be necessary.
Keeping the buildings distinct during the assessment can make the wider project easier to understand.
The Duplex Adds a Different Residential Component
The duplex introduces another type of housing within the same offering. It is described as large, although no measurements or individual unit details are supplied.
Buyers should confirm how its two units are arranged and what condition each is in.
Entrances, room layouts, utility arrangements, and available records will help explain how the building currently functions. The relationship between the two units is also important to understand.
The marketing description alone does not establish whether either unit is ready for occupancy.
A clear review of the duplex will therefore contribute more to planning than simply including two spaces in a projected rental calculation.
Its role should be based on confirmed features and a realistic account of the work involved.
Seven Apartment Units Require Individual Review
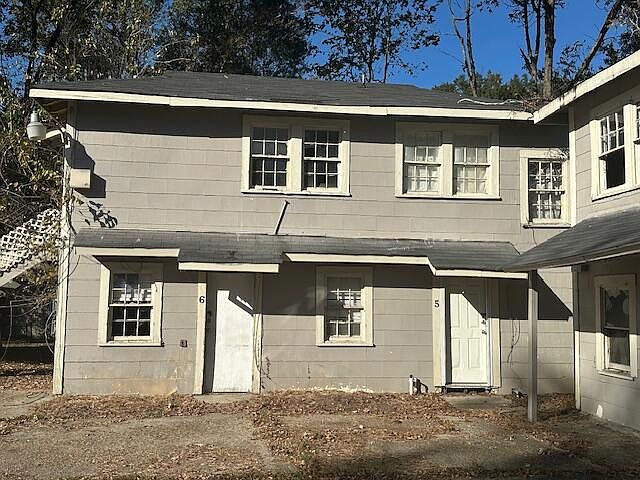
The seven apartments are a major part of the advertised unit count. However, the supplied information does not describe each apartment separately.
It would be useful to obtain a unit-by-unit schedule showing the current layout, condition, and occupancy status.
The feature section mentions one-bedroom, two-bedroom, and three-or-more-bedroom configurations, each associated with one bathroom. It does not explain how those categories are distributed across the property.
Therefore, buyers should avoid assuming that the seven apartments share the same size or arrangement.
Individual details will help establish which units need attention and whether their requirements differ. That information is essential to understanding the project as more than a headline number.
Approximately 7,265 Square Feet of Reported Area
The listing reports approximately 7,265 square feet of total structure and interior area.
That figure indicates a substantial amount of building space, but it does not explain how the area is divided between the home, duplex, and apartments.
Buyers should request the available measurements and confirm which spaces are included.
This is particularly useful when planning improvements. Different buildings or units may require different work, and the combined area does not establish a uniform condition throughout.
Similarly, reported square footage should not be treated as confirmation that every area is currently finished and usable.
A building-by-building breakdown would provide a stronger basis for understanding the property’s scale and its potential rehabilitation needs.
The Bathroom Count Needs Clarification
The structured listing displays three bathrooms, while the written description advertises 10 potential residential units.
The supplied information does not explain how the bathroom figure relates to the complete property.
It may be an incomplete summary, but that cannot be assumed. Buyers should obtain a full room and fixture count for each building and unit.
This is an important example of why marketing text and structured listing fields need to be reviewed together.
Until the discrepancy is resolved, the property should not be advertised as having a particular total of functioning bathrooms beyond what can be confirmed.
A detailed schedule will make the layout clearer and support a more reliable assessment.
Rehabilitation Is Central to the Offering
The listing states that the property requires rehabilitation. However, it does not provide a repair schedule, condition report, or verified renovation estimate.
The first stage of evaluation should therefore establish the actual scope of work.
Each building may present different needs. Exterior condition, interiors, utilities, and shared areas should be considered according to what is found rather than assumed to require the same approach.
Once those findings are available, buyers can distinguish necessary work from changes based mainly on preference.
A coordinated plan will also help explain how the separate structures relate to the overall project.
The opportunity is to investigate what can be achieved—not to presume that a limited amount of work will make every unit ready.
Heating Is Listed, but Cooling Is Not
Heating is identified as space heaters, while cooling is listed as none.
These details deserve attention when assessing the present condition and intended residential use of the buildings.
The supplied information does not establish the number, type, or operating condition of the heaters. Nor does it explain whether the heating field applies equally to every building.
A buyer should obtain a clear account of the equipment currently present in each unit.
Similarly, the absence of listed cooling should remain visible in the description rather than being overlooked.
Understanding these systems will help define the rehabilitation project and prevent assumptions about comfort or readiness for occupancy.
Frame Construction and Wood Siding
The construction details identify frame buildings with wood siding and composition roofing.
Both slab and crawl-space foundations appear in the listing, suggesting that the property information covers more than one foundation arrangement. The supplied details do not assign each type to a specific building.
The recorded year built is 1920, but it should not automatically be applied to every structure without further documentation.
Available records can help explain the age, alterations, and maintenance history of the individual buildings.
An authorized assessment should then consider their current condition.
These construction labels provide background information, but they cannot replace a closer understanding of how the structures stand today.
Utilities and Service Arrangements
The listing identifies Mississippi Power for electricity, Delta for gas, and public water through Laurel. Sewer and cable connections are also listed.
These entries provide a starting point for utility inquiries. However, they do not establish that all services are currently active or functioning throughout the property.
Buyers should clarify how utilities are arranged across the buildings and units.
For example, the supplied information does not explain whether services are individually metered or shared. That distinction may be relevant to the intended operation and management of the property.
A complete utility schedule would help connect the listing fields with the actual setup.
The objective is to understand what exists now and what work may be required.
Occupancy and Rental Information Remain Unconfirmed
No current leases, rental amounts, deposits, or occupancy schedule have been supplied.
Consequently, the property should not be described as generating a particular level of income.
The phrase “potential income-producing units” needs to remain separate from any claim about current performance.
A buyer evaluating a rental plan would need reliable information about the units, their condition, and the local market relevant to those specific spaces.
The asking price and advertised unit count do not answer those questions on their own.
Keeping the distinction clear makes the description more useful. It allows the property to be considered for its possibilities without presenting an unverified business result.
Understanding the Advertised Price and Taxes
The supplied asking price is $89,500, and annual property taxes are reported as $3,066.
Current pricing, availability, and tax information should be confirmed directly before making a purchase decision.
The advertised price is only one part of understanding a property that needs rehabilitation. No verified total project cost is provided.
The listing also displays a low price per square foot, but that figure does not establish the amount of usable space or the work required to bring units into suitable condition.
A clearer assessment comes from the combined facts: building condition, unit configuration, service arrangements, current terms, and the intended scope of improvements.
Those details provide more substance than a headline price alone.
Considering a Renovation or Redevelopment Plan
The marketing description raises both rehabilitation and redevelopment as possibilities.
Neither should be treated as an approved outcome. A buyer interested in changing layouts, altering unit counts, or pursuing another use would need to investigate that proposal separately.
It is helpful to begin with a specific objective. Restoring the existing arrangement may require a different review from changing how the property is used.
The available buildings offer something to assess, but their presence does not establish that every proposed change is feasible.
A defined plan makes the next questions more focused and helps identify which records, assessments, and confirmations are needed.
Organizing the Evaluation Building by Building
With several residential components in one location, organization can make the information easier to understand.
A useful property schedule would identify each building, its units, room layouts, utilities, condition, and available records.
Photographs and floor plans can then be matched to that schedule rather than treated as one undifferentiated collection.
This approach helps buyers see where the information is complete and where questions remain.
It also prevents the condition of one space from being assumed across the entire property.
The aim is a coherent account of the offering: what is present, what can be confirmed, and what would need attention under the buyer’s proposed plan.
Key Details From the Supplied Listing
| Feature | Reported information |
|---|---|
| Address | 709–711 N 1st Avenue, Laurel, MS 39440 |
| Advertised price | $89,500 |
| Property classification | Multifamily / apartment complex |
| Described arrangement | One home, one duplex, seven apartments |
| Advertised potential units | 10 |
| Reported building area | Approximately 7,265 square feet |
| Listed year built | 1920 |
| Heating | Space heaters |
| Cooling | None listed |
| Water | Public, Laurel |
| Sewer | Connected, according to the listing |
| Annual property taxes | $3,066 |
| Condition | Rehabilitation required |
Lot dimensions, current occupancy, rental figures, and a complete bathroom count remain to be confirmed.
A Laurel Multifamily Project With Several Components to Explore
At 709–711 N 1st Avenue, the main attraction is the combination of buildings offered near Downtown Laurel.
One large home, a duplex, and seven apartments create an advertised total of 10 potential units. The reported 7,265 square feet provides scale, while the rehabilitation requirement establishes that a closer assessment is essential.
For a buyer interested in a multifamily project, the next step is to understand the property building by building.
An authorized viewing, complete unit schedule, available records, and a clearly defined plan will help establish whether the offering fits a realistic objective.
Its potential deserves investigation, with every conclusion grounded in what can actually be confirmed.




From Zillow