Affordable Homes
Pennsylvania Home Listed at $11,000 Offers a Full Renovation Project and a Large Yard
$11,000 4 beds 2 baths 1,856 sqft 1 Acres Lot

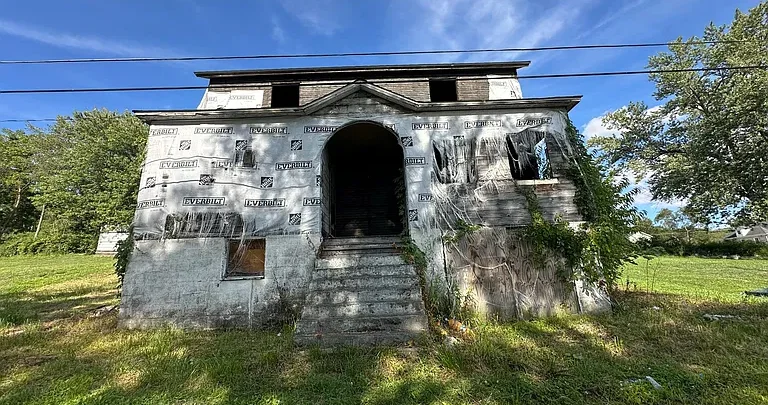
Pennsylvania Home Listed at $11,000 Offers a Full Renovation Project and a Large Yard
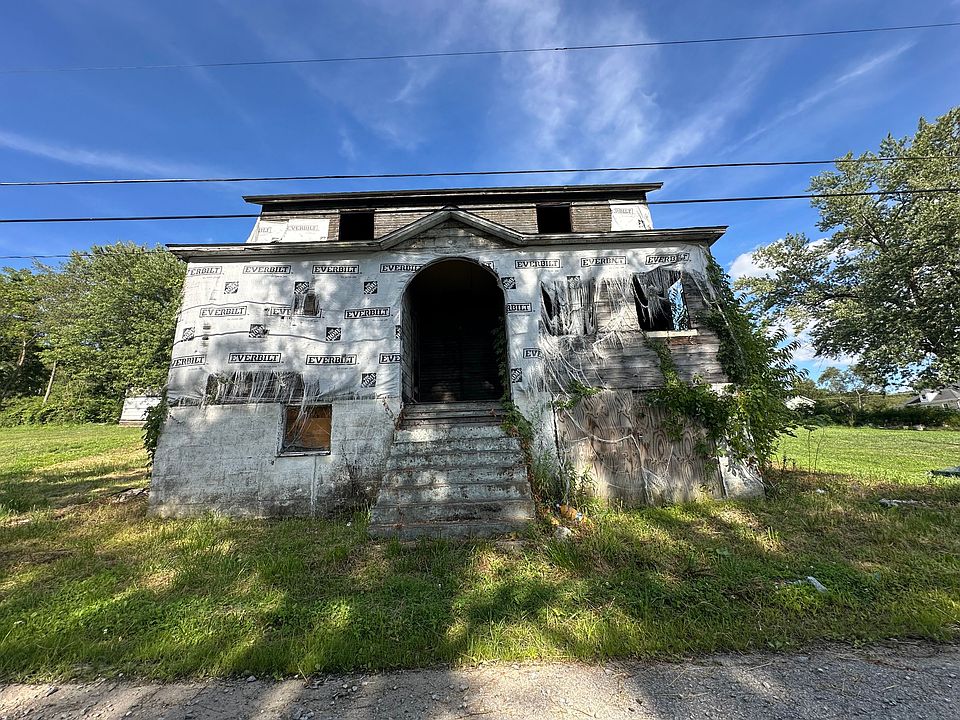
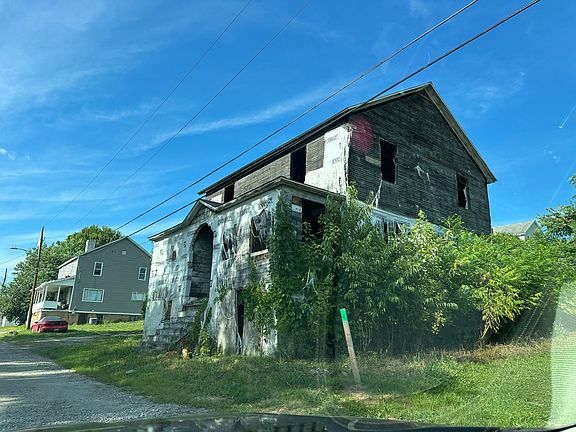
An asking price of $11,000 or best offer makes 728 Coal Street in Adah, Pennsylvania, an attention-grabbing listing. However, the most important detail is the condition: according to the owner, the interior has been completely gutted down to the studs, with no electrical or plumbing installations.
This is a substantial reconstruction project rather than a finished home ready for occupancy. Its appeal lies in the existing building, the large yard, and the possibility of developing a renovation plan after carefully assessing what remains.
The property is listed as a single-family house built in 1920, with approximately 1,856 square feet. Four bedrooms and two bathrooms appear in the listing details, although buyers should understand those figures in the context of the stripped interior.
For someone specifically seeking an extensive project, the property offers an opportunity to investigate an older house at a low advertised purchase price. The full scope and cost of completing it remain essential questions.
Understanding What Is Being Offered
The owner begins the description by asking interested buyers to read it fully. That request matters because the headline figures alone do not explain the property.
A four-bedroom, two-bathroom listing might normally suggest a functioning residence. Here, the owner explicitly describes an interior stripped back to its framing, without electrical or plumbing installations.
Therefore, the property should be approached as an existing structure requiring substantial work. The asking price does not include a completed interior or establish how much renovation will be necessary.
Before imagining furnishings or decorative finishes, a prospective buyer needs a clear picture of the building itself. Its condition, layout, remaining materials, and potential requirements will shape every later decision.
Understanding that starting point helps keep expectations aligned with the actual offering.
A Home Built in 1920
The listing identifies 1920 as the year of construction. That places the house among properties with more than a century of history.
An older building can present an interesting renovation opportunity, but age alone does not establish its quality, architectural details, or structural condition. Those characteristics need to be examined directly.
The supplied information does not identify a particular architectural style or describe original decorative features. Buyers should therefore avoid assuming that specific historic details remain.
Instead, a visit can reveal the building’s actual proportions, construction, and relationship to the surrounding property. Available records may also help explain previous changes and maintenance.
For a future owner, understanding the existing house is the foundation of a realistic project. Any restoration or redesign ideas should follow that assessment.
Approximately 1,856 Square Feet of Listed Space
The reported 1,856 square feet gives buyers an indication of the building’s size. However, the listing’s reference to interior living area should be read alongside the owner’s description of a gutted interior.
That figure does not mean the space is currently finished or suitable for normal residential use. Rather, it provides a starting point for understanding the scale of the structure.
A building of this size may accommodate different layout possibilities, depending on its configuration and what work is feasible. Measurements and a detailed walkthrough would help establish how the area is distributed.
The size also gives context to the project. Finishing an entire house involves decisions across multiple spaces, so buyers should consider the building as a whole rather than focusing on one appealing room or feature.
Four Bedrooms and Two Bathrooms in the Listing
The property is advertised with four bedrooms and two full bathrooms. These details describe the listed residential arrangement, but they should not be mistaken for confirmation of four finished bedrooms and two functioning bathrooms.
Because the interior has been stripped and plumbing is absent according to the owner, buyers need to establish what remains of the previous layout.
During a visit, it may be possible to understand where rooms were located and how they connected. However, any future arrangement should be evaluated according to the structure and applicable requirements.
For buyers who need several bedrooms, the listed configuration may be worth exploring. Still, the practical question is what can be completed successfully, rather than what appears in the headline description.
An Interior Stripped Down to the Studs
The owner’s statement that the house is gutted down to the studs is central to the listing. It indicates that substantial interior removal has already taken place.
This may allow some parts of the framing and layout to be more visible than they would be in a finished house. However, visibility alone does not establish that the remaining structure is sound or ready for new work.
A professional assessment can help identify what requires repair, what can remain, and which questions need further investigation.
For the future owner, the stripped condition means that decisions will extend well beyond paint colors and floor finishes. The project needs an overall plan that connects the building’s condition with the intended residential use.
Electrical Installation Is a Major Part of the Project
According to the owner, the property has no electrical installation. Buyers should treat that as a fundamental part of the renovation scope.
The supplied description does not clarify the status of the exterior service connection, meter, panel, or any remaining equipment. Those details need to be confirmed directly.
Rather than assuming that an existing connection can simply be reused, a prospective buyer should establish what is present and what work is required.
This information will affect both planning and the order of the renovation. Electrical requirements are connected to the way rooms will be used and the equipment a completed home would contain.
A clear assessment at the beginning will be more useful than making design choices without understanding the underlying needs.
Plumbing Also Needs to Be Addressed
The owner also states that the house has no plumbing. As a result, the listed bathroom count does not establish that usable bathroom facilities are available.
The supplied information does not identify the water source, wastewater arrangement, or condition of any connections outside the house. Those are important details to clarify before developing a complete project plan.
The same applies to potential kitchen and laundry facilities. Their future operation depends on systems that are not established by the current description.
For buyers considering this property, understanding the plumbing requirements is part of evaluating the building itself. It should be considered alongside the structure and electrical work rather than treated as a later decorative choice.
A Newer Roof, According to the Owner
One positive point in the owner’s description is the statement that the roof is newer and has no leaks.
That is useful information, but it remains an owner-reported claim. The supplied listing does not provide a replacement date, roofing material, contractor record, or independent condition report.
Interested buyers can ask when the roof was installed and whether documentation is available. Its current condition should also be assessed as part of reviewing the property.
A roof is an important component of any renovation project, but its reported condition does not establish the condition of everything beneath it.
The most useful approach is to consider the owner’s statement as a starting point for questions and verification.
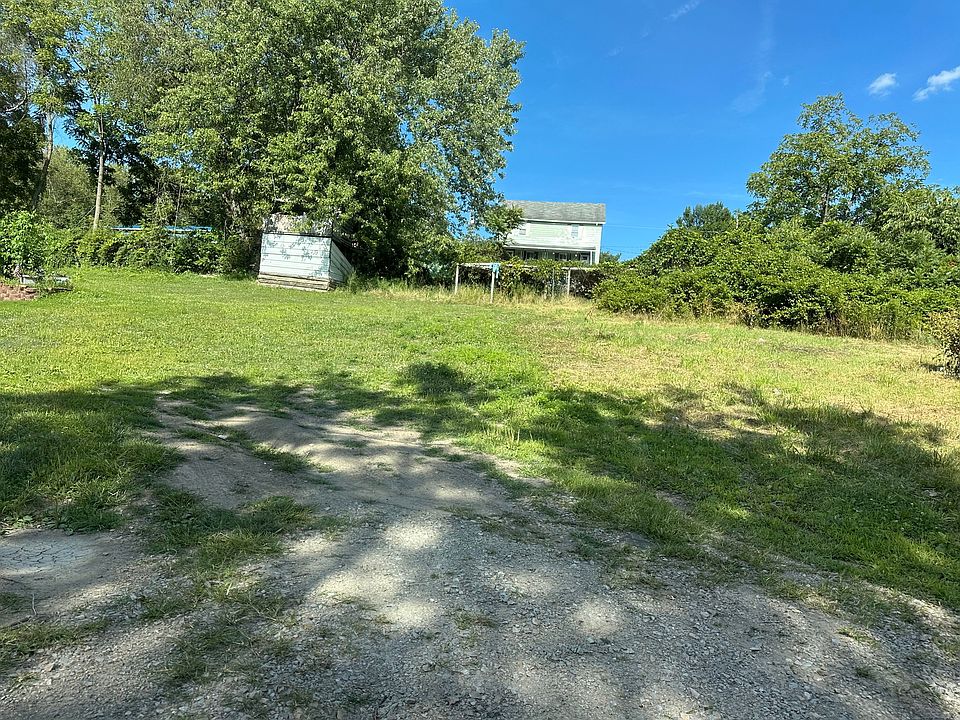
A Large Yard With Conflicting Lot Figures
The large yard is highlighted in the listing and may be an important part of the property’s appeal. However, the supplied information contains a discrepancy about its size.
The owner’s written description states 0.7 acre, while the structured property details list 1 acre.
Until that difference is resolved, buyers should avoid treating either figure as confirmed. Property records and boundary information can help establish the parcel being offered.
Regardless of the final acreage, seeing the yard in person will help clarify its layout, access, and relationship to the house.
Potential ideas might include outdoor seating, planting, or keeping open space around the residence. Their suitability will depend on the actual parcel, site conditions, and any relevant requirements.
Considering the House and Yard Together
A renovation plan should consider the entire property rather than the interior alone. The position of the building, access across the site, and condition of the surrounding ground may all affect how the finished property would function.
For example, buyers can observe how they would enter the house and move between indoor and outdoor areas. They can also identify which parts of the yard are usable and which may require attention.
Because parking arrangements and additional structures are not described in the supplied information, those details should be checked directly.
This broader view can help establish whether the property suits the buyer’s intended use. It also prevents the low asking price from becoming the only factor guiding the decision.
Heating Information Requires Clarification
The structured listing identifies forced-air heating, but the owner’s description says the interior is completely gutted and has no electrical installation.
Those details leave important questions unanswered. The listing does not establish whether heating equipment remains, whether ductwork is present, or whether any system operates.
Buyers should therefore confirm the current situation rather than assume that a working heating system is included.
This is a useful example of why the written description and automated feature fields need to be read together. A listed feature may describe an earlier arrangement or equipment whose present condition is unknown.
An accurate understanding of the existing systems will help define the project more clearly.
An $11,000 Asking Price, With Offers Invited
The owner advertises the property at $11,000 OBO, meaning offers are invited.
That price is likely to draw attention, particularly alongside the reported building size and large yard. However, the purchase price represents only one part of a project of this scale.
The cost of assessing, repairing, and completing the house has not been provided. Nor does the listing establish how long the work might take.
Consequently, buyers should evaluate the offering in relation to the full scope they identify. A low entry price does not, by itself, show whether the overall project fits a particular budget.
The most useful next step is to gather enough information to understand what the purchase would involve.
Property Taxes and Identifying Details
The supplied listing reports annual property taxes of $704 and a tax-assessed value of $36,050. Both figures should be confirmed through current records when evaluating the property.
The parcel number is listed as 30340028, which provides an identifying detail for property-related inquiries.
The home is being offered for sale by owner. Direct communication with the owner may help clarify the work already completed, the reason for the interior removal, and any documentation available.
Useful questions include whether plans, permits, inspection records, or repair estimates exist. Those materials, if available, could help a buyer understand the project more clearly.
Current availability and sale terms should also be confirmed before relying on the advertised details.
Developing a Realistic Renovation Vision
A stripped house may encourage buyers to imagine a fresh layout and an interior shaped around their preferences. However, the strongest vision begins with what the building can realistically support.
First, establish the condition and required work. Then consider how the listed four-bedroom, two-bathroom arrangement relates to your needs.
From there, choices about room use, storage, finishes, and furnishings can become more specific. Keeping those decisions connected to the overall project will help avoid planning attractive details before essential questions are answered.
The objective is a coherent plan for the whole property. That means understanding the house, systems, yard, and practical requirements together.
A Substantial Project for the Right Buyer
At 728 Coal Street in Adah, Pennsylvania, the offering is straightforward: an older single-family house, a large yard, and an interior requiring extensive reconstruction.
The advertised $11,000 or best offer price is notable, but the absence of electrical and plumbing installations is equally important. The conflicting lot figures also need to be resolved.
For someone specifically interested in a major renovation, the property may be worth investigating. Its listed size and residential arrangement provide a starting point, while the owner-reported newer roof adds a detail to verify.
A thorough assessment and clear answers about the existing condition will help determine whether this property is a suitable project—and what bringing it back into residential use would actually require.

From Zillow