Affordable Homes
Historic Victorian Multi-Family Property in St. Johnsbury, Vermont, Offers Six-Unit Investment Potential for $148,000
Historic Victorian Multi-Family Property in St. Johnsbury, Vermont, Offers Six-Unit Investment Potential for $148,000

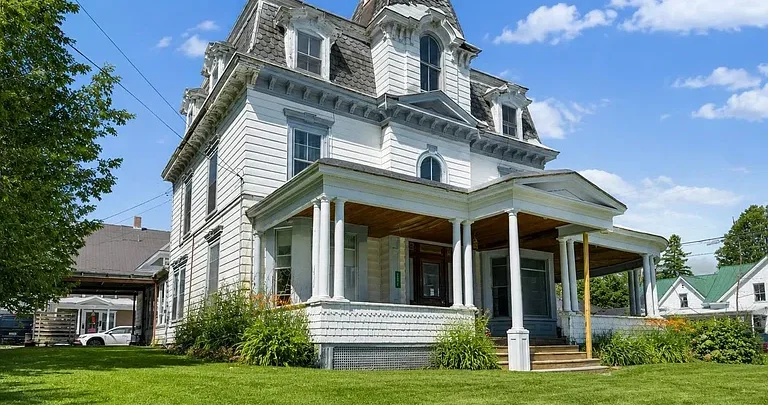
Historic Victorian Multifamily Property in St. Johnsbury, Vermont, Listed at $148,000
At 277 Summer Street in St. Johnsbury, Vermont, a substantial Victorian property offers a combination of historic character and an unfinished multifamily conversion project. Listed at $148,000 in the supplied listing, the building presents an opportunity for buyers interested in completing a renovation with an established architectural identity.
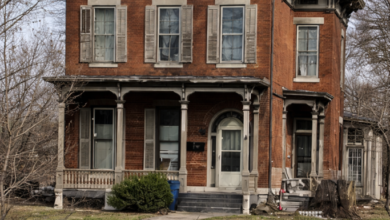
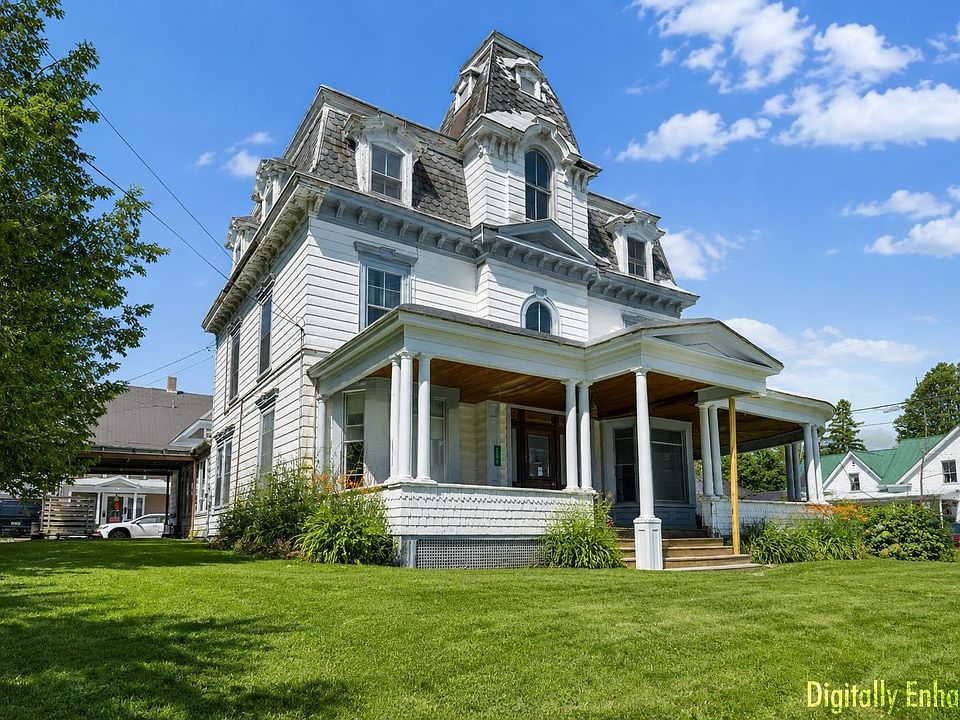
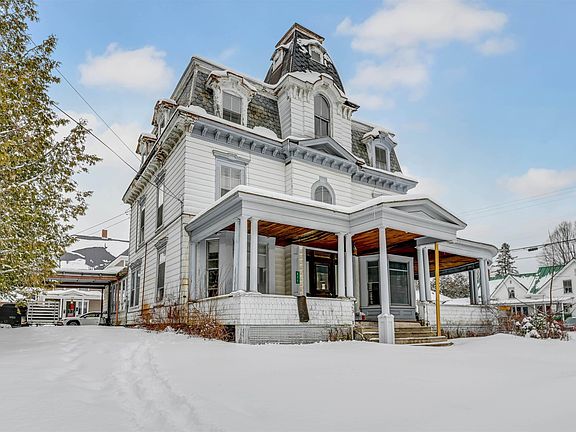
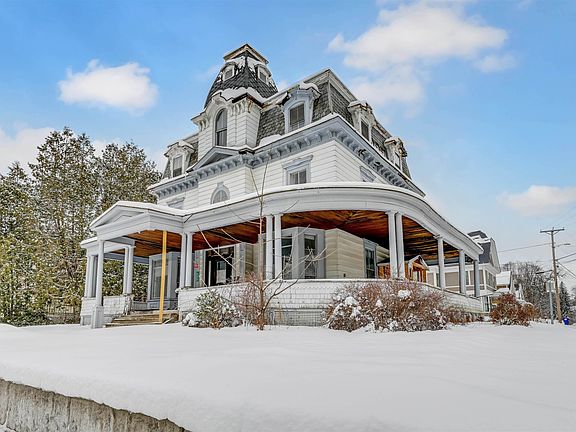
Built in 1890, the property retains features associated with its era, including tall ceilings, detailed woodwork, built-ins, and a wraparound front porch. Its three-story form and corner-lot position give it a noticeable presence, while the interior offers the framework for a new chapter.
According to the listing, the building was formerly configured as four units and has been approved and partially converted into six apartments. Significant work remains before the proposed units can become operational. For a buyer prepared to evaluate the construction scope, approval documents, and financial requirements, the property offers a project with both scale and character.
Victorian Architecture With a Strong Street Presence
The building’s Victorian architecture is central to its appeal. Its proportions, craftsmanship, and decorative features give it a distinctive identity that can be difficult to reproduce in a newer structure.
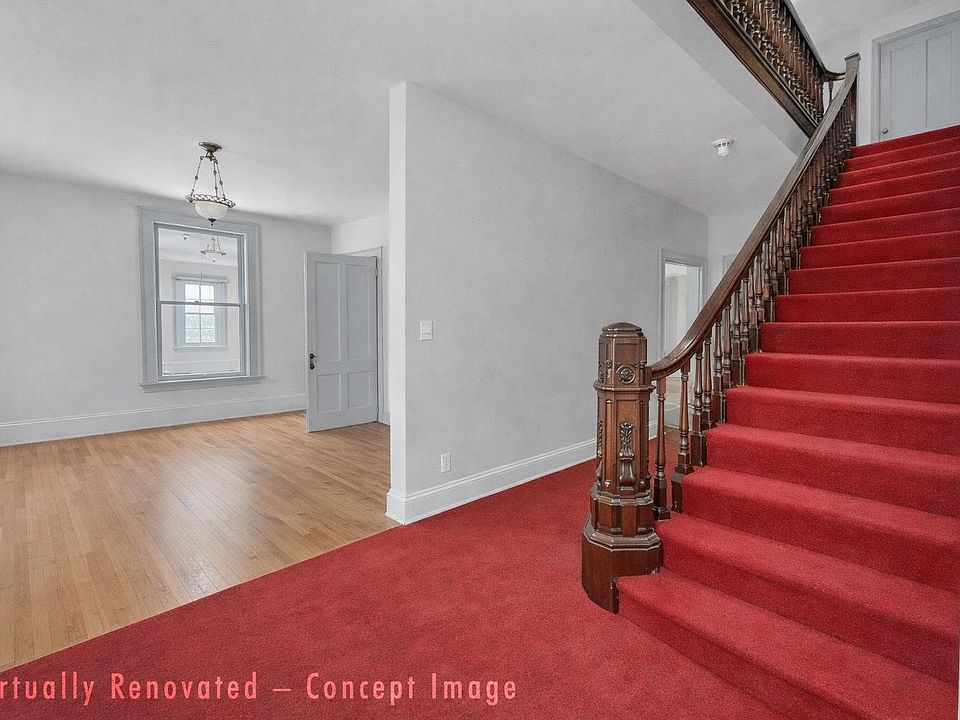
Tall ceilings contribute to the sense of scale, while detailed woodwork and built-in elements reflect the attention given to interior finishes when the property was originally constructed. These surviving features provide a connection to the building’s history, even as its interior undergoes substantial change.
The exterior also plays an important role. Positioned on a corner lot, the property can be appreciated from more than one street-facing perspective. Its wraparound porch adds another recognizable architectural element and helps define the building’s appearance.
For the next owner, the challenge will be to determine how the historic features can be incorporated into a completed apartment project. A thoughtful approach could preserve the property’s identity while accommodating the practical requirements of its proposed residential use.
A Wraparound Front Porch With Lasting Appeal
The wraparound front porch is one of the property’s most prominent features. It adds depth to the exterior and creates a transition between the building and its surroundings.
On a Victorian property of this scale, the porch contributes significantly to curb presence. Its form helps connect different portions of the façade and reinforces the architectural character described in the listing.
As part of the renovation assessment, a buyer should examine its condition, structural components, and any required repairs. The listing identifies the porch as an attractive feature but does not provide a detailed account of its maintenance history.
The porch also deserves consideration within the overall design of the finished building. Entrances, circulation, lighting, and ongoing upkeep will influence how this feature functions alongside the proposed apartment configuration. Preserving its visual appeal could remain an important part of the property’s finished presentation.
From Four Units to a Proposed Six-Apartment Configuration
The conversion plan is a defining part of this offering. According to the listing, the property previously contained four units and has since received approval for a six-unit apartment configuration.
The proposed arrangement includes one three-bedroom apartment, one two-bedroom apartment, and four one-bedroom apartments. Together, these plans account for nine bedrooms across the six proposed units.
This mix creates several apartment sizes within a single building. Each unit will need to be completed in accordance with the applicable plans and requirements before it can be occupied.
Buyers should review the actual approval documents to understand what has been authorized, which conditions apply, and whether any additional reviews or inspections remain outstanding. The listing’s description of approval is useful background, but the supporting records are necessary for evaluating the project accurately.
Understanding the approved configuration will also help establish how the remaining construction work should be priced, scheduled, and completed.
Understanding the Listed Bedroom and Bathroom Counts
The supplied property facts identify nine bedrooms and five bathrooms. Those figures should be considered alongside the description of an unfinished six-unit conversion.
Because the interior has been taken back to the studs, the published counts do not establish that nine finished bedrooms and five operational bathrooms are currently available for use. They also do not explain the complete bathroom arrangement intended for the finished apartments.
A buyer should compare the listing information with the approved plans and the building’s current condition. This will help clarify how many bathrooms are proposed, where plumbing work is required, and how each apartment will function when complete.
For a project of this scale, clear room schedules and floor plans are valuable. They allow contractors and prospective owners to work from a shared understanding of the intended result and reduce uncertainty when estimating the remaining scope.
A Substantial Interior With Room for Reconfiguration
The listing reports 4,592 square feet of interior living area and a total structure area of 6,176 square feet. These figures describe different measurements and should not be treated as interchangeable.
The listed finished area above ground is 4,592 square feet, with no finished area reported below ground. However, the renovation narrative states that the interior has been stripped to the studs. The published area classification therefore should not be interpreted as confirmation that the interior is currently finished or ready for occupancy.
Spread across three levels, the building provides a substantial framework for the planned apartments. Its size also makes careful coordination important, particularly where plumbing, electrical distribution, heating, circulation, and unit separation are concerned.
Confirming measurements and reviewing the plans can help a buyer understand how effectively the available space supports the proposed six-unit arrangement.
Interior Demolition Creates Access for the Next Phase
According to the listing, the interior has been taken back to the studs. This places the property firmly in the category of a construction project requiring further work.
An exposed interior can make portions of the framing and building systems easier to examine. It may also provide access for completing mechanical installations and other work before walls and ceilings are closed.
That access does not eliminate the need for inspections or establish that every concealed condition has been resolved. A buyer will still need to understand the quality of completed work and identify what remains unfinished.
The next phase should be evaluated through a detailed construction scope. Insulation, wall assemblies, finishes, fixtures, and system completion may all require attention, depending on the approved plans and current progress. The listing provides a broad outline, while an on-site assessment is needed to establish the full requirements.
Structural Improvements Reported in the Listing
The seller’s description states that significant structural improvements have already been completed. This is an important part of the project’s history, but the supplied information does not specify the exact work performed.
A prospective buyer should request documentation describing those improvements. Relevant records may include contractor invoices, engineering recommendations, permits, photographs, and inspection results where available.
The purpose is to establish what was addressed and how that work relates to the remaining renovation. Structural improvements can affect later construction decisions, so understanding them early helps support more reliable planning.
The property’s age and stone foundation make a thorough assessment particularly relevant. Neither age nor foundation material alone establishes condition. A qualified evaluation can help determine how the existing structure supports the proposed use and whether further work should be incorporated into the completion budget.
Heating and Hot Water Improvements Are Underway
The listing narrative describes an in-progress high-efficiency propane heating and hot water system intended to serve the building. This suggests that mechanical modernization forms part of the conversion plan.
However, the supplied facts section separately lists oil and baseboard heating. These entries should be reconciled before a buyer makes assumptions about the building’s current or future heating arrangement.
The difference may reflect an existing system and a planned replacement, but that explanation is not confirmed by the supplied material. Buyers should establish what equipment is currently installed, what is operational, and which components remain to be completed.
The finished system’s design, capacity, controls, and inspection requirements will matter to the apartment project. Obtaining a clear mechanical scope will help a buyer understand both the immediate construction work and the intended operation of the completed building.
Electrical Infrastructure for Separate Metering
The listing states that electrical infrastructure is in place to support individual meters for each apartment, along with a common meter.
This is a useful feature to investigate because electrical distribution is an important part of a multifamily building’s operation. The proposed arrangement would distinguish apartment service from the service associated with common areas or shared equipment.
The description does not confirm that all meters are installed, energized, or approved. Buyers should verify the service arrangement with the appropriate contractors and utility provider and review the relevant inspection records.
It is also important to understand what work remains inside each proposed apartment. Infrastructure for metering represents one component of the electrical scope; wiring, panels, fixtures, devices, and final approvals may involve additional work. A complete assessment should identify the status of the entire installation.
Corner Lot, Paved Parking, and In-Town Location
The property occupies a reported 8,712-square-foot corner lot in an in-town setting. The listing also identifies approximately 185 feet of road frontage.
Paved parking is another notable feature. The marketing description indicates that the property offers more parking than might typically be expected for a building of its vintage, although an exact space count is not supplied.
For a proposed six-unit building, parking deserves careful review. Buyers should confirm the usable number of spaces, access arrangements, and any requirements tied to the approved conversion.
The corner-lot position also influences how entrances and outdoor areas relate to the streets. A site plan can help clarify these relationships and show how the available land supports the building’s intended operation. The lot’s practical value should be assessed through its layout as well as its reported size.
Foundation, Roofing, Basement, and Utilities
The supplied facts describe wood-frame construction with a stone foundation. Roofing materials are listed as membrane, shingle, and slate, suggesting that different roof sections may use different materials.
The basement is described as unfinished, with concrete and dirt floor areas and walk-up access. These details provide useful context for inspecting the lower level and understanding its role in the building.
Public water and public sewer are listed, along with circuit breakers and availability of cable and telephone service. Buyers should confirm the current condition and status of utility connections as part of their assessment.
Each of these features belongs in the overall completion plan. Roof condition, basement moisture, foundation performance, and utility requirements can influence both construction priorities and future maintenance. The listing identifies the components, while inspections and records are needed to establish their condition.
Projected Rental Income Requires Further Evaluation
The listing estimates potential gross monthly rental income of $7,500 to $8,000 once the six-unit conversion is completed. These figures are projections supplied in the marketing description, not documented current rental receipts.
Gross rental income also differs from the amount an owner retains after operating costs. Property taxes, insurance, maintenance, management, utilities, vacancy, and other expenses can affect the financial performance of a completed building.
The remaining construction cost is another essential consideration. The $148,000 asking price represents the listed acquisition price, while the total project investment would also include completion expenses and other applicable costs.
A buyer evaluating the income potential should seek support for the rent assumptions and obtain a detailed renovation estimate. The project’s financial outcome depends on the completed product, actual costs, occupancy, and achieved rents rather than the projected gross figure alone.
A Historic Property With an Unfinished Next Chapter
At 277 Summer Street, Victorian architecture and a proposed six-apartment configuration come together in a substantial renovation opportunity. Original craftsmanship, tall ceilings, detailed woodwork, and a wraparound porch give the building a character worth considering alongside its development plans.
The listing describes completed structural improvements, interior demolition, and mechanical work underway. It also makes clear that additional construction is necessary before the apartments can be brought into service.
For a buyer prepared to investigate the plans, verify completed work, and establish a realistic completion budget, the property offers a defined project to explore. Its appeal lies in the possibility of combining historic features with a functioning multifamily use.
The property is listed in the supplied material by Adam Cross of Flex Realty, with contact information provided as adam@flexrealtyvt.com. The listing source is PrimeMLS, MLS number 5110903. Availability, pricing, approvals, and construction status should be confirmed directly before proceeding.
From Zillow