Affordable Homes
Brick Victorian With 8 Fireplaces for Sale in Tallula, IL: 1.29 Acres for $49,900
Brick Victorian With 8 Fireplaces for Sale in Tallula, IL: 1.29 Acres for $49,900

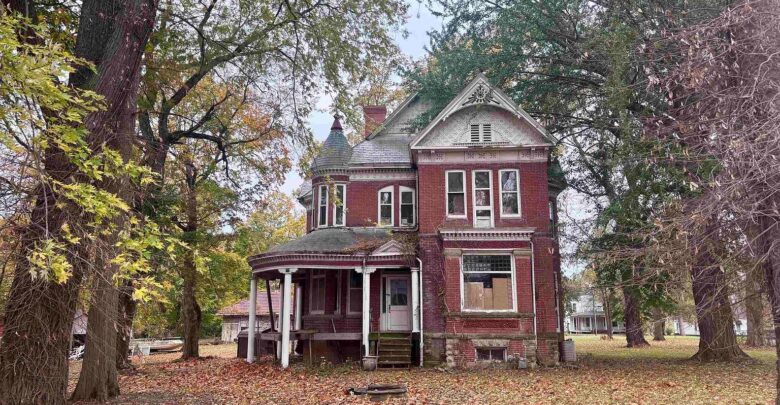
An 1892 Victorian Home in Tallula, Illinois, Listed for $49,900 Offers a Major Restoration Opportunity
A historic home does not need to be perfectly preserved to capture the imagination. Sometimes, its appeal comes from what remains: original woodwork, generous rooms, multiple fireplaces, and the unmistakable character of a property built in another era.
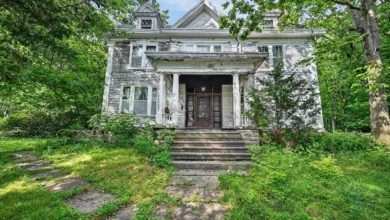
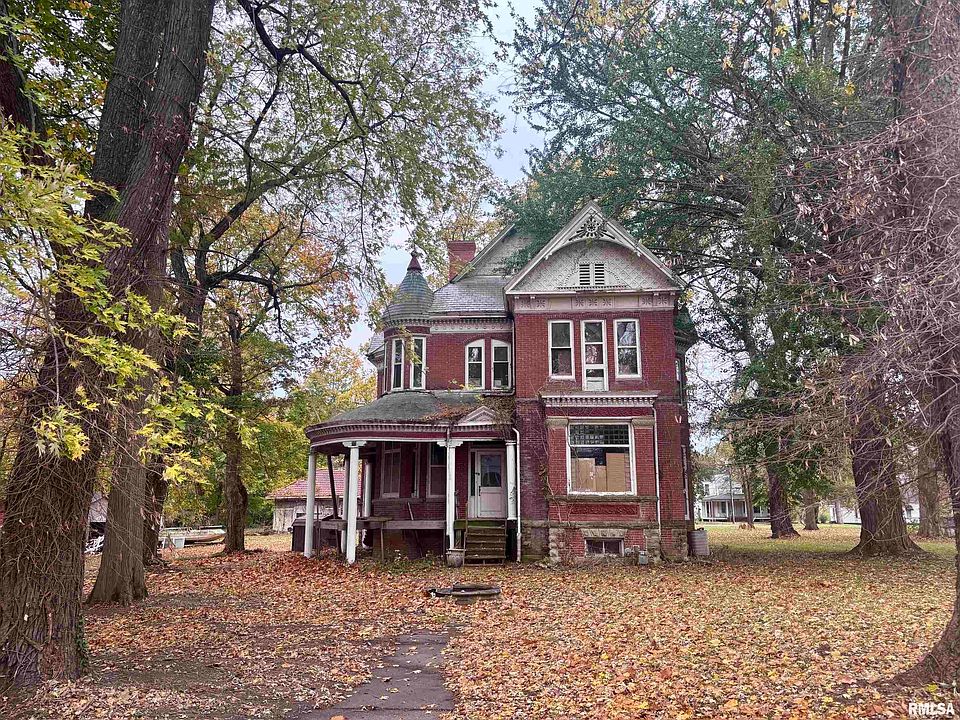
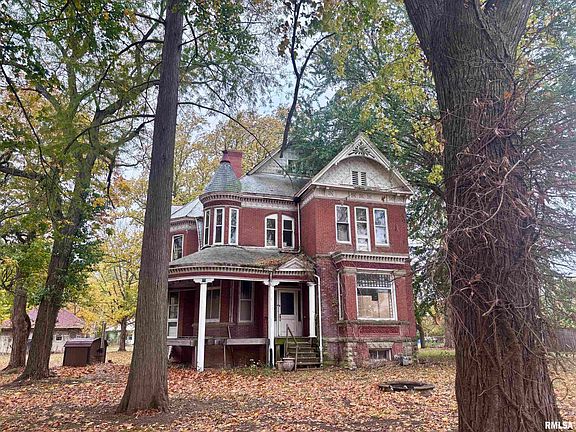
At 305 N Ewing St in Tallula, Illinois, a Victorian home dating to 1892 brings those qualities together with an asking price of $49,900, according to the supplied listing information. The property includes five bedrooms, two full bathrooms, approximately 3,144 square feet of interior living space, and a reported 1.29-acre lot.
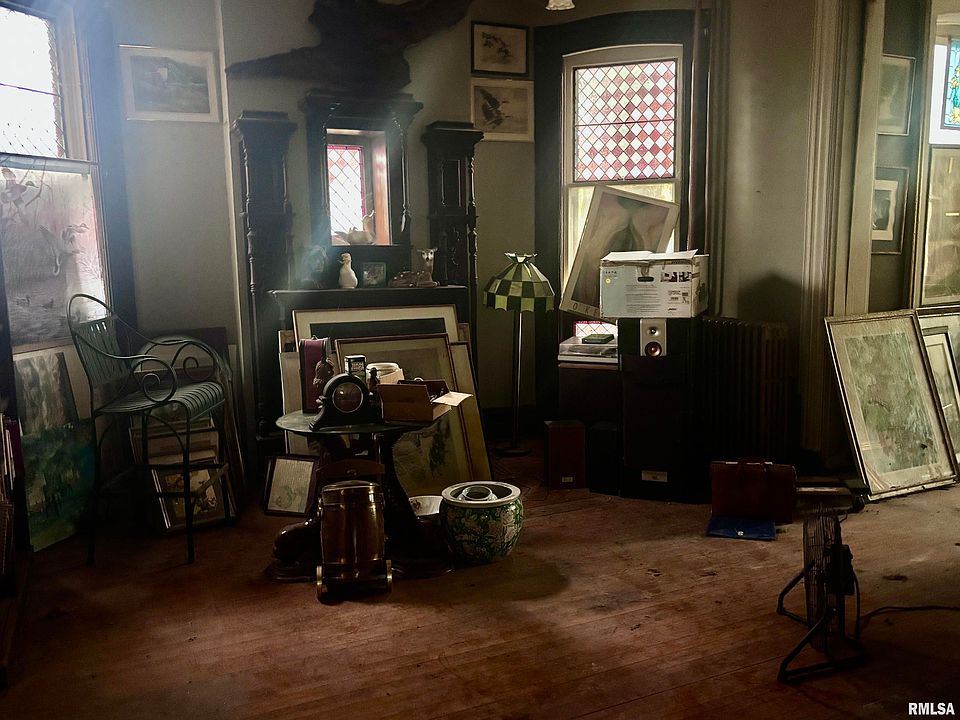
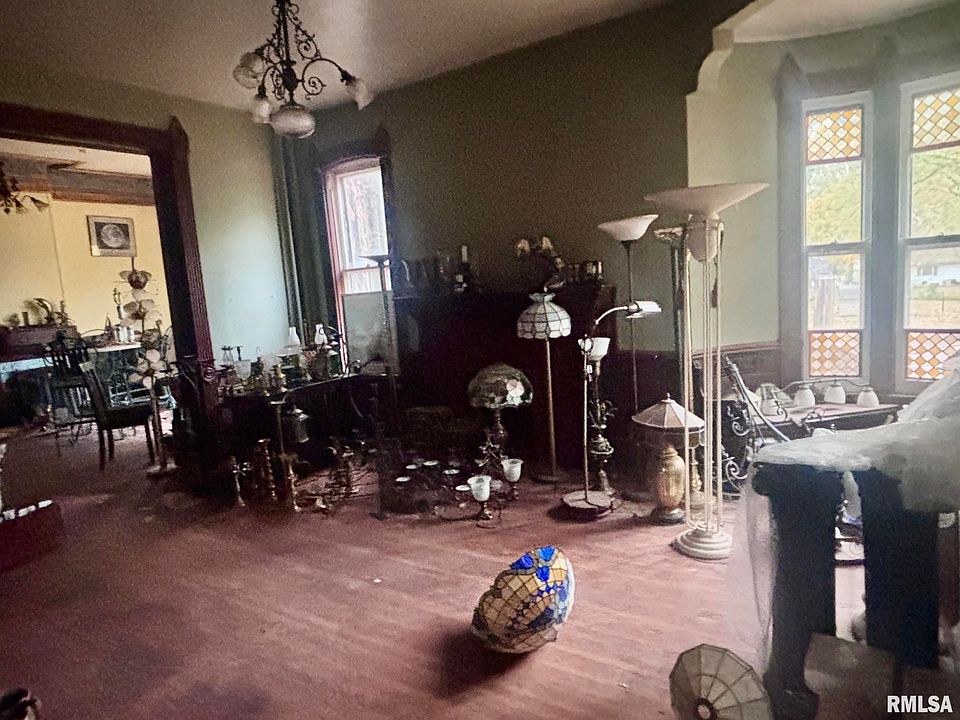
There is also an important qualification: this is a substantial restoration project. The listing explicitly states that the home needs extensive repairs and is being sold strictly as-is. Personal property will not all be removed before the sale.
For readers who enjoy old houses, architectural character, and the process of bringing neglected buildings back to life, this property offers plenty to consider. Its appeal lies in both its surviving features and the scale of the work ahead.
Property Overview: The Main Details at a Glance
The supplied listing identifies the following features:
- Address: 305 N Ewing St, Tallula, IL 62688
- Listed asking price: $49,900
- Property type: Single-family residence
- Year built: 1892
- Bedrooms: Five
- Bathrooms: Two full bathrooms
- Reported living area: 3,144 square feet
- Lot size: 1.29 acres
- Stories: Two
- Basement: Full and unfinished
- Exterior construction: Brick
- Foundation: Brick and mortar
- Roof covering: Shingle
- Fireplaces: Eight reported
- Additional building: A guest house mentioned in the listing description
- Sale condition: Strictly as-is
These details provide a useful starting point, although the condition, measurements, systems, and permitted uses should be independently confirmed. With a property requiring extensive restoration, the physical inspection matters just as much as the written description.
A Victorian Home With Roots in the Late Nineteenth Century
Built in 1892, this Tallula residence belongs to a period when many American homes emphasized craftsmanship, substantial interior detailing, and rooms designed for specific household activities.
The listing describes the property as a once-grand Victorian home and highlights its beautiful natural woodwork. That surviving detail is central to its appeal. Older woodwork can give a house a sense of depth and individuality that is difficult to reproduce with standard modern materials.
The exact architectural history of this property is not established in the supplied information. There is no documented original owner, architect, or confirmed historic designation included. Even so, the construction date, room sizes, and reported interior features give future owners a starting point for researching the building’s past.
Old photographs, property records, and local archives could help explain how the house originally looked and how it changed over time. For a restoration-minded owner, that research can also guide decisions about which features to preserve.
What the $49,900 Asking Price Really Means
The asking price is likely to attract attention, particularly when considered alongside the reported 3,144 square feet of living space and acreage.
Based on those figures, the purchase price works out to approximately $15.87 per square foot, rounded to $16 in the listing. That calculation describes the asking price relative to the reported interior area. It does not include repairs, cleanup, inspections, insurance, financing expenses, or future maintenance.
For a restoration property, the purchase is only the beginning of the financial commitment.
A low entry price can make an old house look accessible, but the total project cost depends heavily on conditions that a listing cannot fully explain. Roof problems, foundation movement, deteriorated masonry, or outdated mechanical systems can change the scope considerably.
This property is best understood as a large historic house offered at a price that accompanies significant uncertainty and substantial work.
More Than 3,100 Square Feet Across Two Floors
The listing reports 1,572 square feet on the main level and another 1,572 square feet upstairs, for a total of 3,144 square feet.
That amount of space gives the house a substantial interior footprint. It also means a restoration plan must account for many surfaces and components: flooring, walls, ceilings, windows, doors, trim, and the systems serving each room.
The main-level living room is listed at approximately 24 feet 4 inches by 14 feet 5 inches. A separate family room measures approximately 17 feet 6 inches by 14 feet 4 inches.
Another main-level room is recorded at 14 feet 6 inches by 18 feet, although its specific function is not identified in the supplied details.
Together, these measurements suggest several sizeable gathering areas. Their eventual use would depend on the floor plan, access between rooms, structural conditions, and the needs of a future household.
Five Upstairs Bedrooms With Different Proportions
All five listed bedrooms are located on the upper floor, but their dimensions vary considerably.
The largest listed bedroom measures approximately 13 feet 3 inches by 17 feet 8 inches. Another measures 15 feet 7 inches by 14 feet 5 inches, offering a generous footprint as well.
Two additional rooms are listed at 11 feet 9 inches by 12 feet 5 inches and 14 feet 1 inch by 10 feet 2 inches.
The smallest listed bedroom measures approximately 7 feet 1 inch by 9 feet 7 inches. Its compact proportions deserve closer attention during a viewing. Depending on its configuration and applicable requirements, a future owner might consider it for a different household function.
The listing’s bedroom count should not substitute for checking window openings, access, ceiling heights, and other requirements. Those details become especially relevant when restoring an older property or changing how rooms are used.
Natural Woodwork Is One of the Main Attractions
Among the home’s advertised features, the natural woodwork stands out because it speaks directly to the character of the interior.
When original wood survives, restoration can sometimes preserve a connection between the building’s current condition and its earlier appearance. The first step is understanding what is present and whether it can be repaired.
The supplied description does not identify every wooden feature, its species, or its condition. Buyers should therefore avoid assuming that all trim, doors, stair components, or flooring are original or salvageable.
A careful room-by-room assessment could distinguish sound material from damaged sections and later replacements.
For someone who values historic interiors, that process may become one of the most rewarding parts of the project. Preserving useful existing material can help retain the house’s identity while allowing practical improvements elsewhere.
Eight Fireplaces Add Character—and Inspection Questions
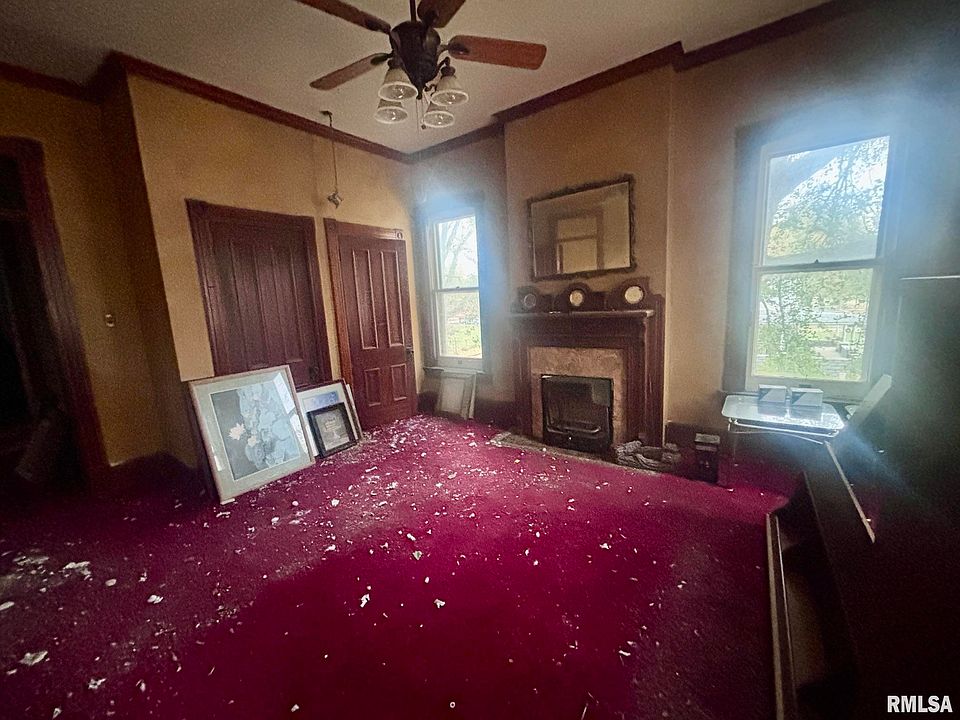
The property reportedly contains eight fireplaces, an unusually prominent feature within the listing.
The marketing description refers to gas fireplaces, while the detailed facts specify “Gas Starter.” Those terms do not necessarily describe the same equipment or operating arrangement. The configuration of each fireplace should be clarified individually.
No buyer should assume that any fireplace is safe or ready for use based on the listing alone.
Fireboxes, flues, chimneys, masonry, and any associated gas components need appropriate evaluation. A fireplace can remain an attractive architectural feature even when it is not operational, but restoring it for use may require additional work.
Understanding the condition of all eight would help a future owner decide which to repair, preserve as decorative features, or address later within a phased project.
A 1.29-Acre Lot Gives the Property Additional Scope
The detailed listing records a lot size of 1.29 acres, while the narrative rounds the acreage to approximately 1.2 acres.
That amount of land adds another dimension to the property. Beyond the house itself, a future owner would need to consider vegetation, drainage, access, exterior maintenance, and the condition of any additional structures.
Outdoor space could eventually support gardens, seating areas, or other residential uses, subject to site conditions and local requirements.
However, acreage should be assessed on the ground. A survey can help establish boundaries, and a site inspection can reveal slopes, low areas, encroachments, or features that are not obvious from a written description.
The lot’s long-term usefulness depends on its layout and condition as much as its total size.
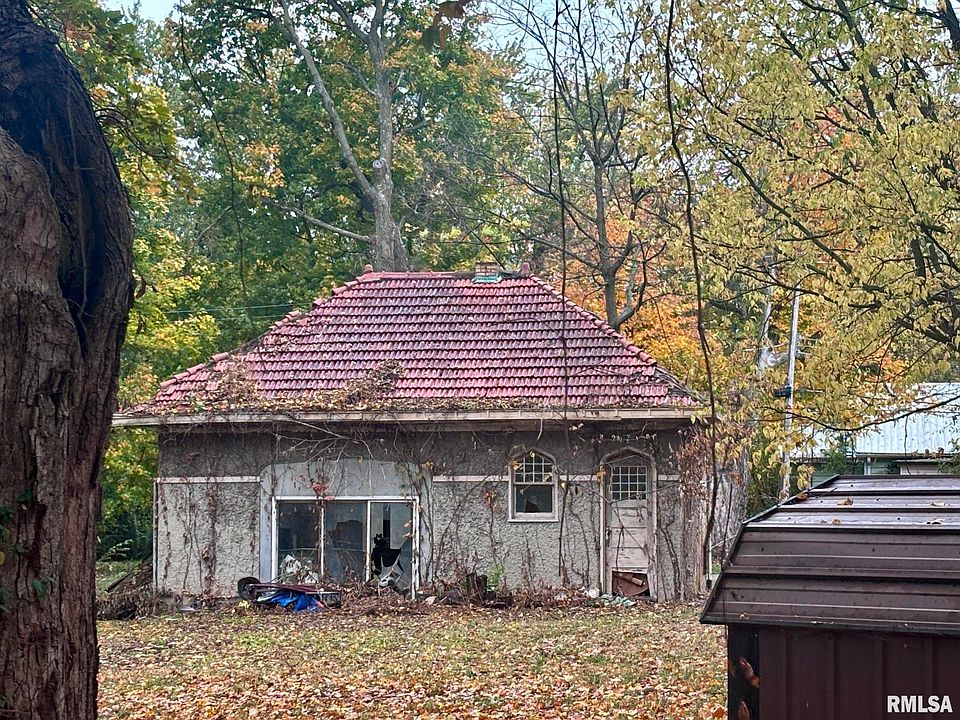
The Reported Guest House Requires a Closer Look
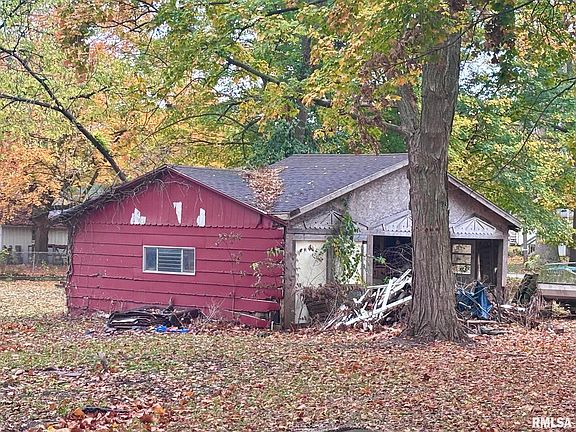
The listing description also mentions a guest house, which adds interest to an already substantial property.
However, the supplied information does not give its square footage, layout, condition, utility connections, or legal occupancy status. It should therefore be treated as an additional structure requiring investigation rather than a confirmed second residence.
A building described as a guest house may need major repairs before it can be used safely. Its permitted use may also differ from what a buyer initially imagines.
Questions about sleeping accommodation, rental use, separate utilities, or conversion into workspace should be resolved with inspections and the relevant local authorities.
Until those details are established, assigning rental income or a specific financial value to the structure would be premature.
Brick Construction and an Unfinished Basement
The property is listed as having brick construction, a brick-and-mortar foundation, and a full unfinished basement.
For a restoration project, the basement may provide useful access to parts of the building that are otherwise concealed. It can help inspectors evaluate visible framing, plumbing routes, electrical components, and signs of moisture.
The foundation and exterior masonry deserve particular attention. Areas of deteriorated mortar, cracking, displacement, or water entry need professional interpretation rather than assumptions based on appearance.
The roof is recorded as shingle, but its age and remaining service life are not provided.
Keeping water out is a basic requirement for preserving the building. Any restoration plan should establish the condition of the roof, flashing, gutters, drainage, and masonry before committing heavily to interior finishes.
Heating, Cooling, and Utilities Need Verification
The supplied facts list electric and hot-water heating, central air conditioning, public water, and public sewer.
Those entries identify reported system types and services. They do not establish that the equipment is functioning, adequately sized, or ready for continued use.
A large older house may contain components installed or altered at different times. Understanding how those components work together is essential when planning repairs.
An inspection should establish the condition of the electrical service, heating equipment, cooling equipment, plumbing, and accessible distribution systems.
Buyers should also confirm whether utilities are active and whether the property can be safely occupied during renovation. That answer can affect both the construction schedule and the practical cost of owning the home while work is underway.
The As-Is Sale and Remaining Contents Matter
The listing makes two significant disclosures: the property is being sold strictly as-is, and not all personal property will be removed.
Those conditions should be considered early.
Remaining contents can affect access to rooms, conceal damaged areas, and create a separate cleanup task before restoration begins. Removal may involve labor, transport, disposal charges, and time.
An as-is sale also makes it especially important to understand the purchase contract and available inspection rights. Buyers should clarify what is included, what remains, and what responsibilities they are accepting.
The listing does not provide a complete inventory of contents or a detailed repair report. A thorough viewing and appropriate professional advice can help turn those unknowns into a more realistic project scope.
A Sensible Restoration Starts With Priorities
A house of this size benefits from a clear sequence of work.
The initial priorities are understanding safety concerns, stopping active deterioration, and identifying major structural or system repairs. Decorative work is easier to plan once those essentials are understood.
A practical restoration assessment could include:
- Evaluating the roof, foundation, masonry, and drainage.
- Checking electrical, plumbing, heating, and cooling systems.
- Assessing the fireplaces and chimneys.
- Identifying moisture damage and any materials requiring specialist handling.
- Documenting architectural features worth preserving.
- Estimating cleanup, repairs, permits, and ongoing carrying costs.
The supplied information is not enough to calculate a dependable renovation budget. Written estimates based on site visits would provide a stronger foundation than a generic cost-per-square-foot assumption.
Who Might Appreciate This Tallula Property?
This home may appeal to experienced renovators, buyers familiar with historic buildings, or people willing to organize a substantial restoration with professional support.
Its combination of age, interior space, natural woodwork, fireplaces, acreage, and an additional structure creates a distinctive project.
At the same time, someone seeking immediate occupancy or predictable maintenance would need to examine the condition carefully. The listing’s emphasis on extensive repairs is central to understanding what is being offered.
The strongest reason to pursue the property would be a clear understanding of both the building and the work required to make it useful again.
An Old House With a Future Still to Be Determined
The Victorian home at 305 N Ewing St offers an intriguing set of features: an 1892 construction date, five bedrooms, two bathrooms, approximately 3,144 square feet, eight reported fireplaces, and 1.29 acres.
The supplied asking price of $49,900 makes it attention-grabbing, but the restoration needs define the opportunity.
For the right buyer, the attraction may be the chance to preserve surviving craftsmanship and give a neglected house a new chapter. Whether that vision is practical will depend on inspections, verified information, a workable budget, and the patience to manage a demanding project.
Property details and asking price are based on the listing information supplied for this article. Availability, condition, measurements, taxes, and permitted uses should be independently verified. No restoration cost, future value, or investment return is implied.
From Zillow