Affordable Homes
$299,000! On 27 acres! Has a cave! Look at that setting! C. 1905 farmhouse in Virginia.
$299,000! On 27 acres! Has a cave! Look at that setting! C. 1905 farmhouse in Virginia.

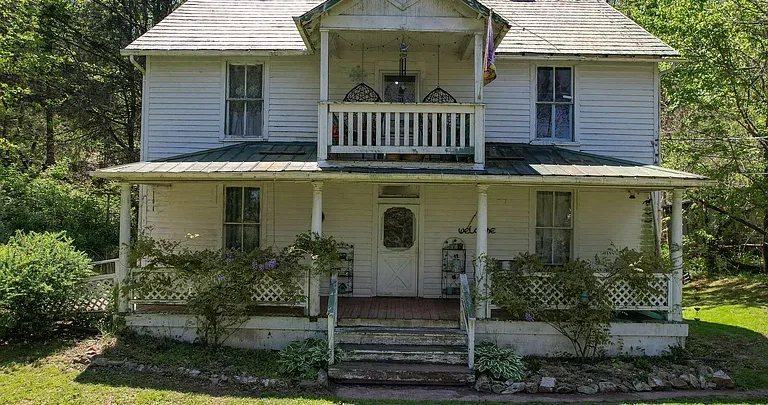
Elkhorn Cove: A $299,000 Historic Riverfront Farmhouse on 26.86 Acres in Saltville, Virginia
Some properties stand out because of their architecture, while others leave an impression through their surroundings. Elkhorn Cove brings both together. Located at 2170 Saltville Highway in Saltville, Virginia, this historic farmhouse occupies a secluded setting along the Holston River, surrounded by wooded acreage and distinctive natural features.
Offered at $299,000 in the supplied listing, the property includes a five-bedroom home, approximately 2,700 square feet of living space, several outbuildings, and a substantial barn. Its 26.86 acres are divided into four parcels connected by a right-of-way.
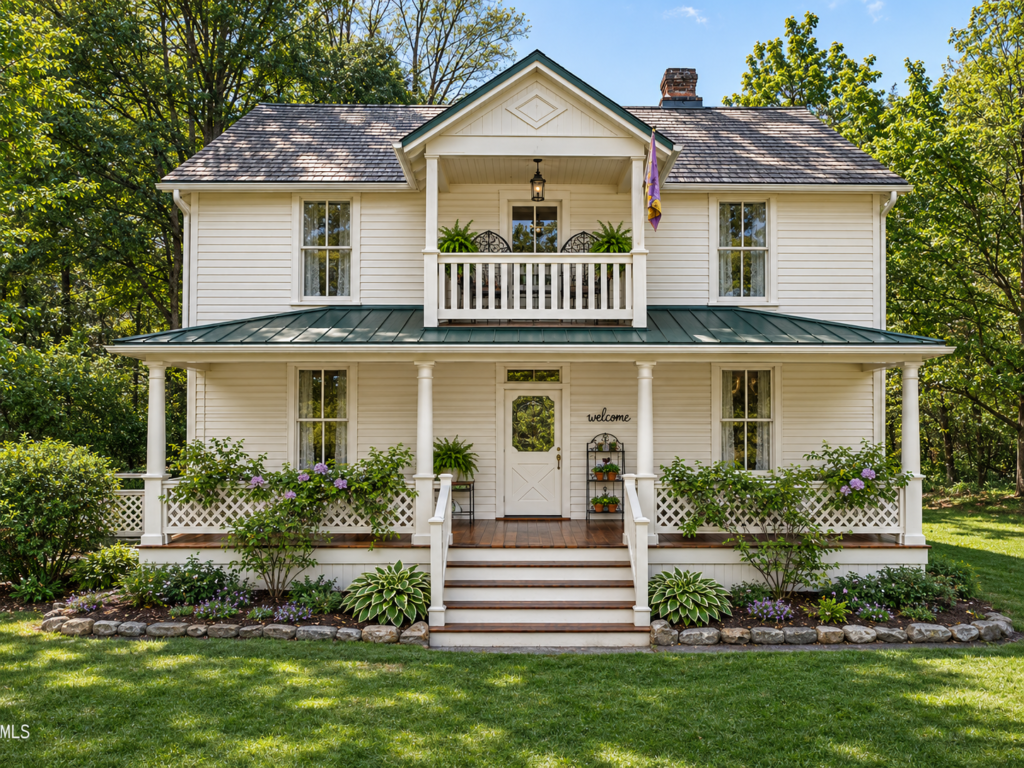
The house dates to 1905 and retains original wood floors, an original staircase, historic fireplace mantels, and original exterior siding and windows. A striking two-story porch faces the river, establishing a strong connection between the home and its setting.
Elkhorn Cove also comes with unusual practical considerations. Access involves crossing the river or using a swinging bridge, and the house needs thoughtful restoration. For a buyer drawn to historic homes and secluded land, these details make it a property that deserves careful, informed exploration.
A Riverfront Setting With a Distinctive Atmosphere
The Holston River is central to the identity of Elkhorn Cove. The property sits along its banks, giving the farmhouse a direct relationship with the water rather than simply a distant view.
That setting influences how the home is experienced. The porch looks toward the river, and the surrounding land creates a sense of separation from busier surroundings. Water and woodland become defining parts of the property’s everyday atmosphere.
For someone seeking a quieter environment, the location may be especially appealing. However, riverfront ownership also involves practical questions that should be investigated before purchase.
A buyer should establish the property’s boundaries, review available flood information, and understand how changing river conditions may affect access and use. These details would help clarify how the setting works throughout the year and what responsibilities accompany its scenic appeal.

A Farmhouse Dating to 1905
The listed construction date of 1905 connects the home to the early twentieth century. Its farmhouse architecture and surviving original features give it a clear identity that a future owner could preserve through thoughtful restoration.
Older homes often have an individual character shaped by their materials, layout, and years of use. At Elkhorn Cove, the original staircase, wood floors, and fireplace mantels provide tangible links to the house’s earlier life.
These elements can also guide future design decisions. Paint colors, lighting, furnishings, and repairs could respond to the existing architecture and create a consistent interior.
The home’s age does not establish the condition of any particular component. An inspection would be essential to understanding how the structure has weathered over time and where work is needed. A restoration plan should begin with those findings before moving into decorative choices.
Five Bedrooms and Approximately 2,700 Square Feet
The detailed listing identifies approximately 2,700 square feet of interior living space, arranged over two stories. With five bedrooms, the farmhouse offers several rooms that could accommodate different household needs.
A future owner might use the bedrooms for sleeping accommodation, visiting family, or a home workspace. The suitability of each room would depend on its size, condition, access, and relationship to the rest of the house.
The property has one full bathroom. That arrangement is important when considering how comfortably the home would serve a larger household or frequent guests.
Buyers interested in adding another bathroom should investigate feasibility before including it in their plans. Plumbing routes, available space, septic capacity, and any required approvals would all influence the work. Reviewing the existing floor plan carefully would help establish whether the house suits the intended use without substantial alterations.
Original Wood Floors and an Original Staircase
Original wood floors are among the features that give Elkhorn Cove its historic appeal. They provide continuity within the interior and may offer an opportunity to preserve material that has been part of the house for generations.
Their condition should be evaluated room by room. Wear, uneven areas, previous repairs, and moisture exposure can influence whether repair, refinishing, or more extensive work is appropriate.
The original staircase is another important architectural feature. Beyond its practical role, it contributes to the home’s interior identity and the experience of moving between floors.
A restoration-minded buyer would benefit from documenting these elements before work begins. Understanding their materials and condition can help contractors develop suitable repair methods. Where preservation is feasible, retaining original features could allow the finished home to remain closely connected to its history.
Historic Fireplace Mantels That Anchor the Interior
Historic fireplace mantels add architectural interest and give individual rooms a natural focal point. Their shapes, proportions, and surviving finishes can help establish the character of the spaces around them.
A mantel might guide furniture placement or influence the choice of complementary finishes. In a house with traditional details, these features can provide useful direction without requiring elaborate decoration.
The listing identifies historic mantels but does not establish that the associated fireplaces are safe or operational. Their presence should therefore be understood as an architectural feature until a qualified professional assesses the relevant systems.
Any plans to use a fireplace would require a review of its condition and chimney. Whether functional or decorative, preserved mantels could continue to play an important role in the farmhouse’s appearance and restoration.
Updated Kitchen and Bathroom Spaces
According to the supplied description, the kitchen and bathroom have been updated with attention to the home’s Appalachian character. This suggests an effort to improve practical spaces while maintaining a relationship with the older architecture.
For buyers who appreciate historic houses, that balance can be appealing. Kitchens and bathrooms need to support daily routines, but their materials and finishes can still feel appropriate to the rest of the home.
The listing includes an electric range and refrigerator. Buyers should confirm which appliances convey with the property and assess their condition during a visit.
The extent and timing of previous updates should also be verified. A room can appear refreshed while still requiring attention to plumbing, wiring, ventilation, or other components. Reviewing both visible finishes and underlying systems would provide a clearer understanding of the work already completed.
A Two-Story Porch Overlooking the River
The two-story porch is one of Elkhorn Cove’s most memorable features. Facing the river, it connects the farmhouse’s architecture with the landscape that surrounds it.
A porch of this kind can provide different places to enjoy the outlook and spend time outside. Its upper level also contributes to the home’s exterior profile, making it a defining part of the building rather than a minor addition.
For a future restoration, preserving the porch’s proportions and relationship with the house could be an important goal. Comfortable seating and simple furnishings might eventually allow the setting to become part of daily life.
Before use or renovation, its structural condition should be assessed. Posts, connections, decking, railings, and other components require careful review, particularly where an elevated outdoor area is involved.
Wooded Acreage With Varied Terrain
The 26.86-acre parcel provides a substantial natural setting around the farmhouse. The listing describes the land as largely wooded, with terrain that includes rolling, sloped, and steep areas.
Those characteristics matter when considering possible uses. Total acreage does not necessarily indicate how much level or easily accessible ground is available.
Walking the property with appropriate guidance would help a buyer understand its layout. A survey and parcel map would provide additional context for boundaries, access routes, and the relationship between the house and outbuildings.
The supplied description mentions hunting and fishing opportunities. Anyone interested in those activities should verify applicable rules, access rights, and site conditions. A clear understanding of the land would help a future owner choose uses that fit its actual characteristics and their own priorities.
A Barn and Other Outbuildings
Several outbuildings remain on the property, including a barn described in the listing as substantial and usable. These additional structures broaden the property’s appeal beyond the farmhouse.
Depending on condition and access, the barn could provide space for suitable storage or activities consistent with permitted uses. Its usefulness would depend on details such as dimensions, roof condition, flooring, and available services.
A buyer should inspect each structure individually rather than assume they share the same condition. Maintenance requirements can vary considerably across buildings on an older property.
It would also be useful to consider how equipment and materials could reach the barn, given the property’s unusual access. Coordinating building plans with transportation needs would help create a more realistic picture of how the entire property could function.
An Unusual Cave Along the Riverbank
The listing describes a cave below the home along the riverbank, with a main chamber and a tunnel extending beyond view. This feature adds an unusual natural element to the property.
However, the description does not establish the cave’s age, dimensions, geological stability, or accessibility. Those details would require specialist assessment.
Its presence may interest a buyer who values distinctive landscapes, but it should be approached cautiously. A cave can have conditions that are difficult to judge from its entrance, particularly near a river.
A future owner would need to understand the feature before considering any use or exploration. For property evaluation purposes, the cave is best treated as a natural characteristic requiring further investigation rather than an established recreational amenity.
River Crossing and Swinging-Bridge Access
Access is one of the most important considerations at Elkhorn Cove. The listing states that the property can be reached by crossing the river or using a swinging bridge.
This arrangement contributes to the secluded atmosphere, but it also affects practical ownership. Buyers should establish precisely how people, vehicles, supplies, and maintenance equipment can reach the house.
The condition and permitted use of the bridge need clarification, along with ownership and maintenance responsibilities. River-crossing arrangements should also be understood under varying water conditions.
These questions are particularly relevant for a restoration project, where contractors may need to transport materials and equipment. Emergency access, deliveries, and routine services should be discussed with appropriate providers. Understanding access thoroughly is essential to deciding whether the property fits the buyer’s needs.
Four Parcels Connected by a Right-of-Way
The acreage is divided into four parcels connected by a right-of-way, according to the supplied listing. This makes the legal arrangement of the land an important part of due diligence.
A buyer should review current deeds, surveys, and recorded access documents with qualified professionals. The goal is to understand which rights exist, where they apply, and whether they support the intended use.
The right-of-way should not be assumed to permit every type of traffic or improvement. Its wording and physical route may influence how the parcels can be used together.
Clear documentation would also help establish maintenance obligations and any shared responsibilities. Resolving these details before purchase would give a future owner a stronger foundation for managing the property.
Utilities and Restoration Planning
The farmhouse is listed with oil heating and no cooling system. Water comes from a spring, while wastewater is handled by a septic tank.
Each system should be evaluated before a buyer relies on it. Spring water should be assessed for quality, supply, and infrastructure condition, while the septic system requires an appropriate review.
The house also has a full basement, a metal roof, plaster materials, and single-pane windows. These features should be included in a comprehensive inspection that considers the building as a whole.
Because the property is described as a fixer, budgeting should begin with verified repair needs. Structural condition, water management, roof performance, and essential services should guide the sequence of work. Decorative improvements can then follow a clearer plan for making the house functional and maintainable.
Understanding the Price and Ongoing Costs
The supplied asking price is $299,000, with a listed price of approximately $111 per square foot. That calculation does not separately account for the acreage, barn, other structures, or unusual access.
The listing reports annual property taxes of $181. Buyers should verify what that figure covers across all four parcels and confirm the applicable assessment information.
Ownership costs would also include insurance, heating, maintenance, and any work identified through inspections. Access arrangements could influence the logistics and cost of repairs.
The supplied financing terms are listed as cash or other. Buyers who require financing should establish available options with a lender familiar with the property’s characteristics. A realistic budget should reflect both the purchase and the work needed to support the intended use.
A Property for a Thoughtful Next Chapter
Elkhorn Cove combines a 1905 farmhouse, riverfront surroundings, wooded acreage, and surviving historic details. Its five bedrooms, original staircase, wood floors, fireplace mantels, and two-story porch give the home a distinctive identity.
The barn, additional outbuildings, cave, and four-parcel arrangement add further layers to the property. They also introduce questions that deserve careful investigation.
For a buyer attracted to restoration and secluded country living, the opportunity begins with understanding those details. Condition, utilities, access, and legal rights will all shape what is practical.
With informed planning, Elkhorn Cove could offer a setting in which the farmhouse and surrounding land are cared for together. Its strongest appeal lies in that complete relationship between an older home, the river, and the landscape around it.


Listed On Zillow.